
Property Description
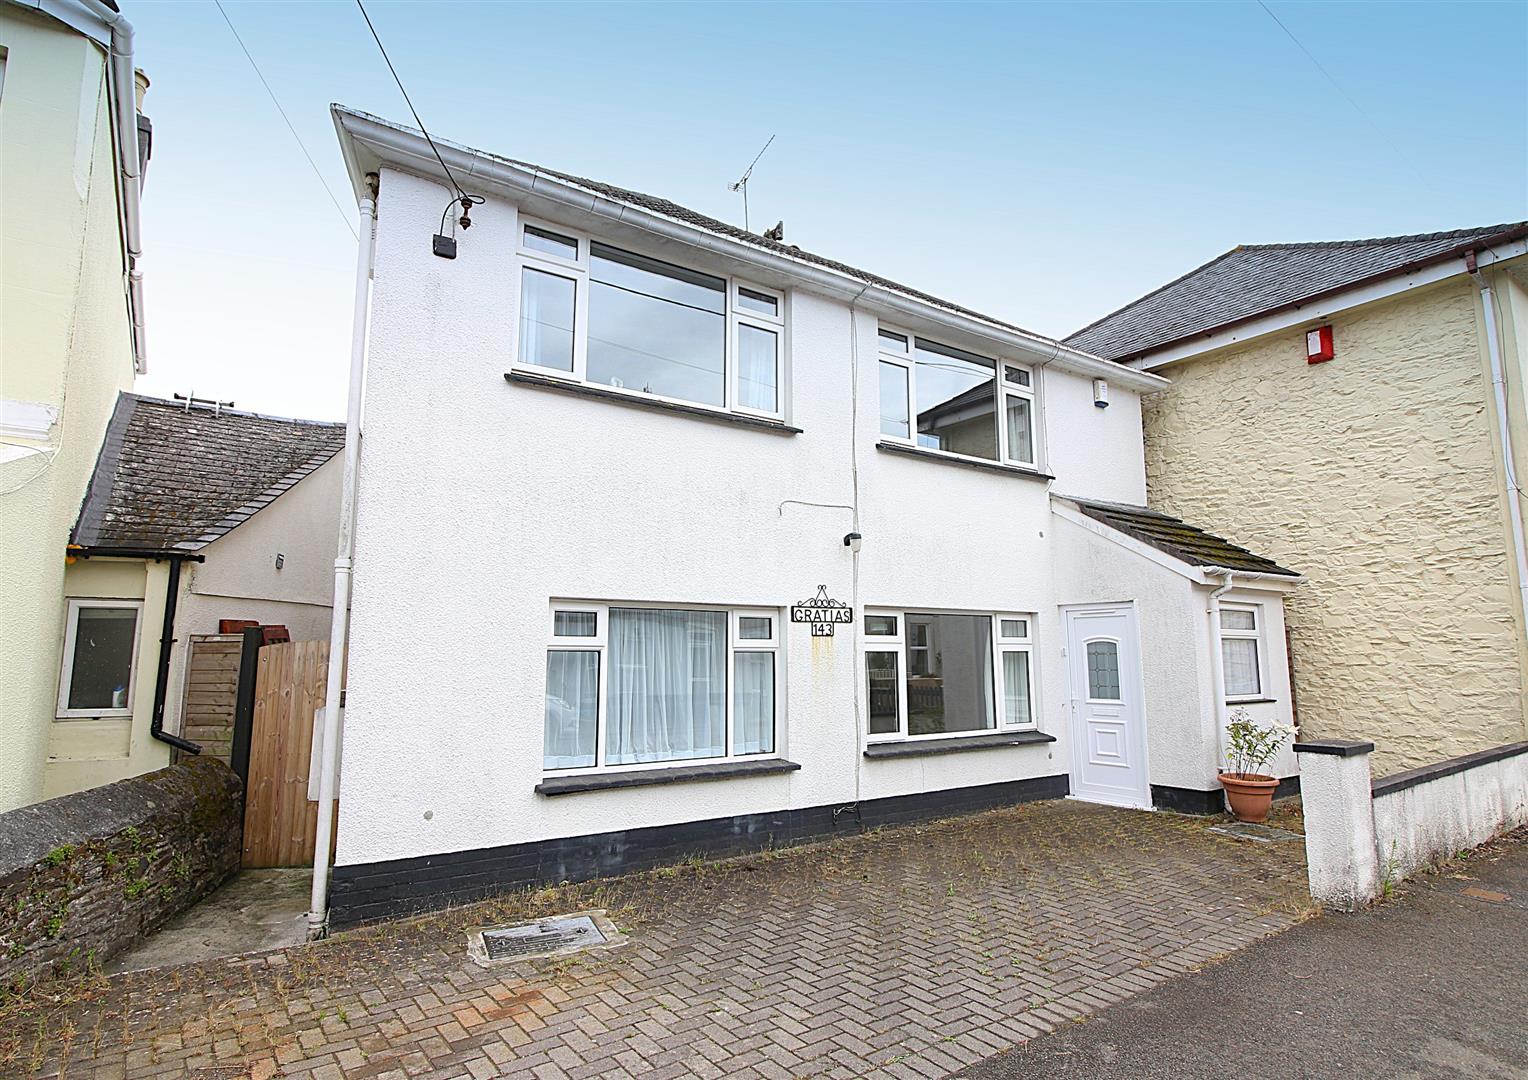
Located in the popular area of St. Stephens Saltash, this delightful detached house offers a perfect blend of comfort and space, making it an ideal family home. With three well-proportioned reception rooms and modern fitted kitchen, there is ample room for both relaxation and entertaining, perfect for family gatherings or quiet evenings in. The property boasts three double bedrooms with the master bedroom having an en-suite. Additionally, there is a family bathroom and downstairs w.c., ensuring convenience for both family members and guests alike. Outside, the property has off road parking, adding to the practicality of this home and enclosed low maintenance rear garden. The location on St. Stephens Road is particularly appealing, within easy reach of local amenities and transport links. This detached house is a wonderful opportunity for those seeking a comfortable and spacious living environment in the Cornish town of Saltash. With its generous reception rooms, ample bedrooms, and convenient parking, it is sure to attract interest from families and professionals alike. Do not miss the chance to make this charming property your new home. EPC =. D (63) Freehold. Council Tax Band C
LOCATION
Saltash is a popular Cornish Town located across the River Tamar from Plymouth and is often known as The Gateway To Cornwall. The town centre has many shops with doctors, dentists, library, leisure centre and train station all a short distance away, there are regular bus services to the local surrounding areas. There are various popular schools in the area. Saltash offers great transport links to Devon and Cornwall along the A38 corridor
ENTRANCE PORCH
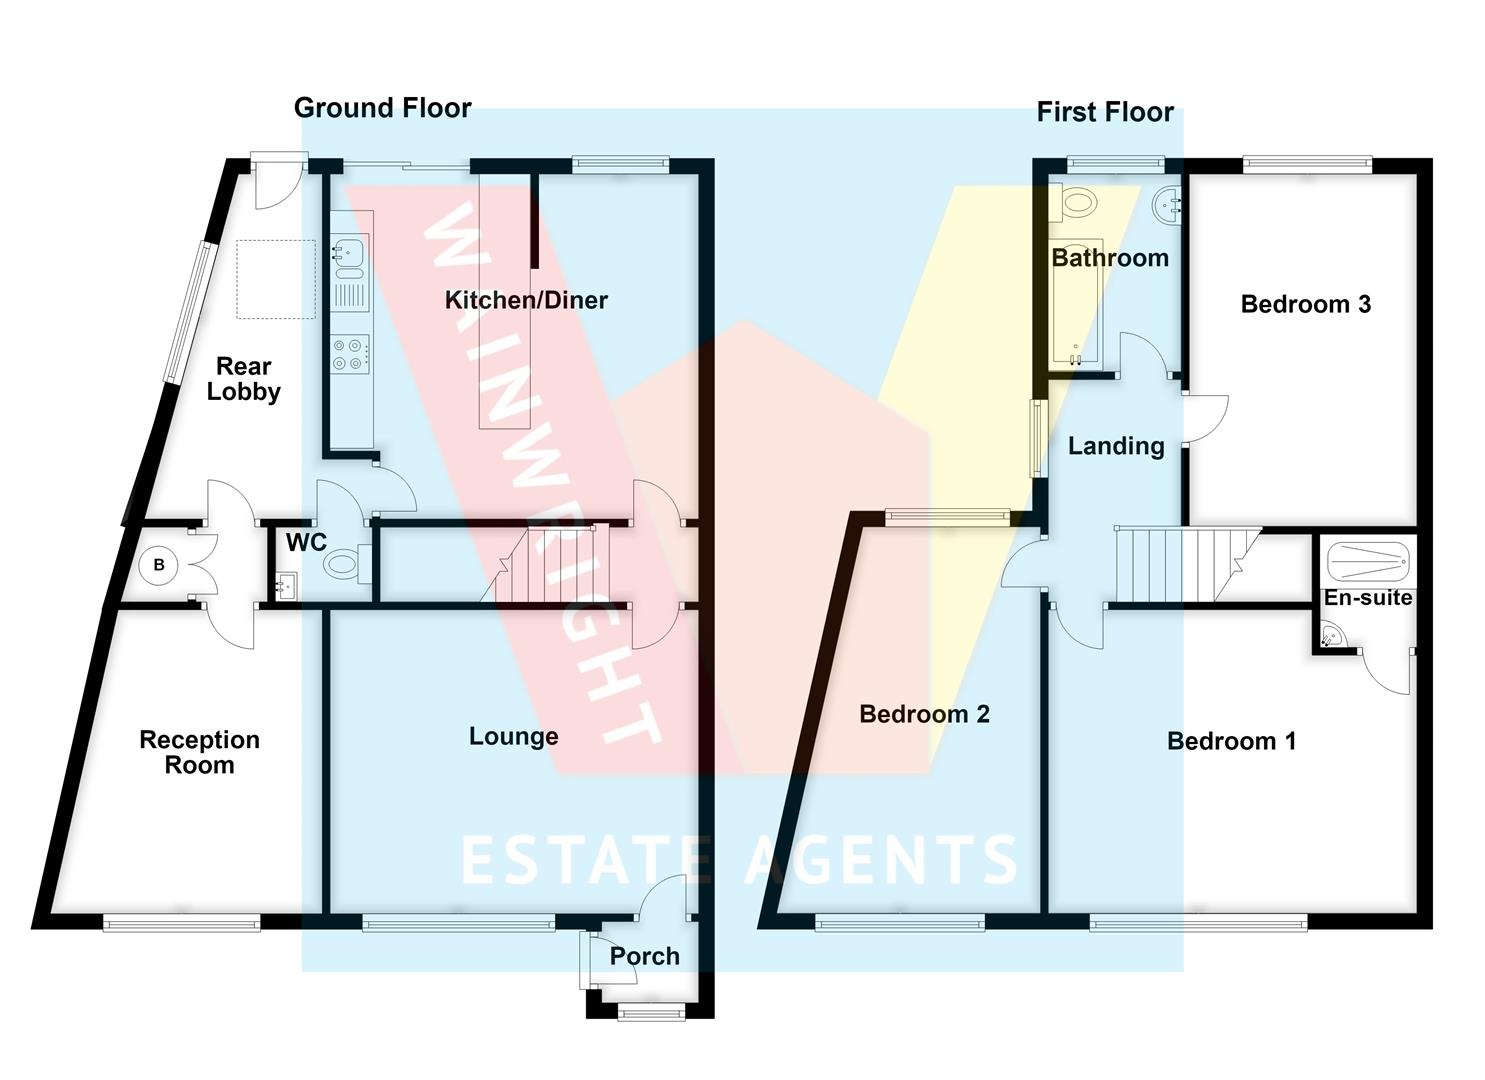
uPVC DG front door opens in to entrance porch, uPVC DG window to front aspect, wood effect laminate flooring, door in to lounge
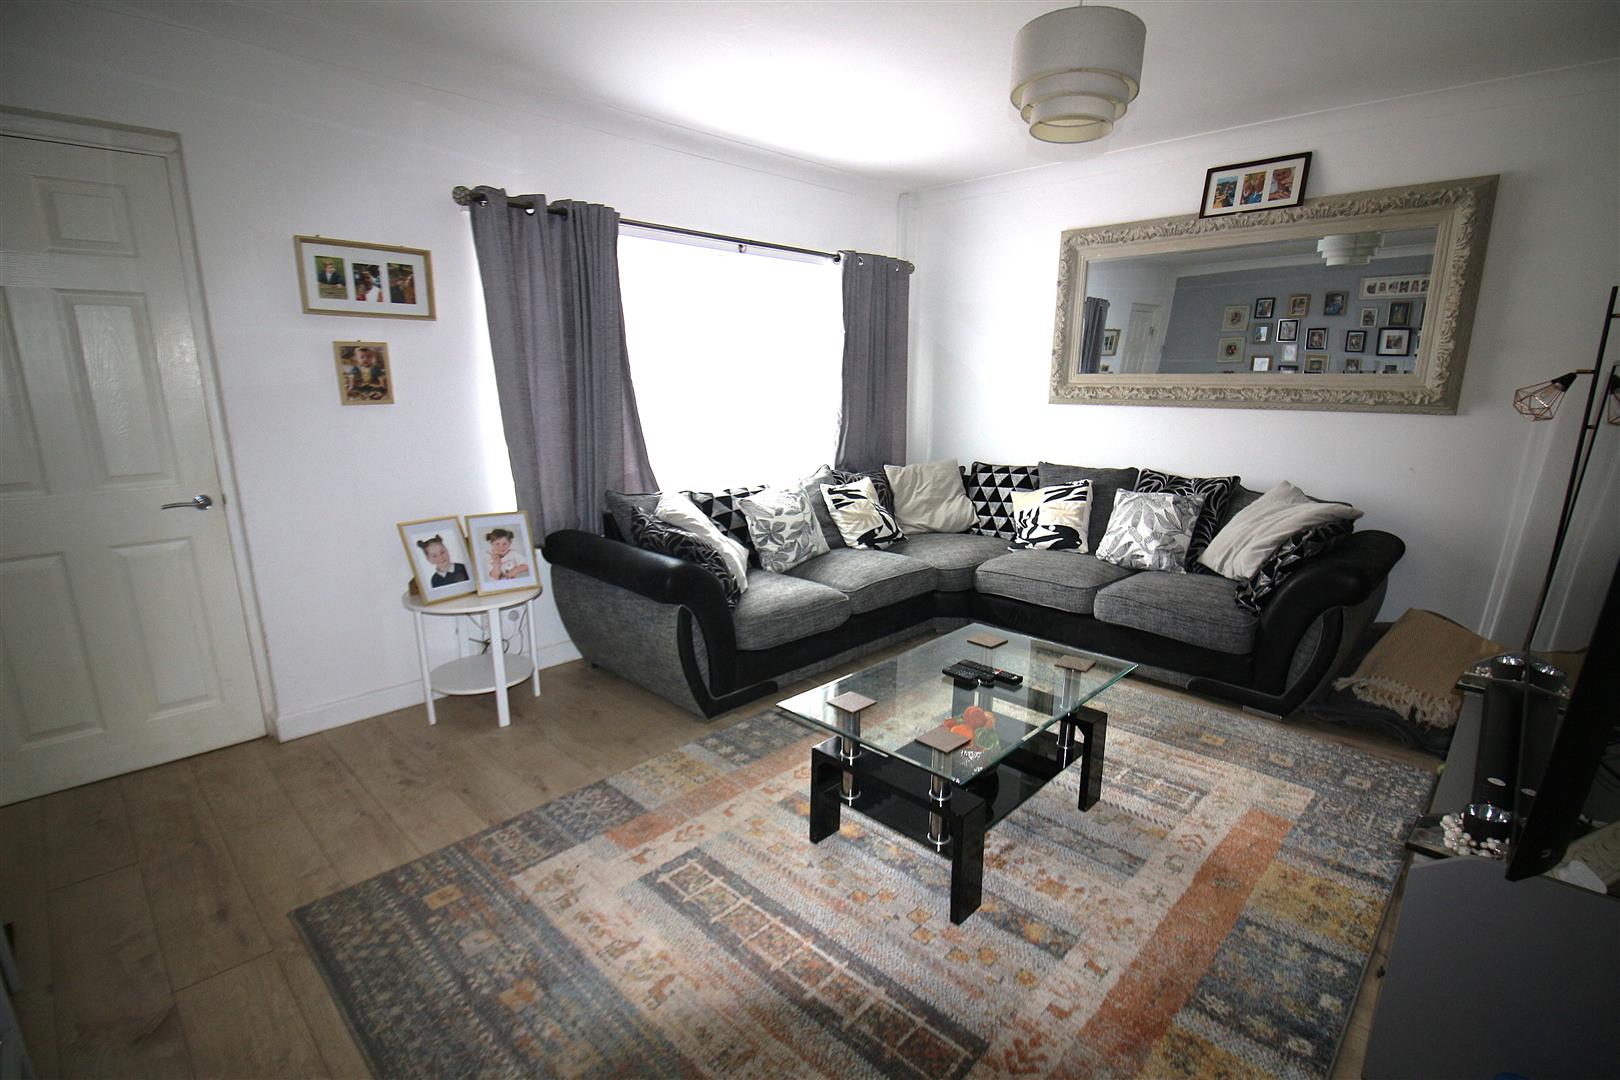
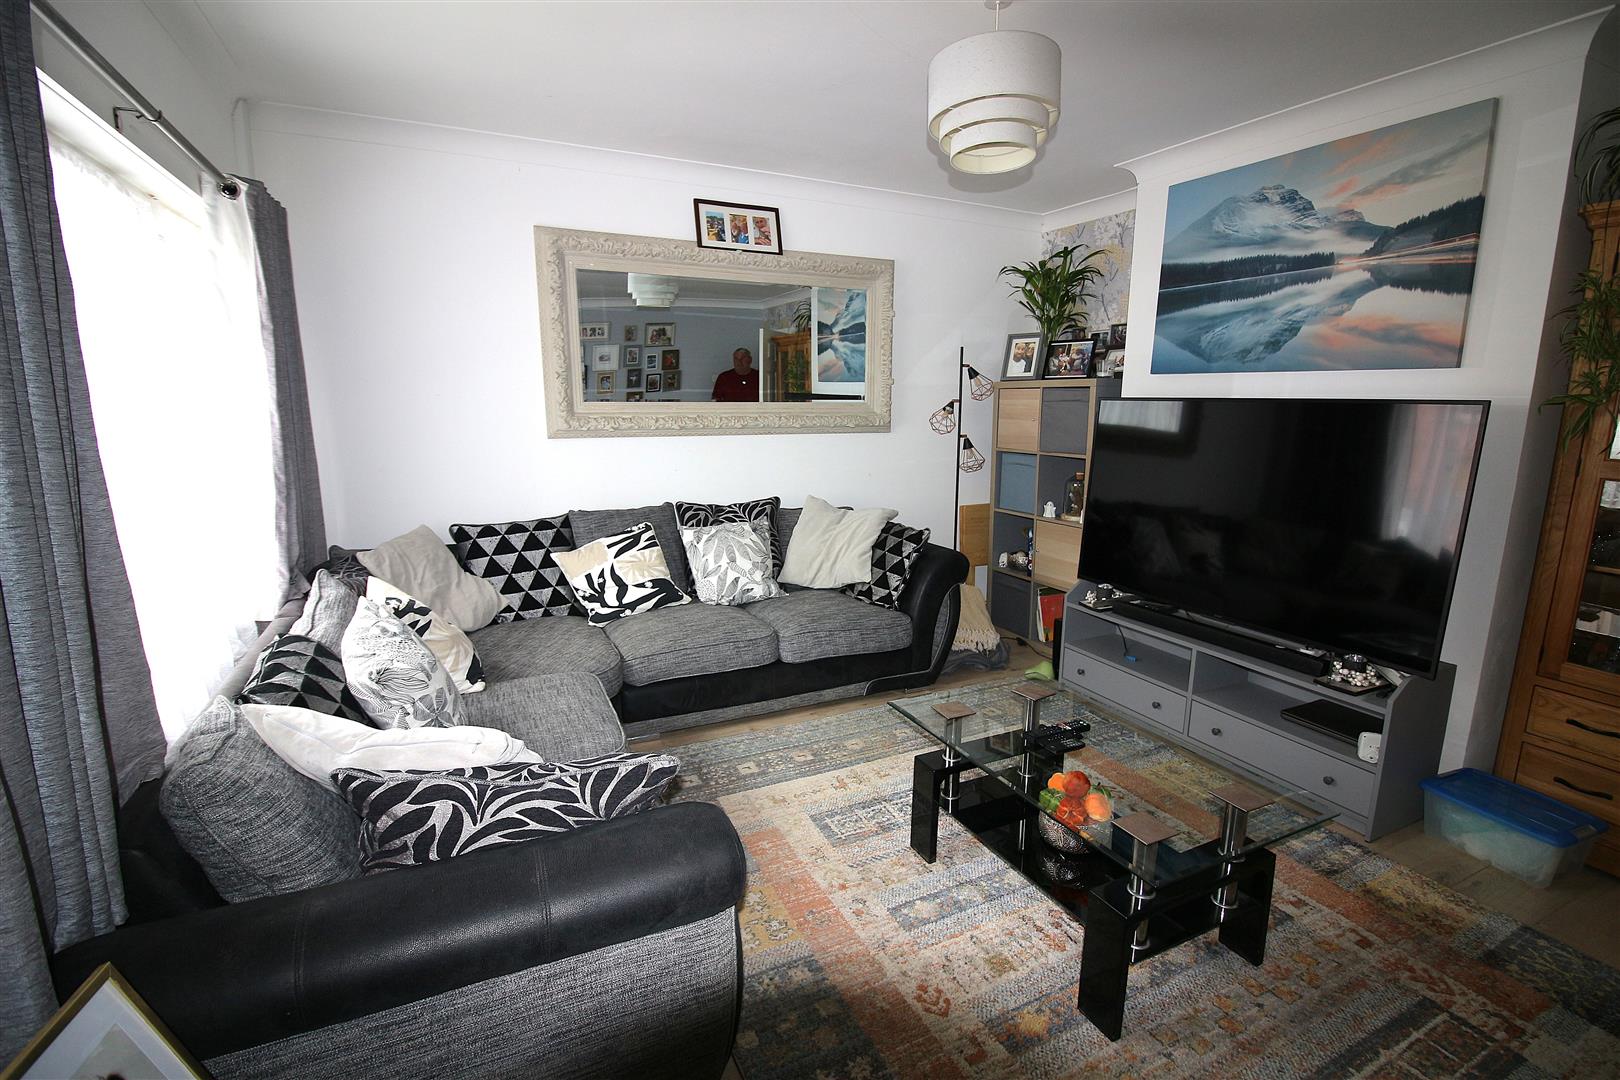
LOUNGE
4.72m x 3.89m
uPVC DG window to front aspect, radiator, phone point, doorway through to stair well and kitchen/diner.
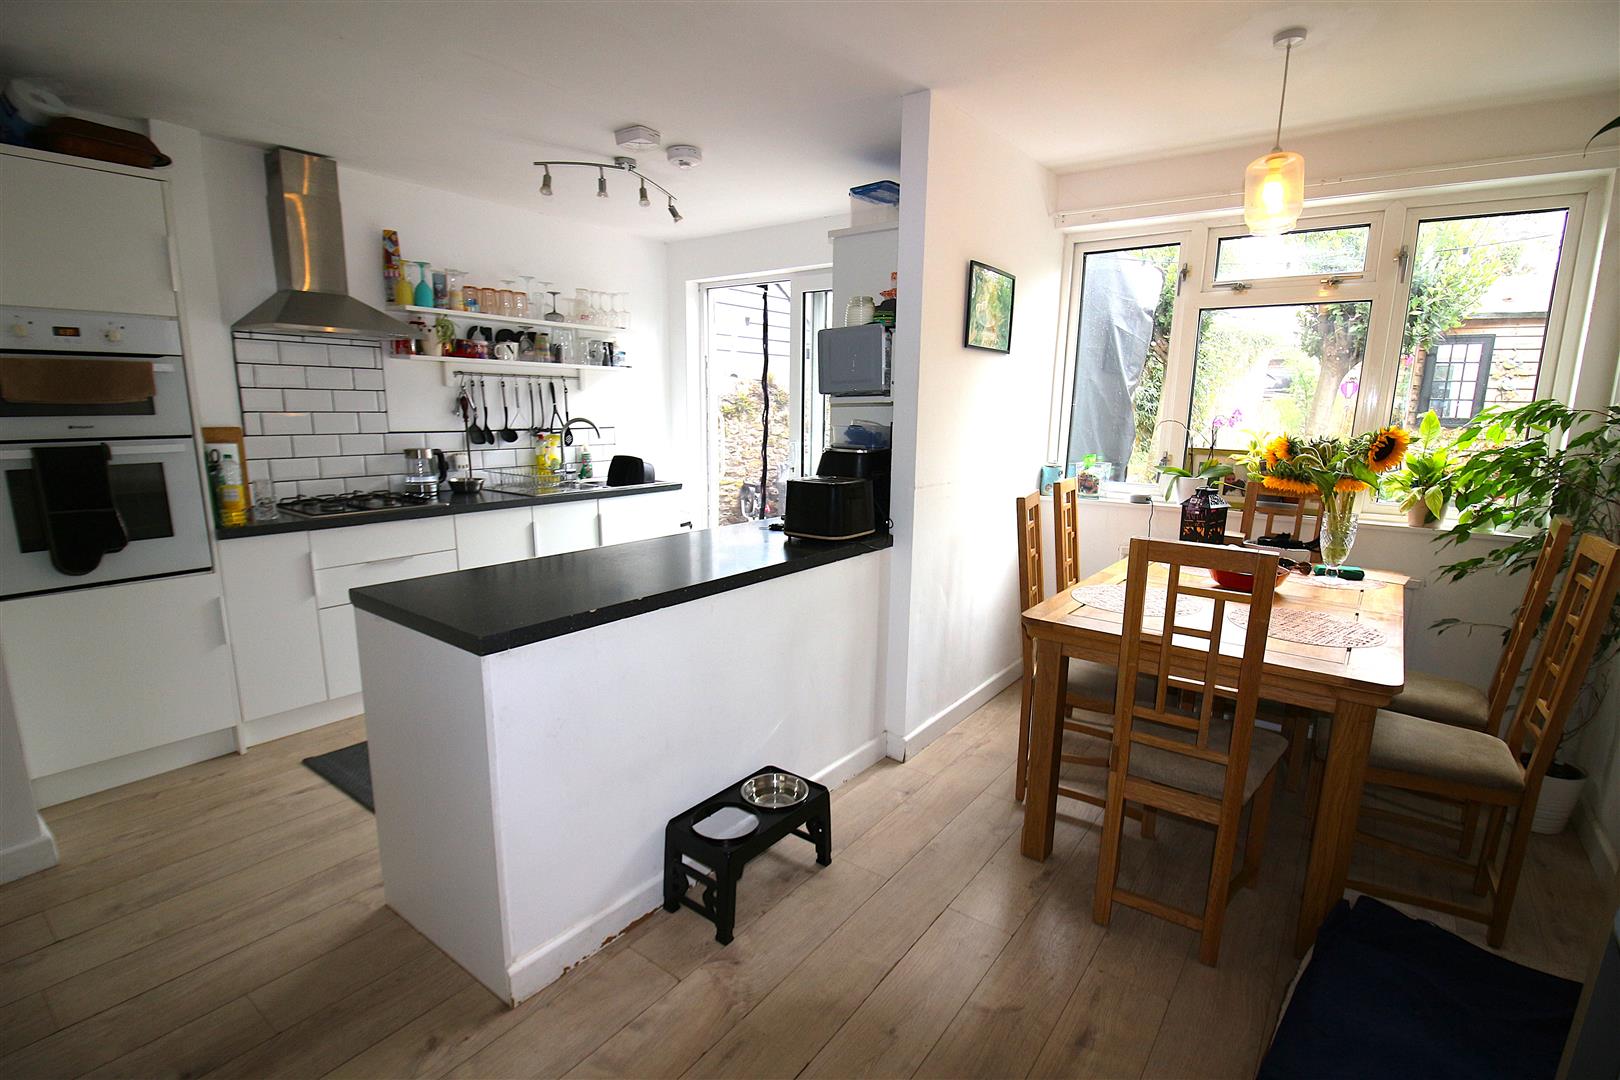
KITCHEN/DINER
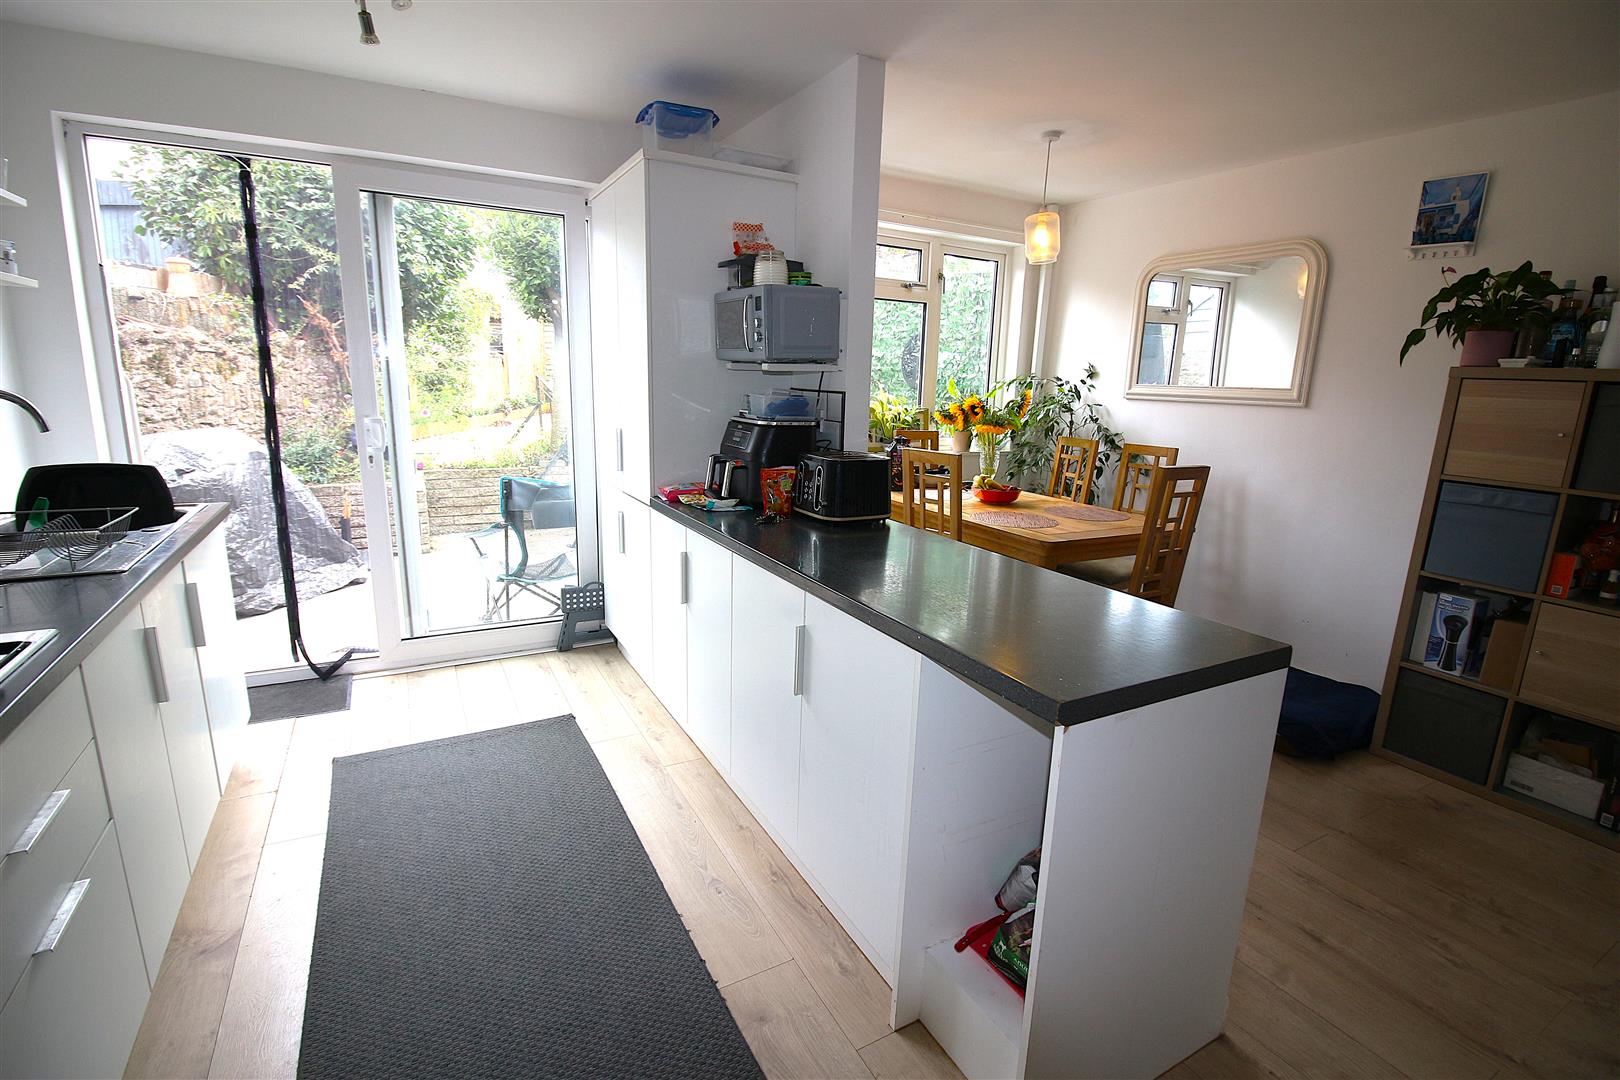
4.72m x 4.42m
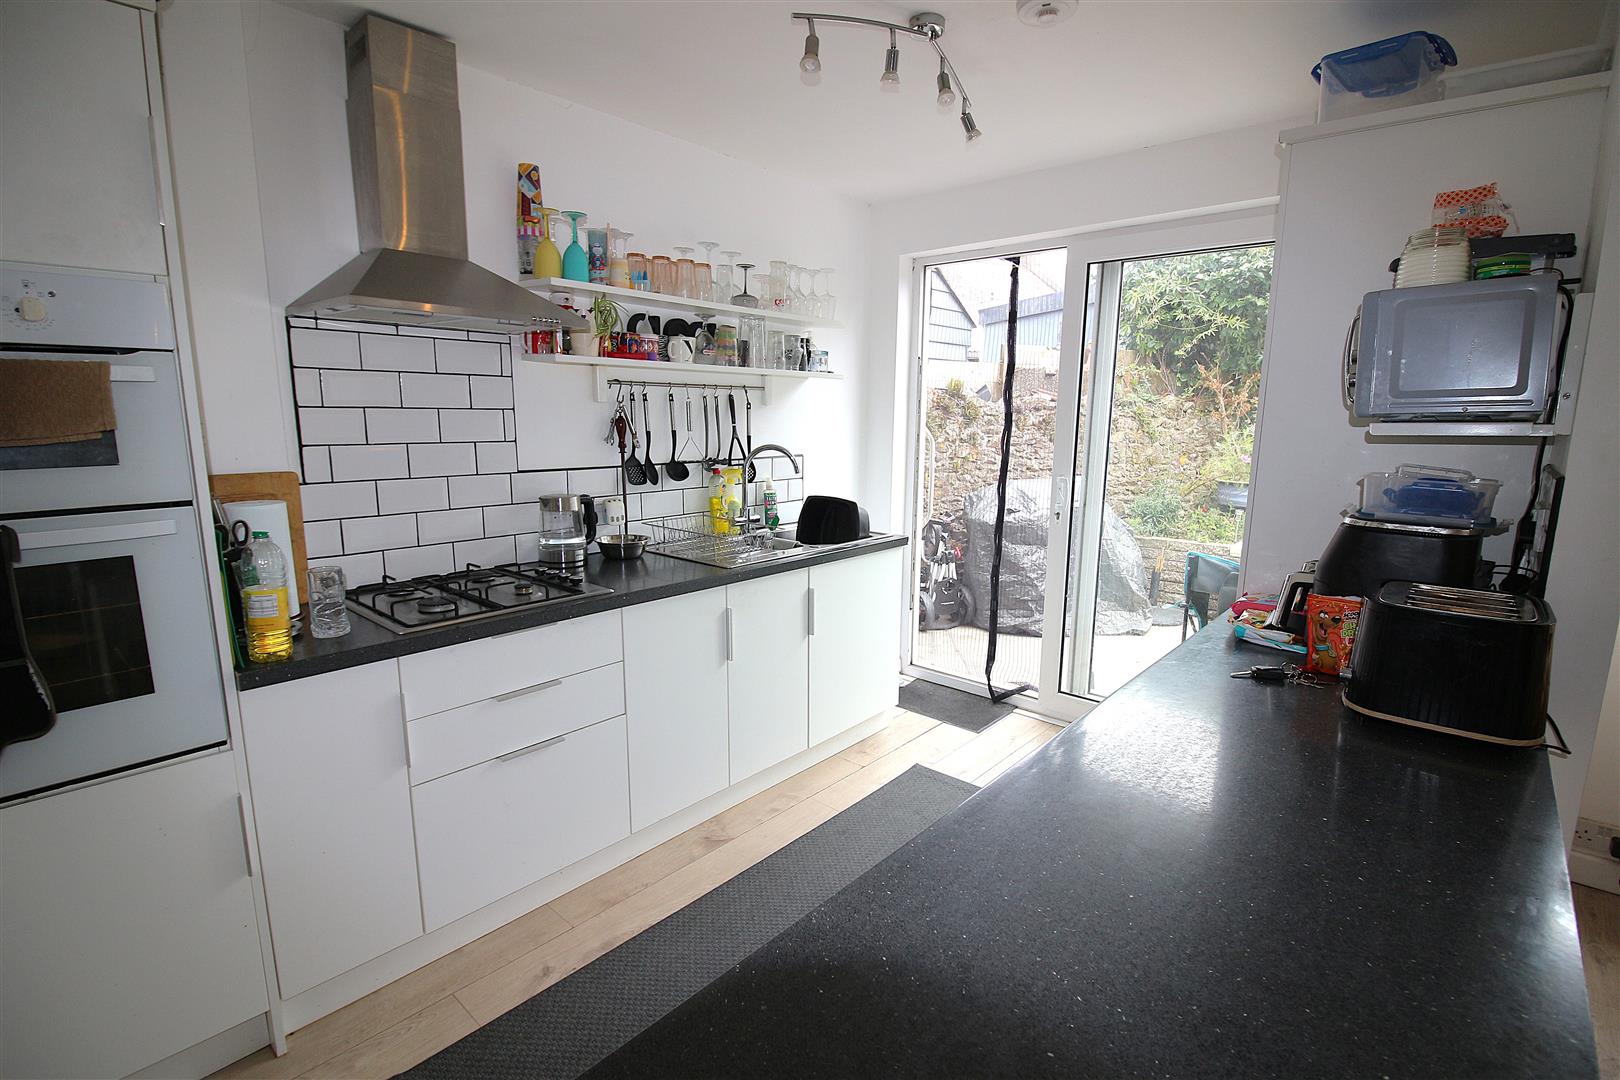
uPVC DG window and uPVC DG sliding patio doors to rear aspect, modern fitted kitchen comprises matching range of white wall mounted and base unit cupboards, black roll edge laminate work tops, 1 & 1/2 bowl stainless steel sink with mixer tap, tiled splash backs, integral eye level double electric oven, integral 4 ring gas hob with chrome extractor hood, radiator, wood effect laminate flooring, understairs storage cupboard, door through to rear lobby.
KITCHEN AREA
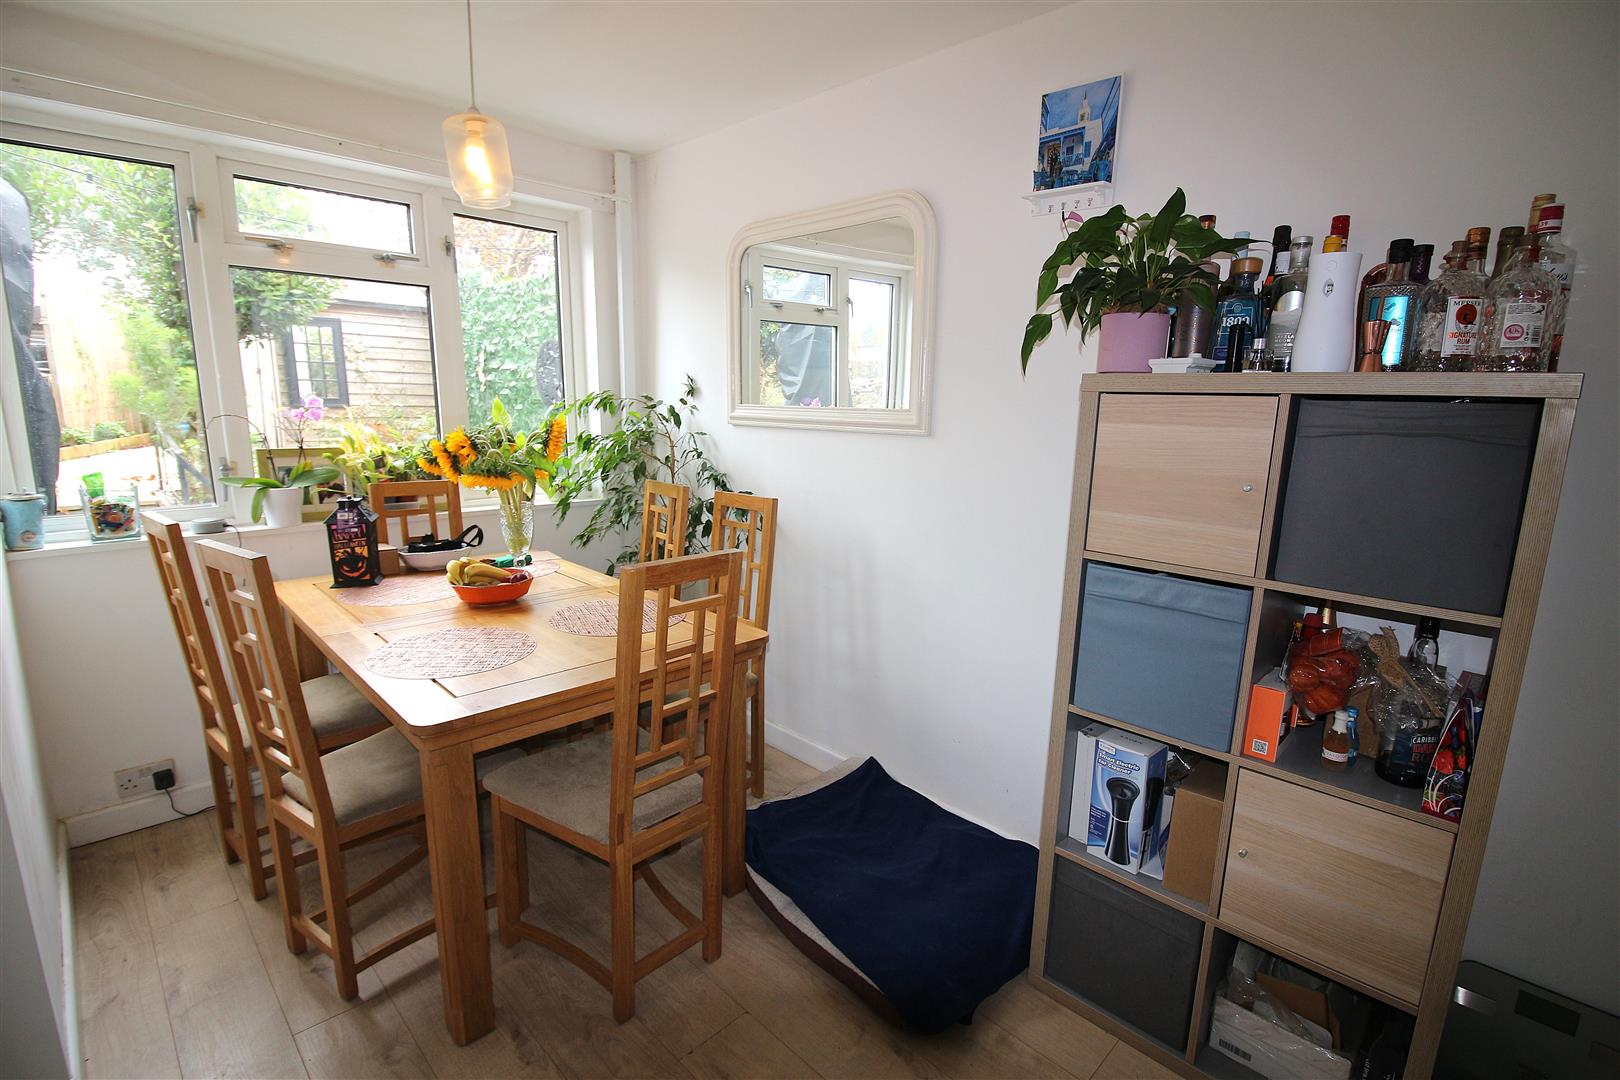
DINING AREA
REAR LOBBY
uPVC DG window to side aspect, uPVC DG door to rear aspect providing access to the rear garden, sky light, wood effect laminate flooring, door to downstairs WC cloakroom, boiler cupboard and additional reception room / snug.
WC CLOAKROOM
WC, vanity unit with inset wash hand basin and mixer tap, wall mounted extractor fan, radiator, wood effect laminate flooring.
ADDITIONAL RECEPTION ROOM
3.91m x 3.25m
uPVC DG window to front aspect, radiator.
FIRST FLOOR LANDING
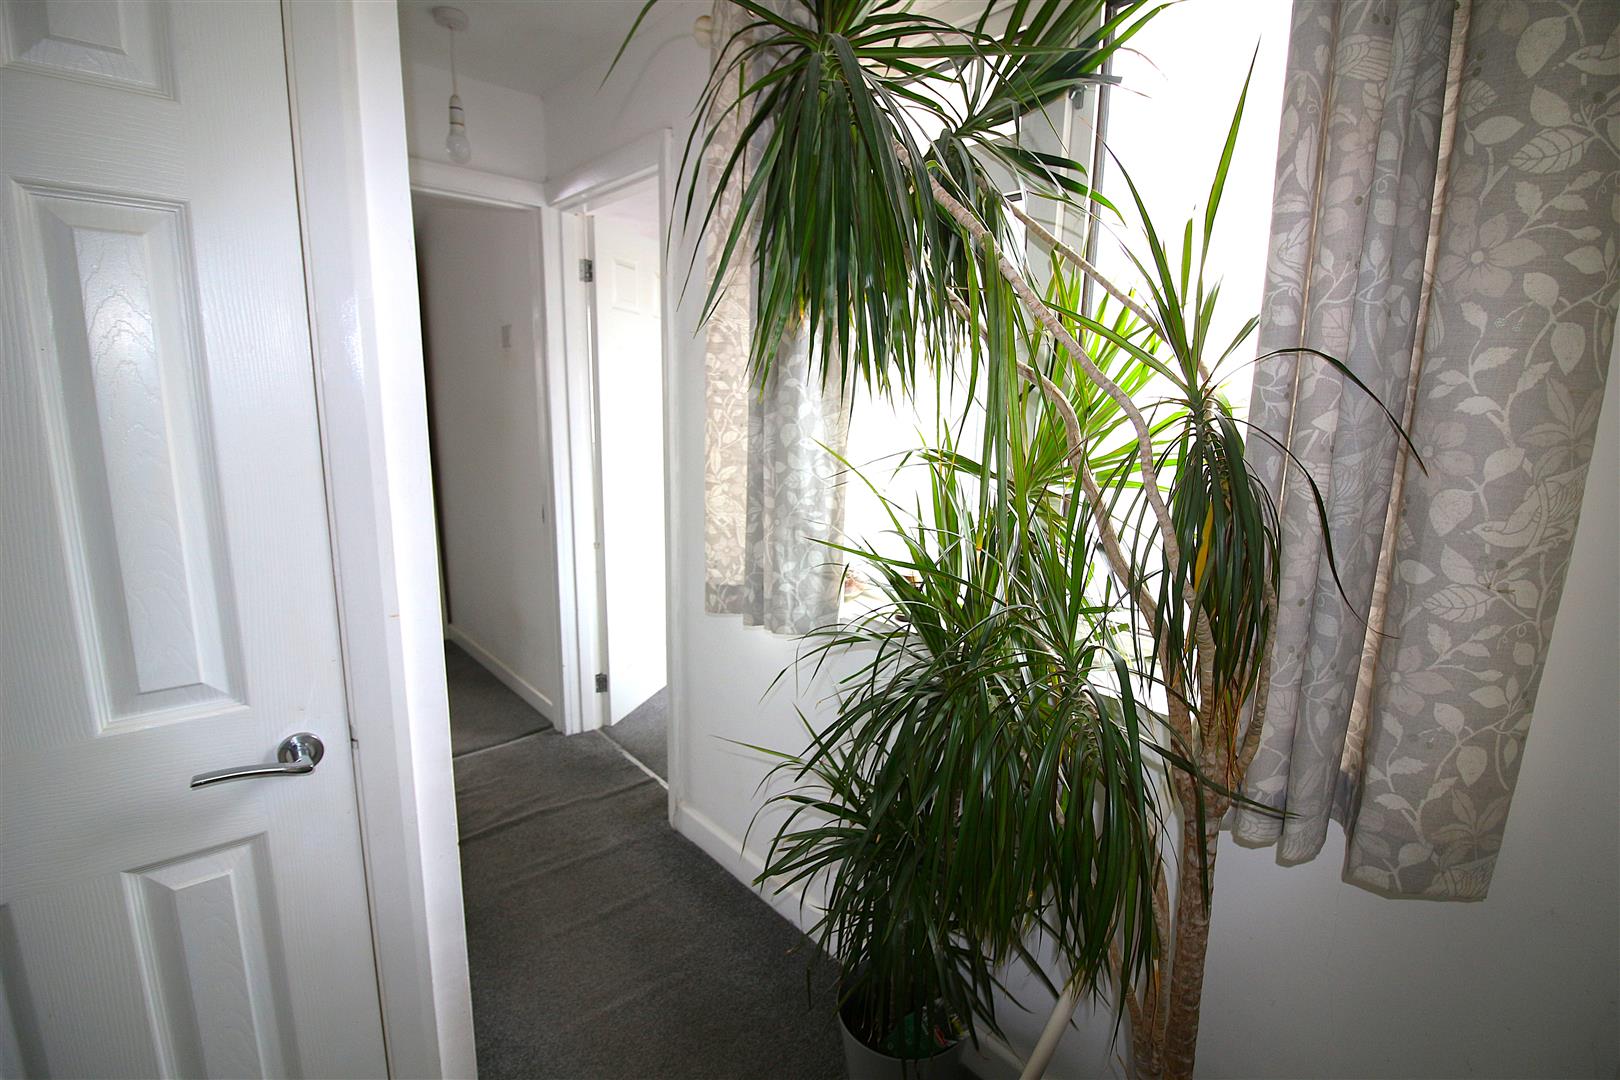
uPVC DG window to side aspect, storage cupboard, fitted carpet, doors to bedrooms and family bathroom.
BEDROOM ONE
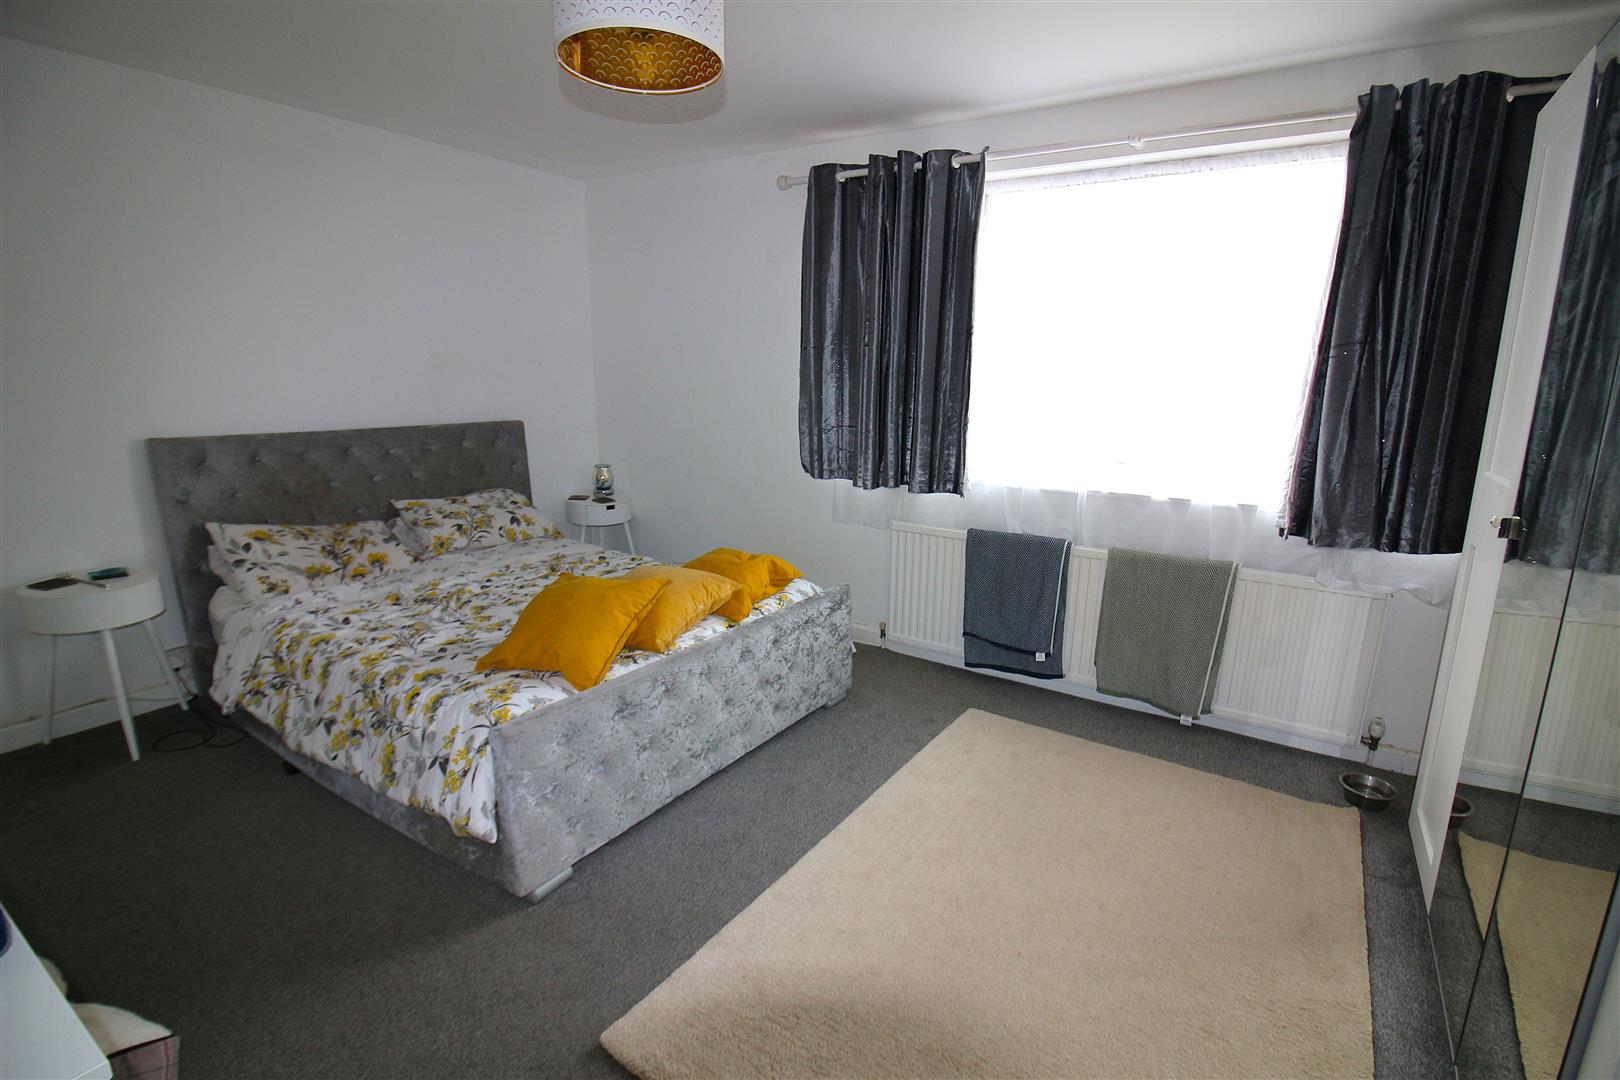
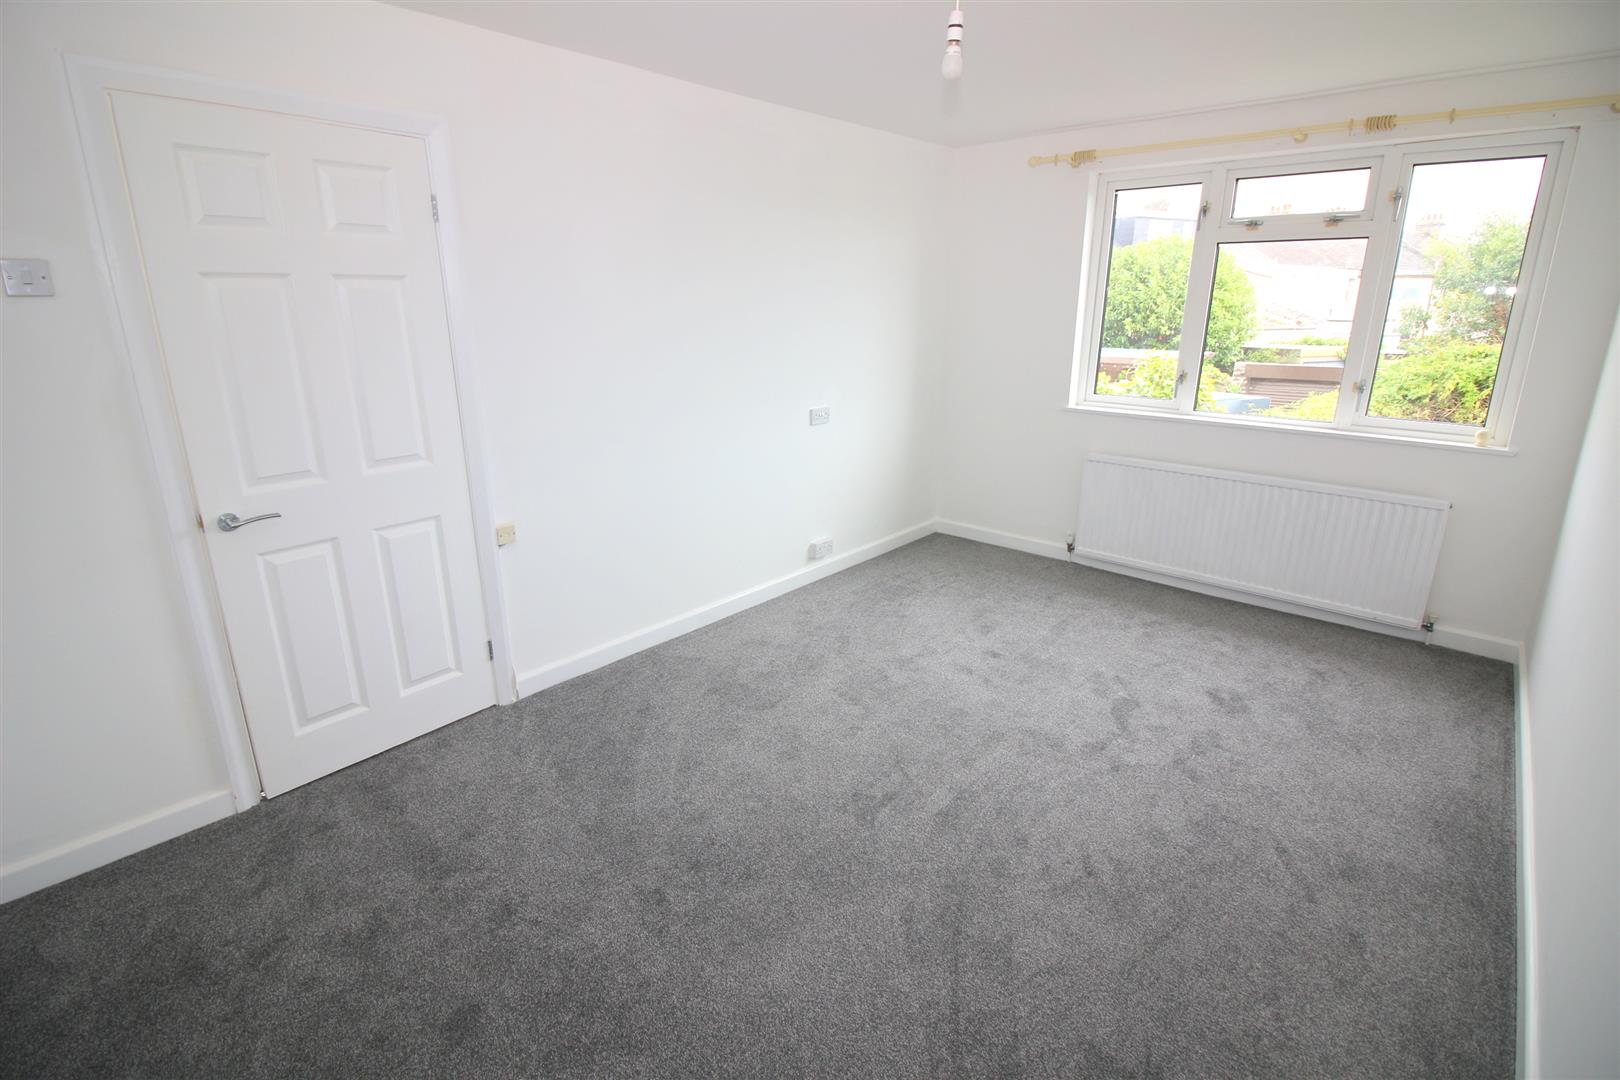
4.72m x 3.91m
uPVC DG window to front aspect, radiator, fitted carpet, door to ensuite shower room.
ENSUITE SHOWER ROOM
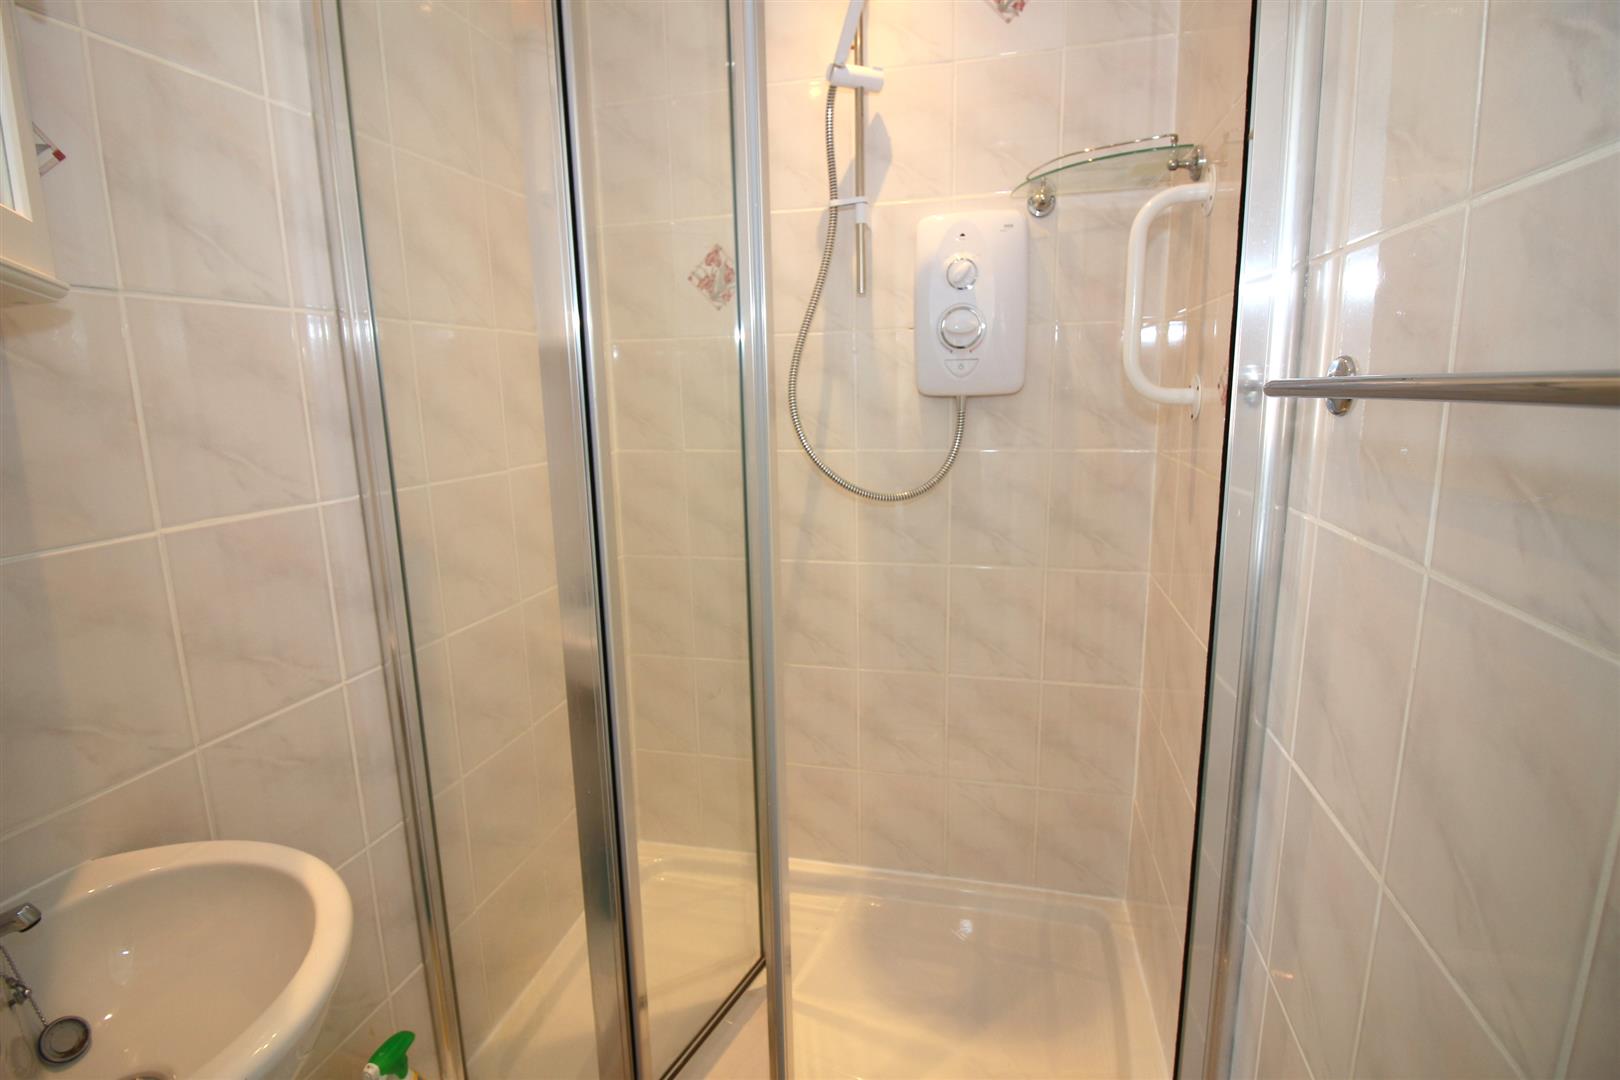
1.5m x 1.17m
White suite comprising double shower cubicle with electric shower over, corner wash hand basin, tiled walls, extractor fan.
BEDROOM TWO
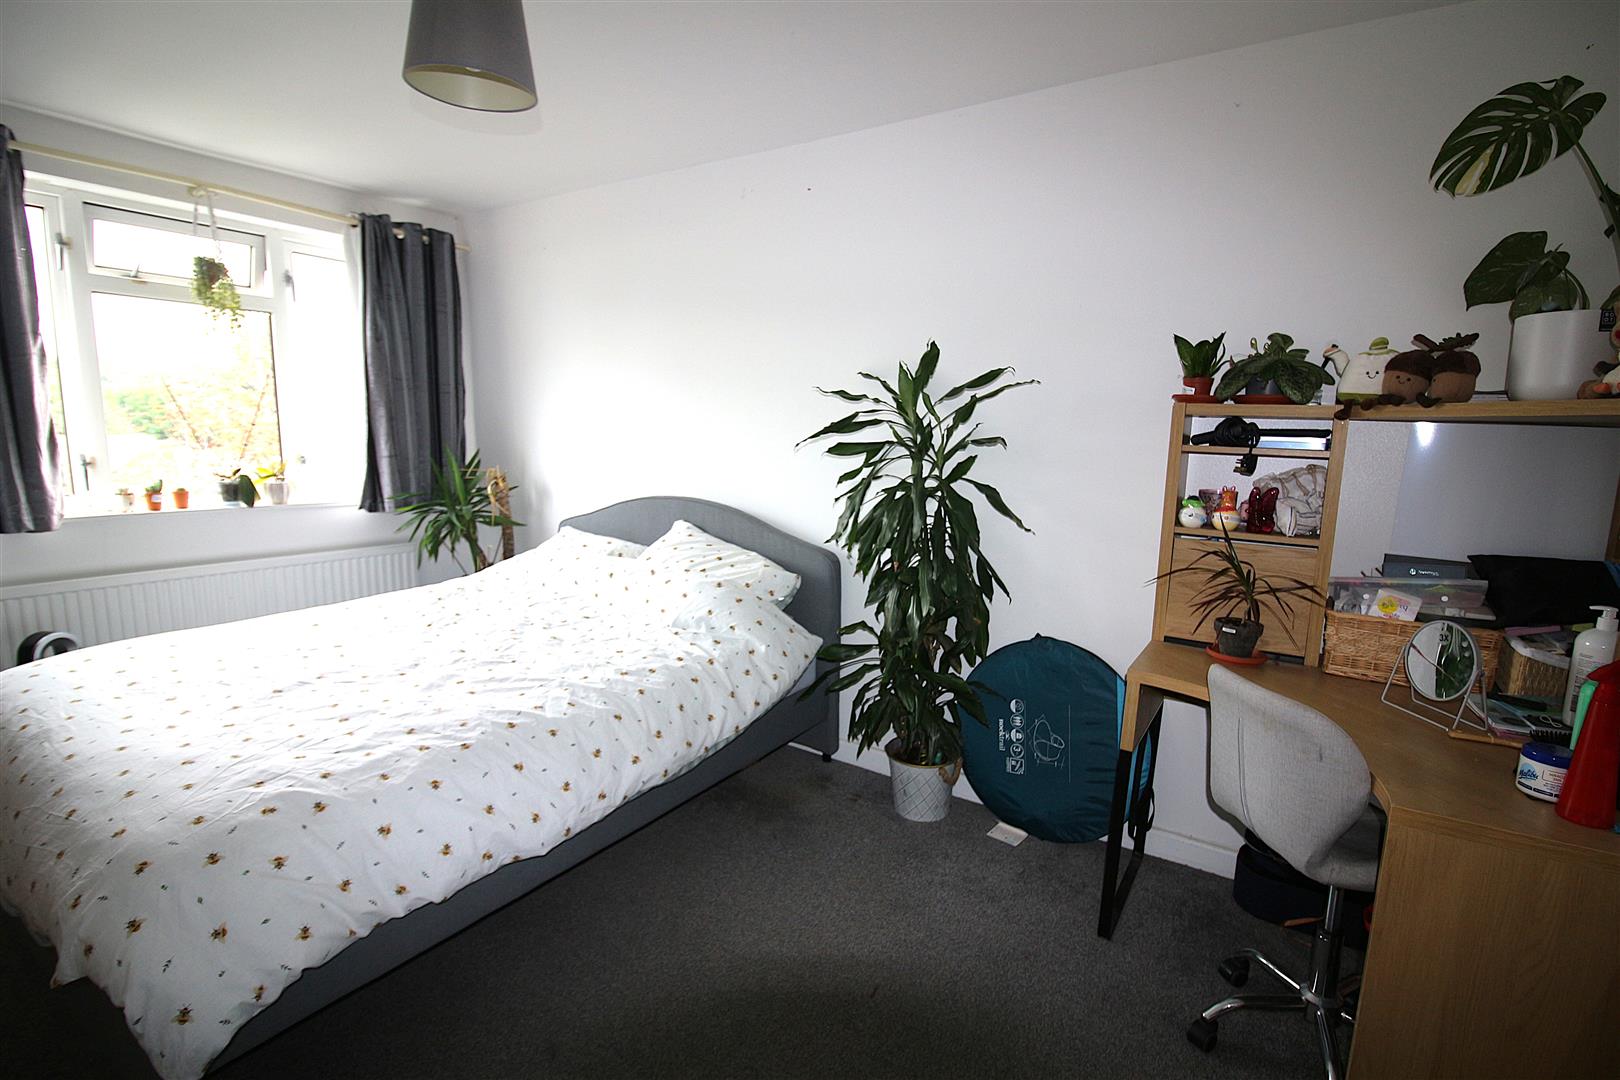
4.85m x 3.02m
uPVC DG windows to front and rear aspect, radiator, fitted carpet.
BEDROOM THREE
4.57m x 2.92m
uPVC DG window to rear aspect, radiator, fitted carpet.
FAMILY BATHROOM
2.51m x 1.65m
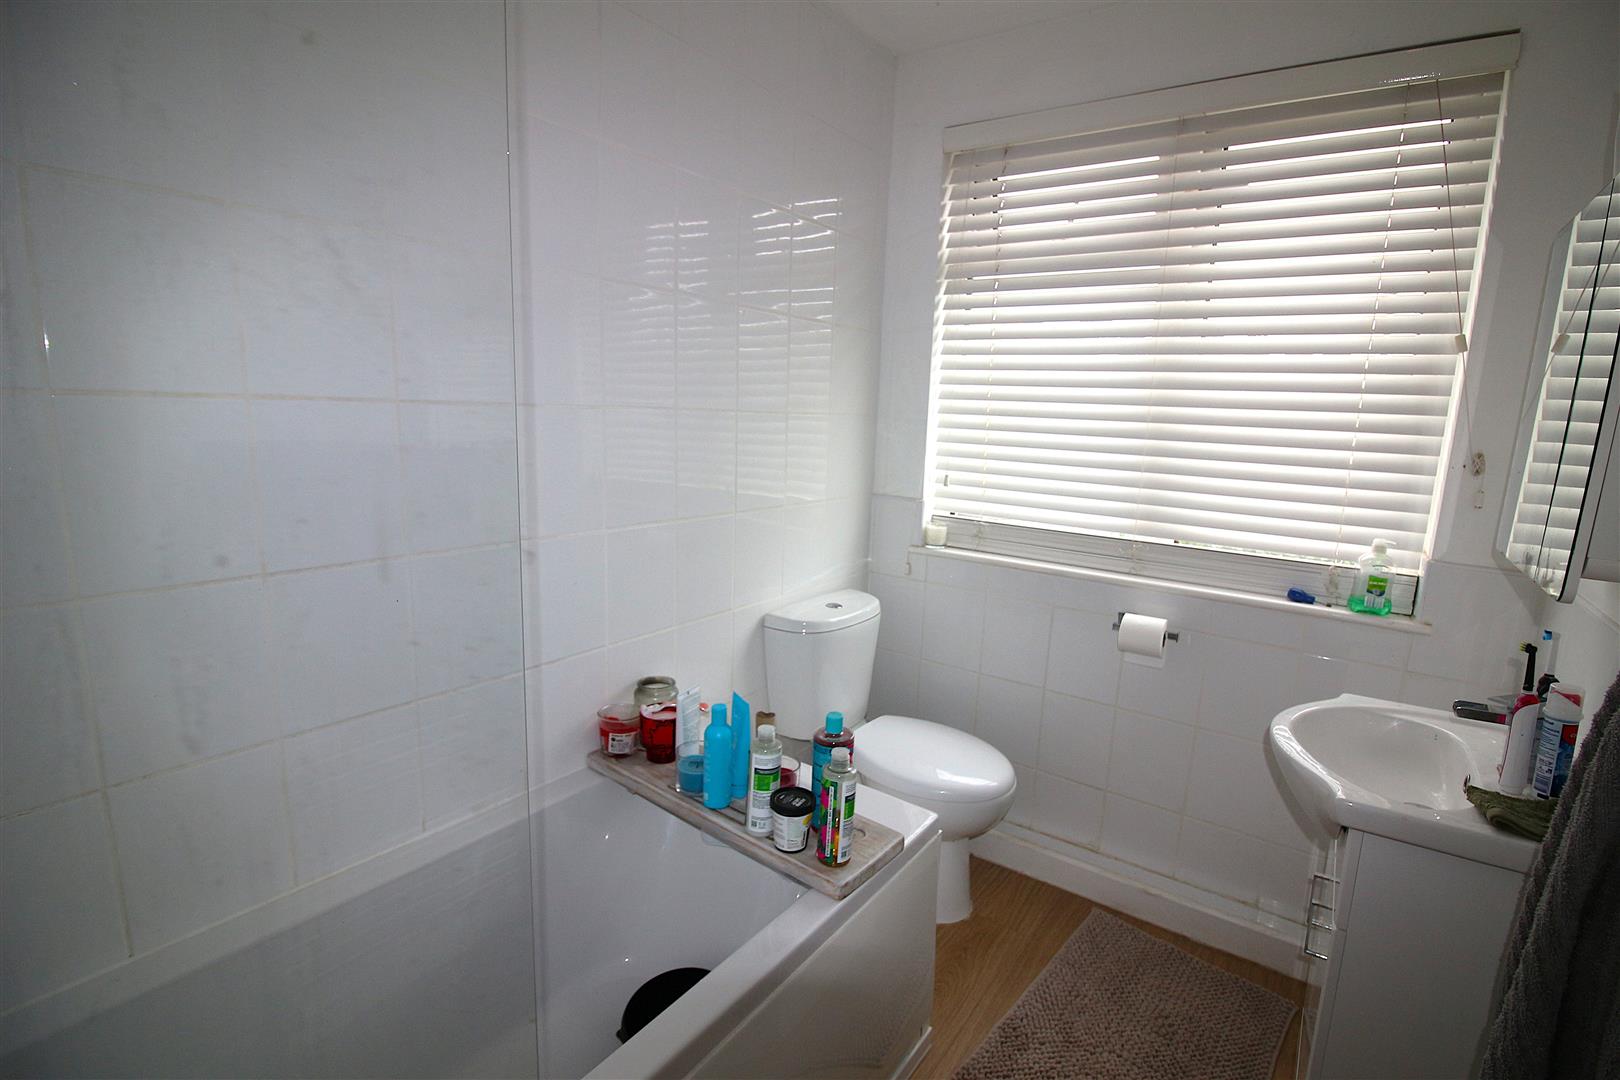
uPVC DG window to rear aspect, modern white suite comprising panel bath with mixer tap and electric shower over, clear glass shower screen, vanity unit with inset wash hand basin and mixer tap, low level w.c., chrome towel rail radiator.
OUTSIDE
To the front of the property is a paved driveway providing parking for at least one car.
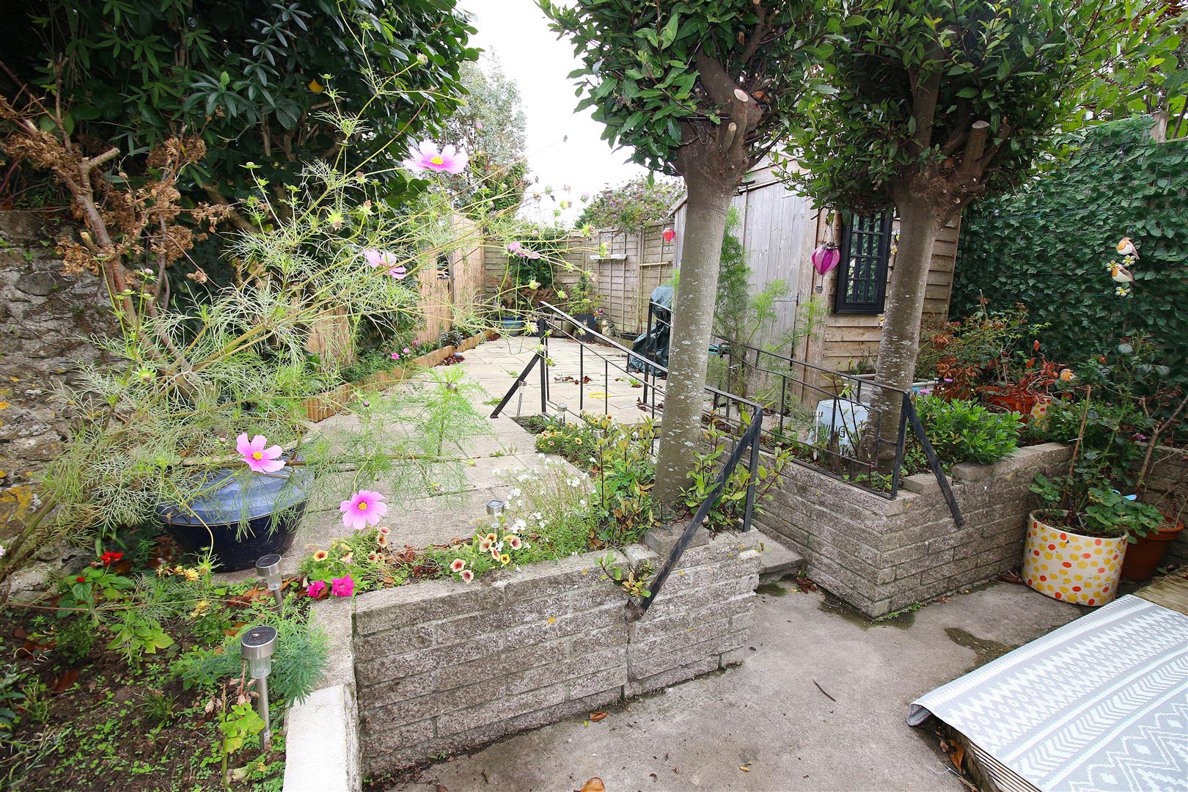
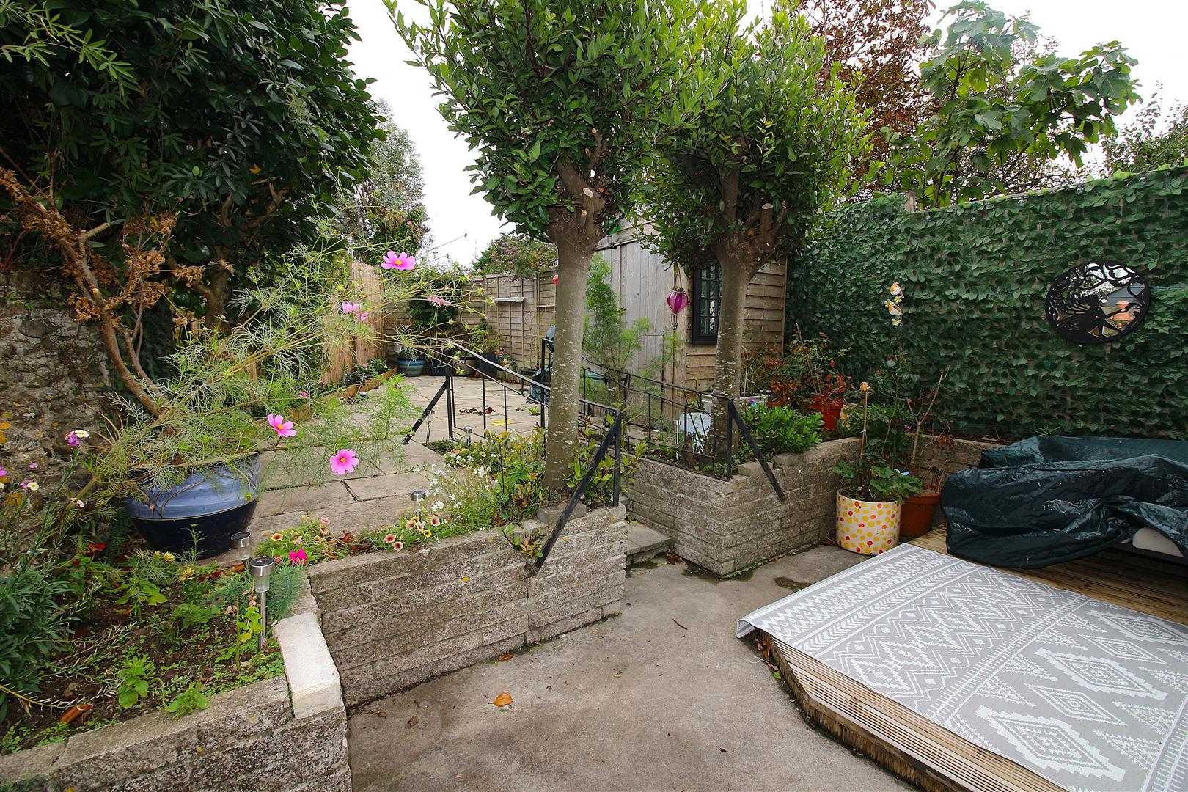
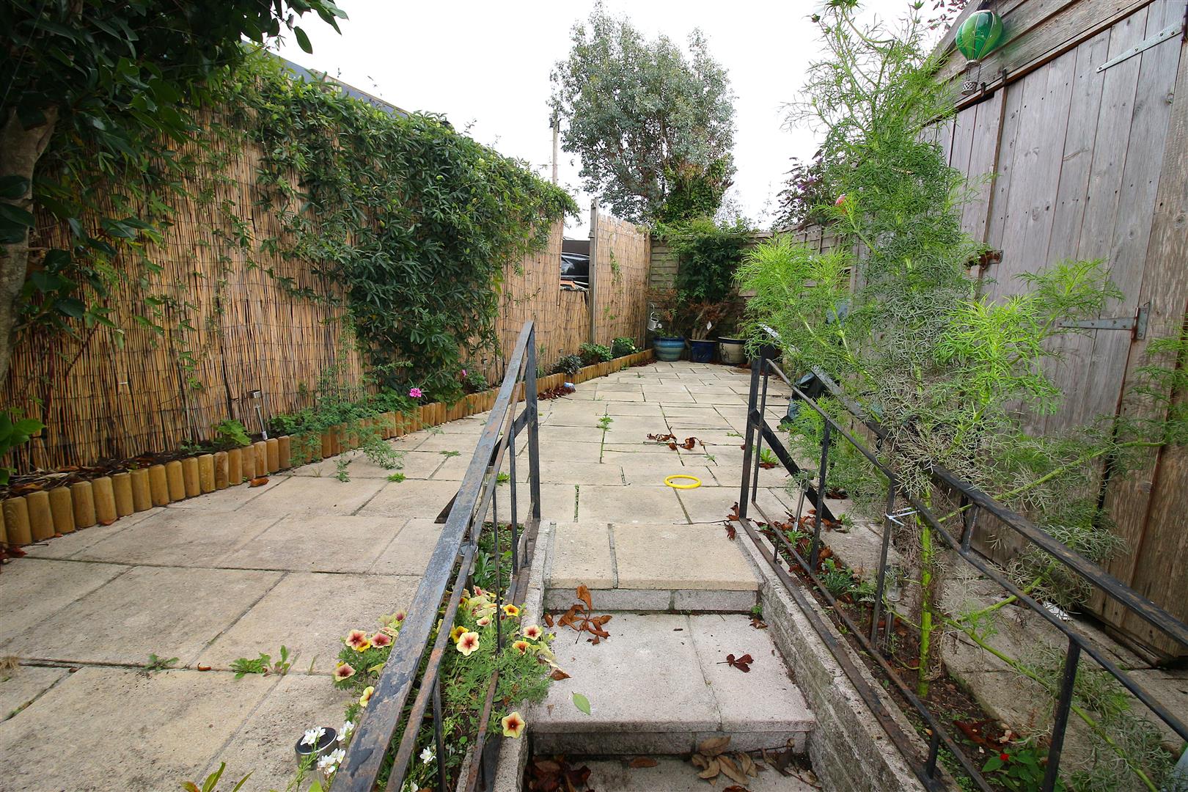
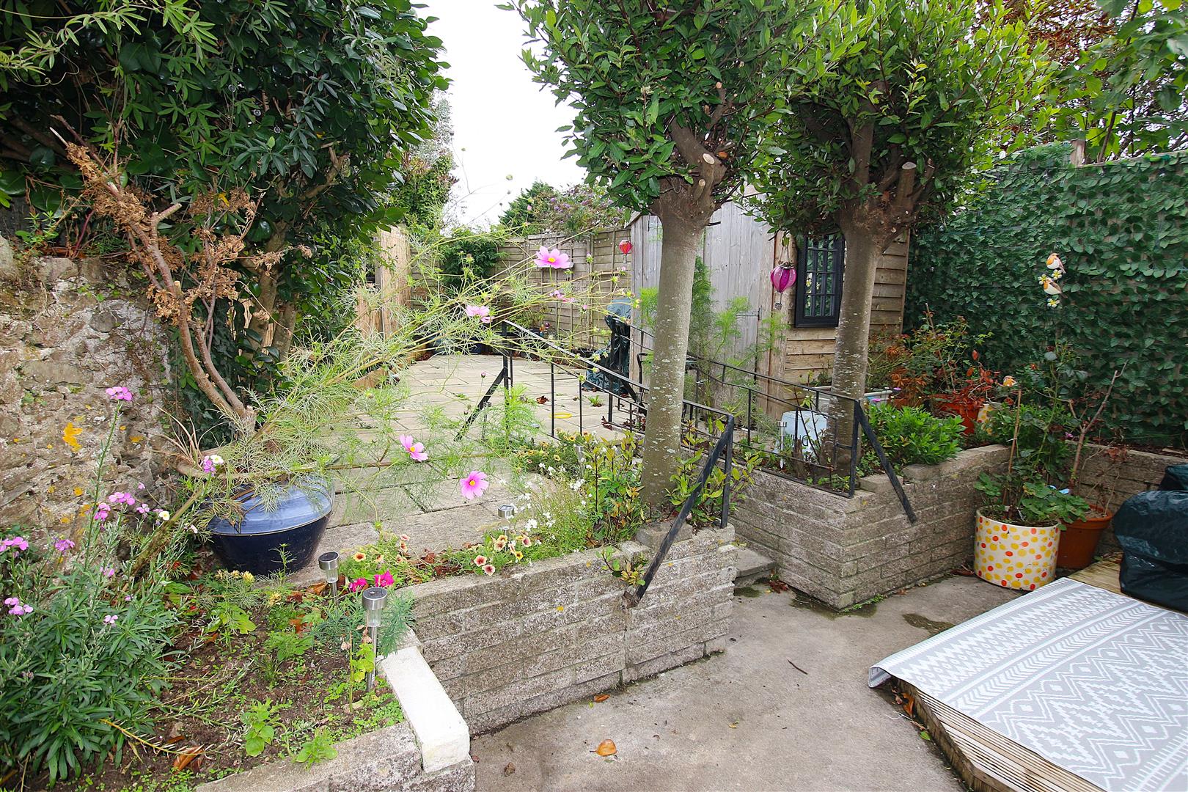
To the rear of the property there is an enclosed low maintenance garden over two tiers laid to patio providing an ideal spot for entertaining or alfresco dining, selection of shrubs and bushes.
SERVICES
The property benefit from mains gas, mains electric and mains water and sewerage.
The property also benefits from good mobile phone coverage and a good speed internet service.
Please check out the links below where you can find mobile phone coverage services and Interned provider speeds top the property location
https://labs.thinkbroadband.com/local/index.php
https://www.ofcom.org.uk/phones-telecoms-and-internet/advice-for-consumers/advice/ofcom-checker
AGENTS NOTE
Should a purchaser(s) have an offer accepted on a property marketed by Wainwright Estate Agents, they will need to undertake an identification check and asked to provide information on the source and proof of funds. This is done to meet our obligation under Anti Money Laundering Regulations (AML) and is a legal requirement. We use a specialist third party service to verify your information. The cost of these checks is £30 +VAT = Total £36.00 per purchase, which is paid in advance, when an offer is agreed and prior to a sales memorandum being issued. This charge is non-refundable under any circumstances.
Property Brochure
Overview
- House - Detached
- 3
- 2
Floor Plans
Description:
Address
Open on Google Maps- Address St. Stephens Road Saltash PL12 4NH
- City Saltash
- Postal Code PL12 4NH

