
Property Description
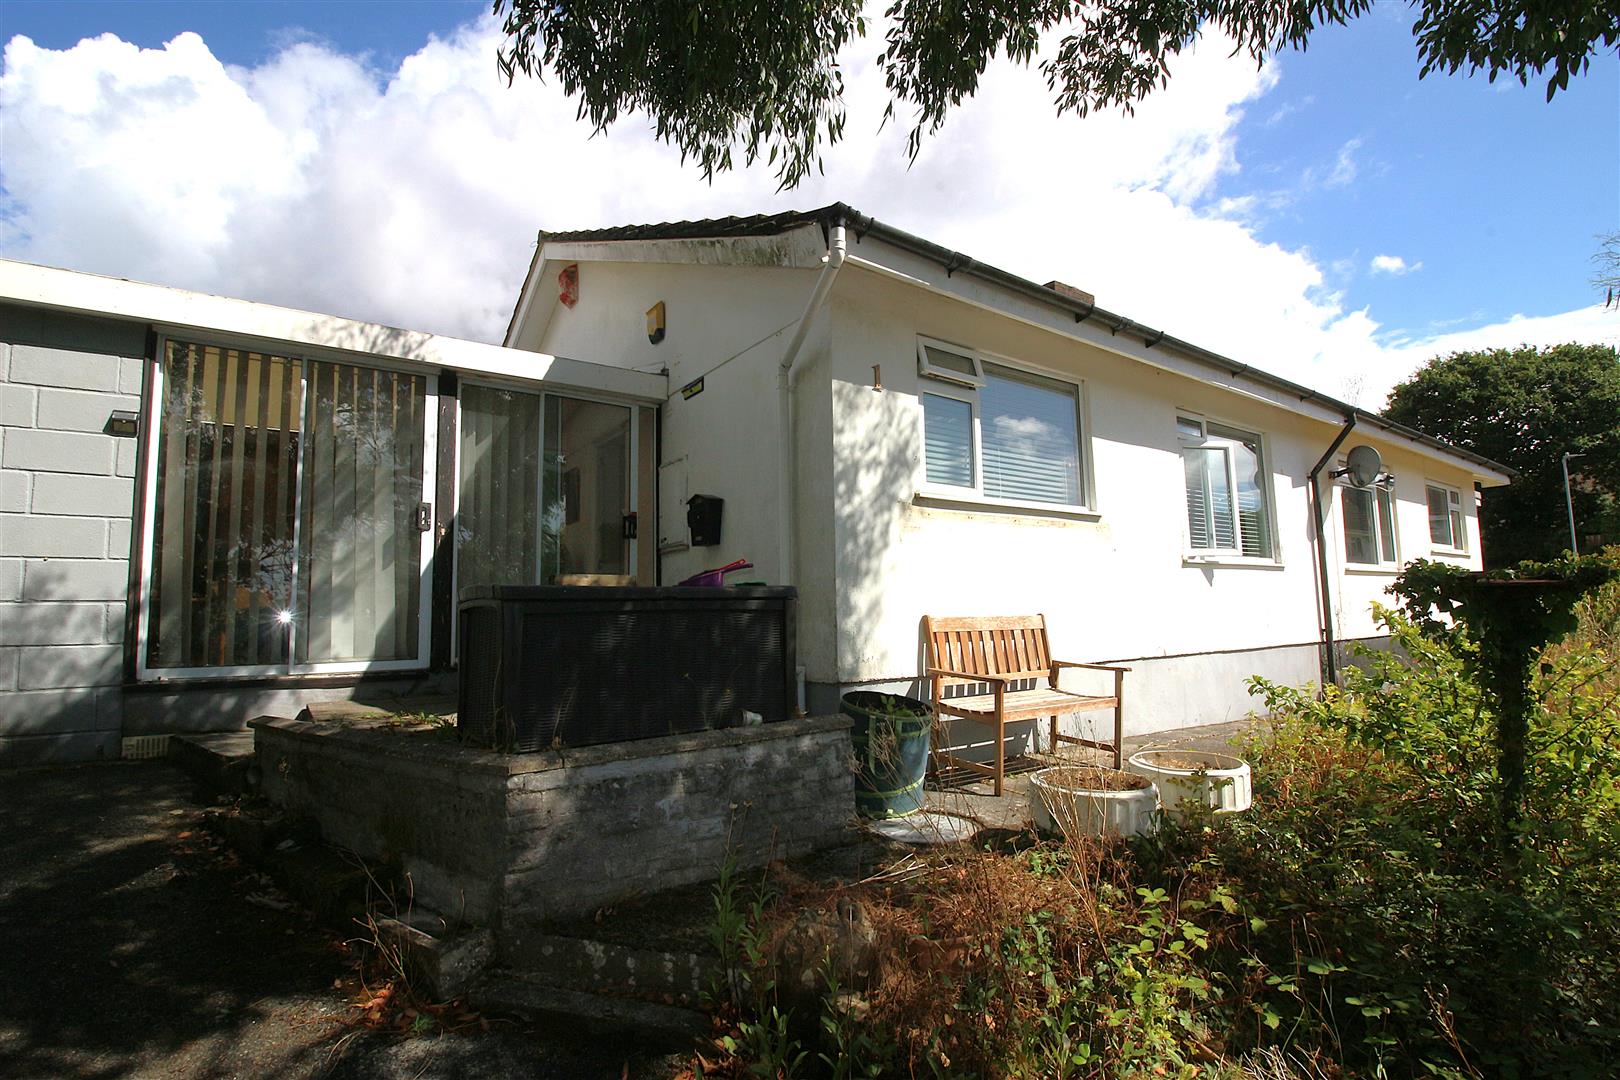
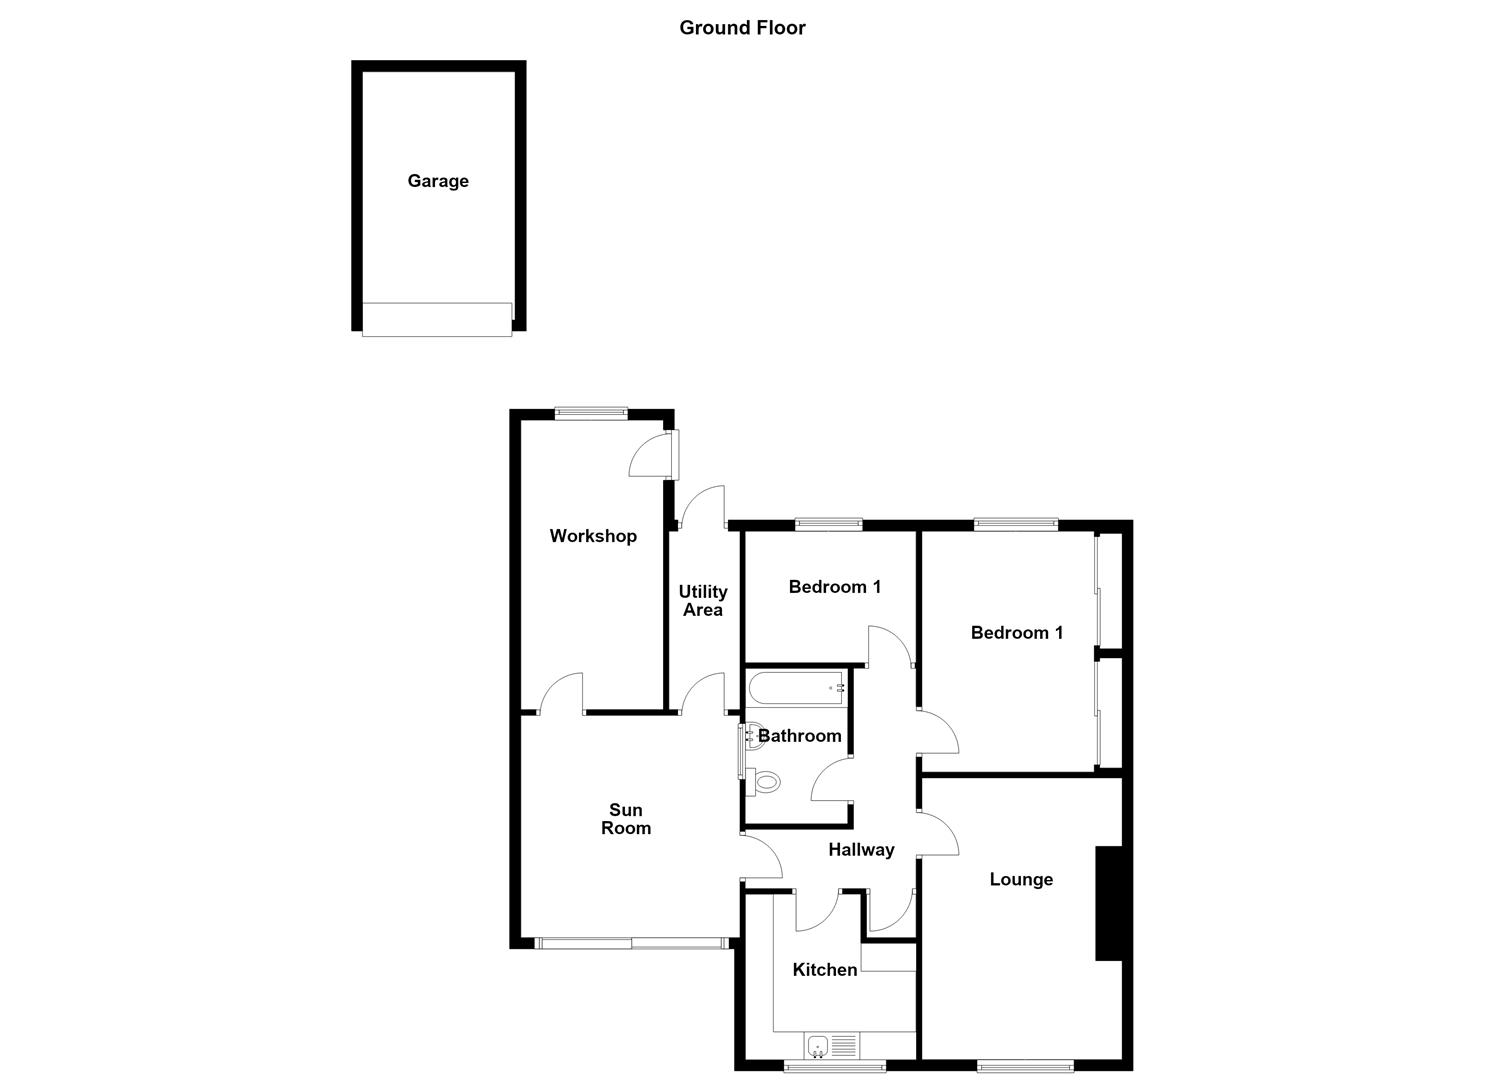
***FOR SALE WITH NO ONWARD CHAIN***Located in the charming area of St. Andrews Close, Saltash, this semi-detached bungalow which occupies a larger than average corner plot for the area. The accommodation briefly comprises lounge, kitchen, sun room, two bedrooms, bathroom, utility area, workshop, garage and ample parking. One of the real features of this property is the size of the plot with gardens to the front, side and rear with additional hardstanding and two driveways there would be ample room for a boat or caravan. Situated in the popular town of Saltash, you will enjoy the benefits of a friendly community and easy access to local amenities. The surrounding area offers beautiful scenery and a variety of outdoor activities, making it a wonderful place to call home. EPC = E (47). Council Tax band C. Freehold.
LOCATION
Saltash is a popular Cornish Town located across the River Tamar from Plymouth and is often known as The Gateway To Cornwall. The town centre has many shops with doctors, dentists, library, leisure centre and train station all a short distance away, there are regular bus services to the local surrounding areas. There are various popular schools in the area. Saltash offers great transport links to Devon and Cornwall along the A38 corridor.
ENTRANCE
Doorway leading into the sunroom.
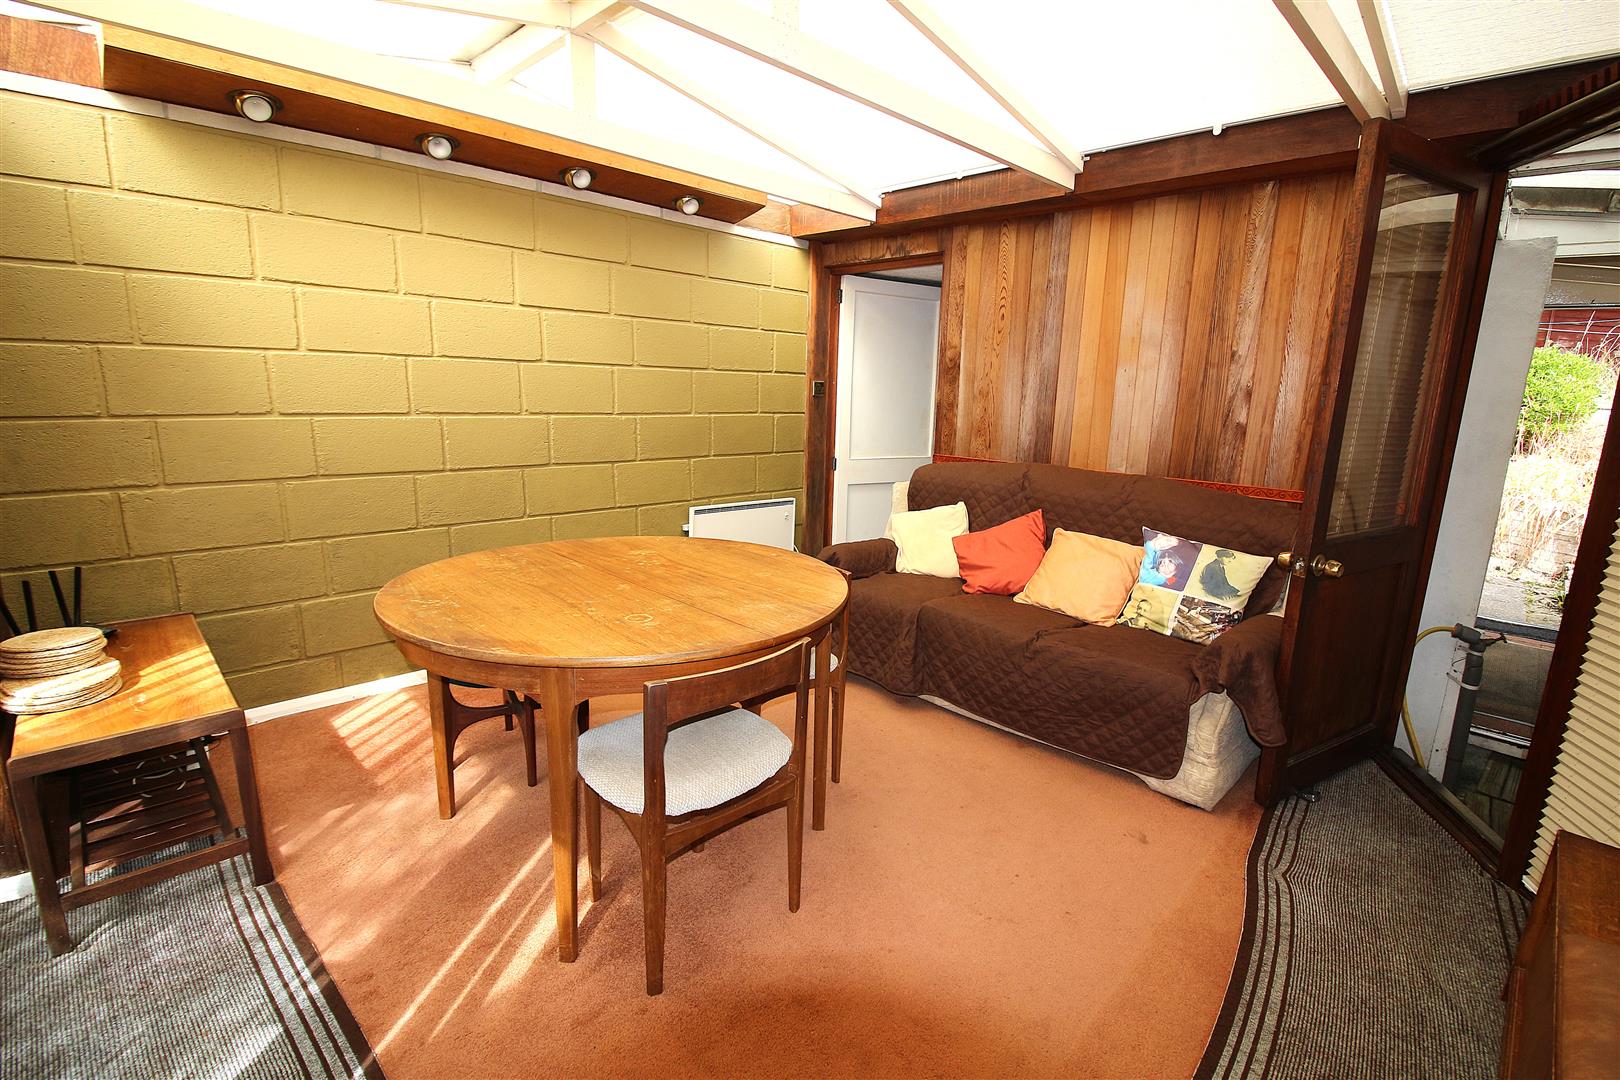
SUN ROOM
3.86m x 3.76m (12’8 x 12’4)
Sliding patio doors leading into the sunroom, doorway’s from the sunroom lead into the storeroom/workshop, utility area and front door leading into the hallway. Wall mounted electric heater, downlighting.
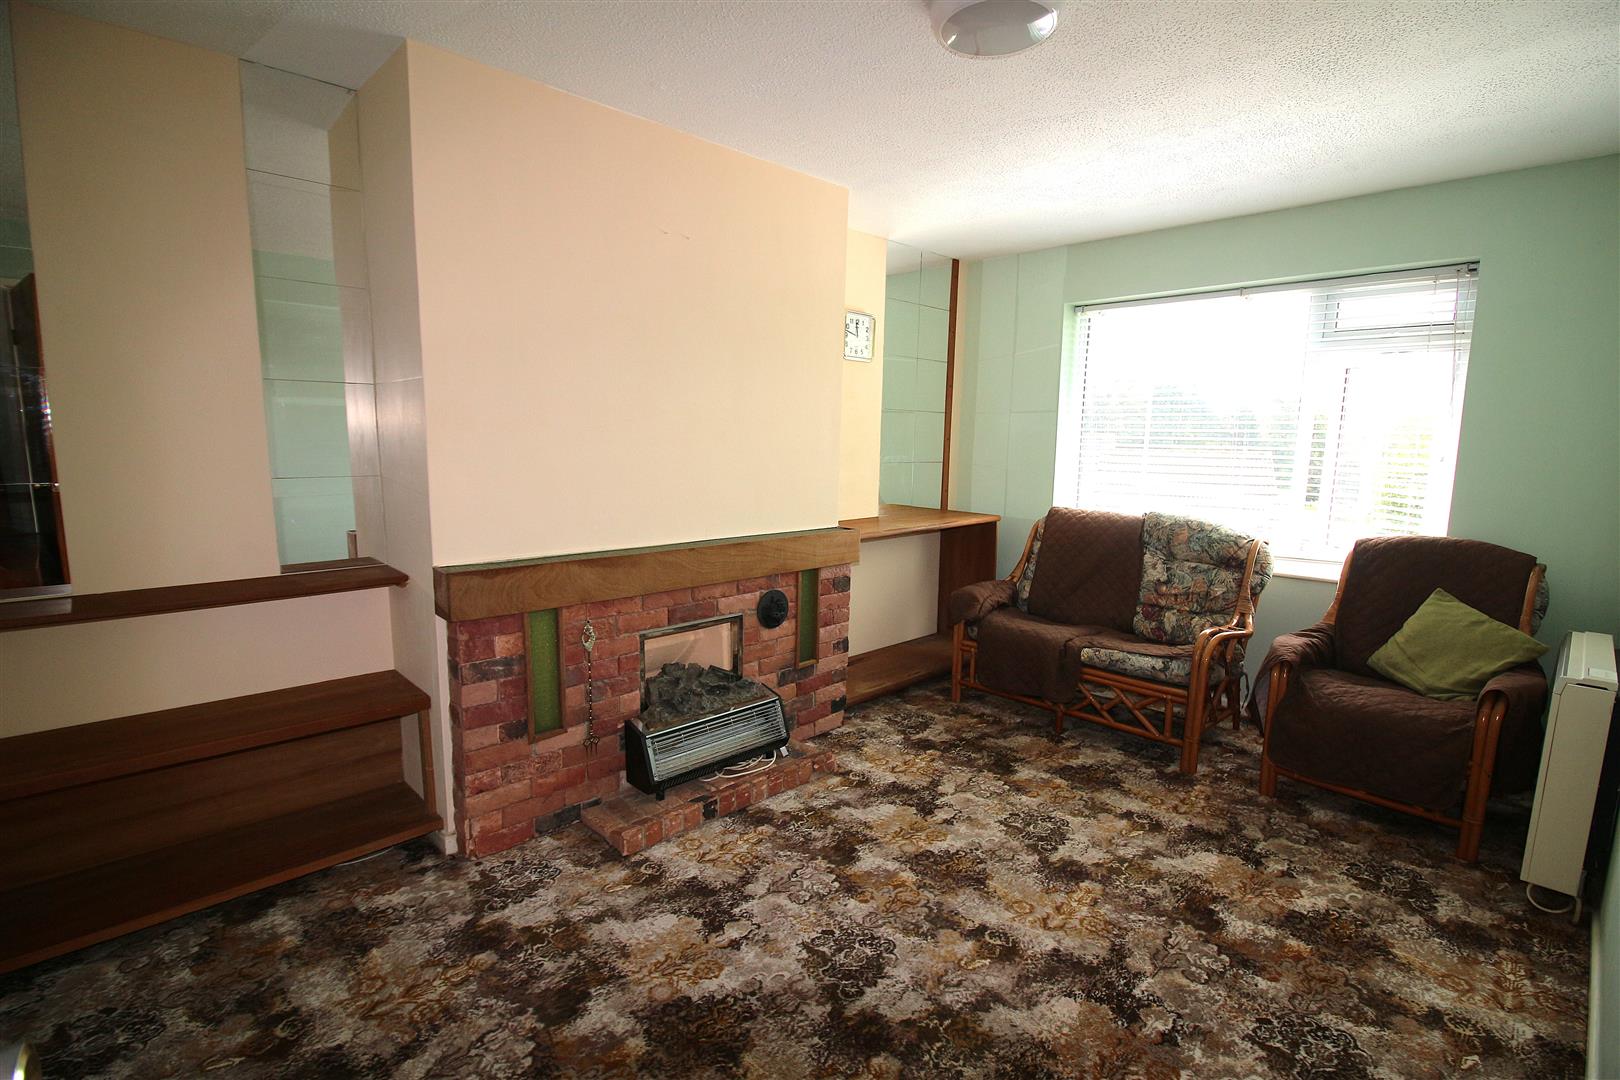
LOUNGE
4.62m x 3.00m (15’2 x 9’10)
Double glazed window to the front aspect, power points, wall mounted night storage heater.
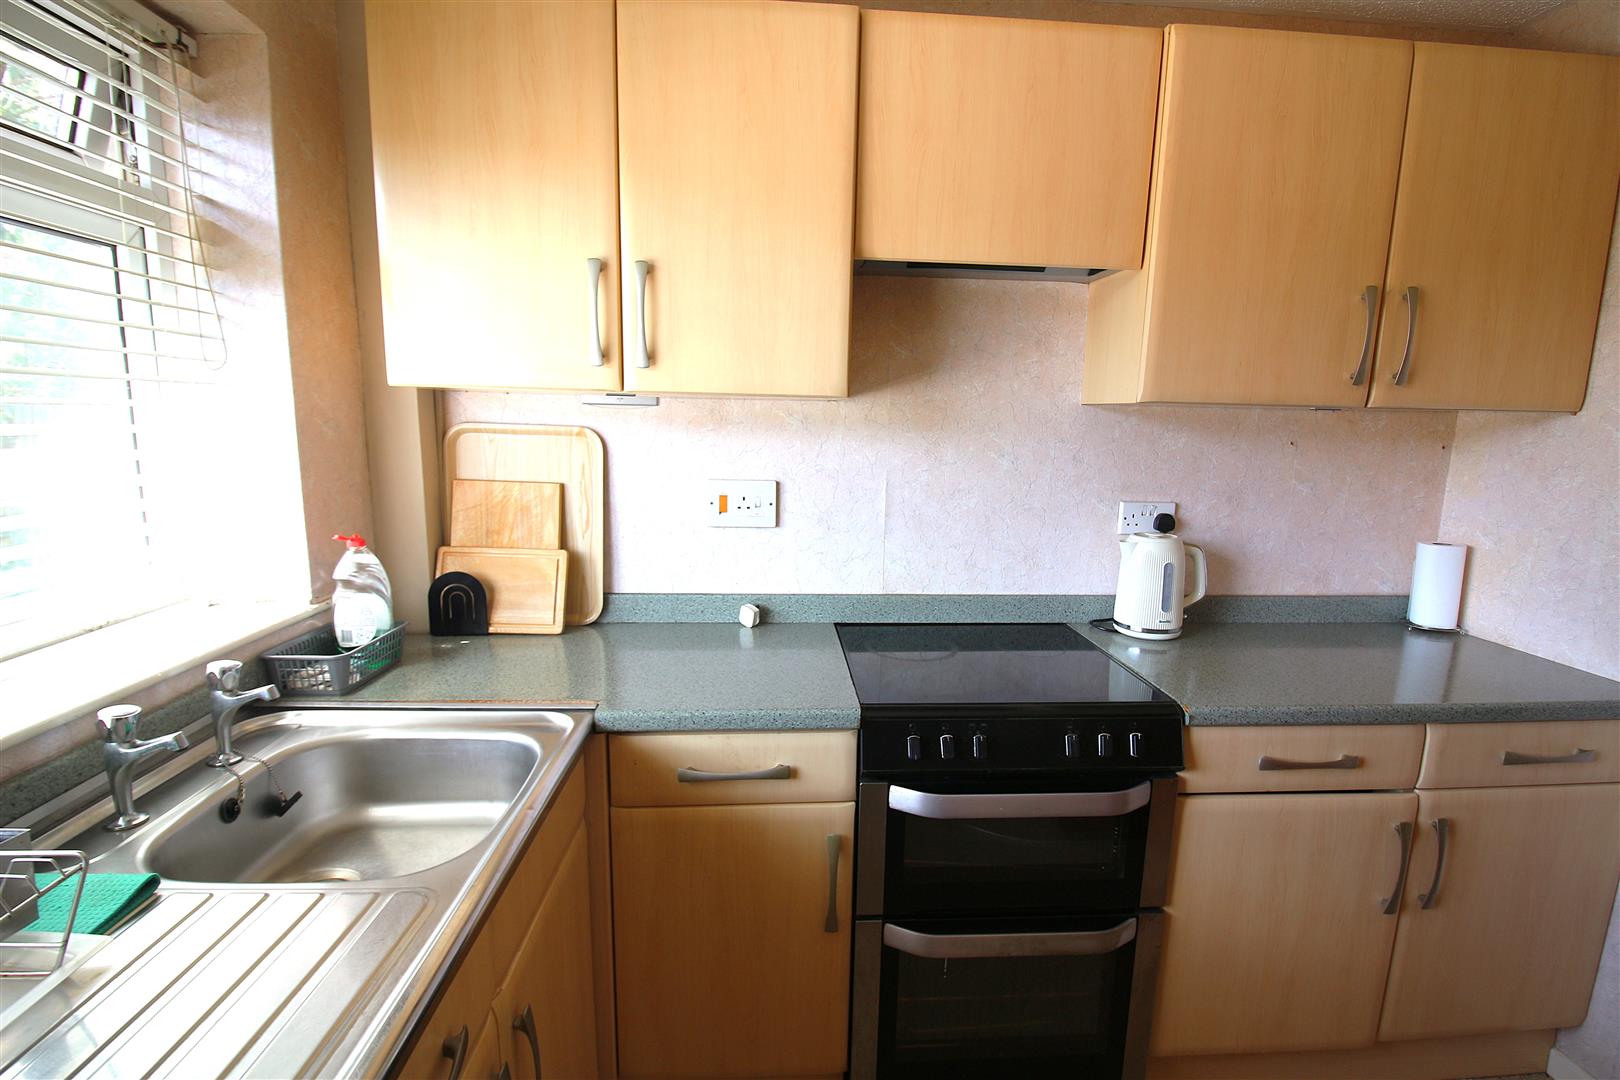
KITCHEN
2.69m x 2.64m (8’10 x 8’8)
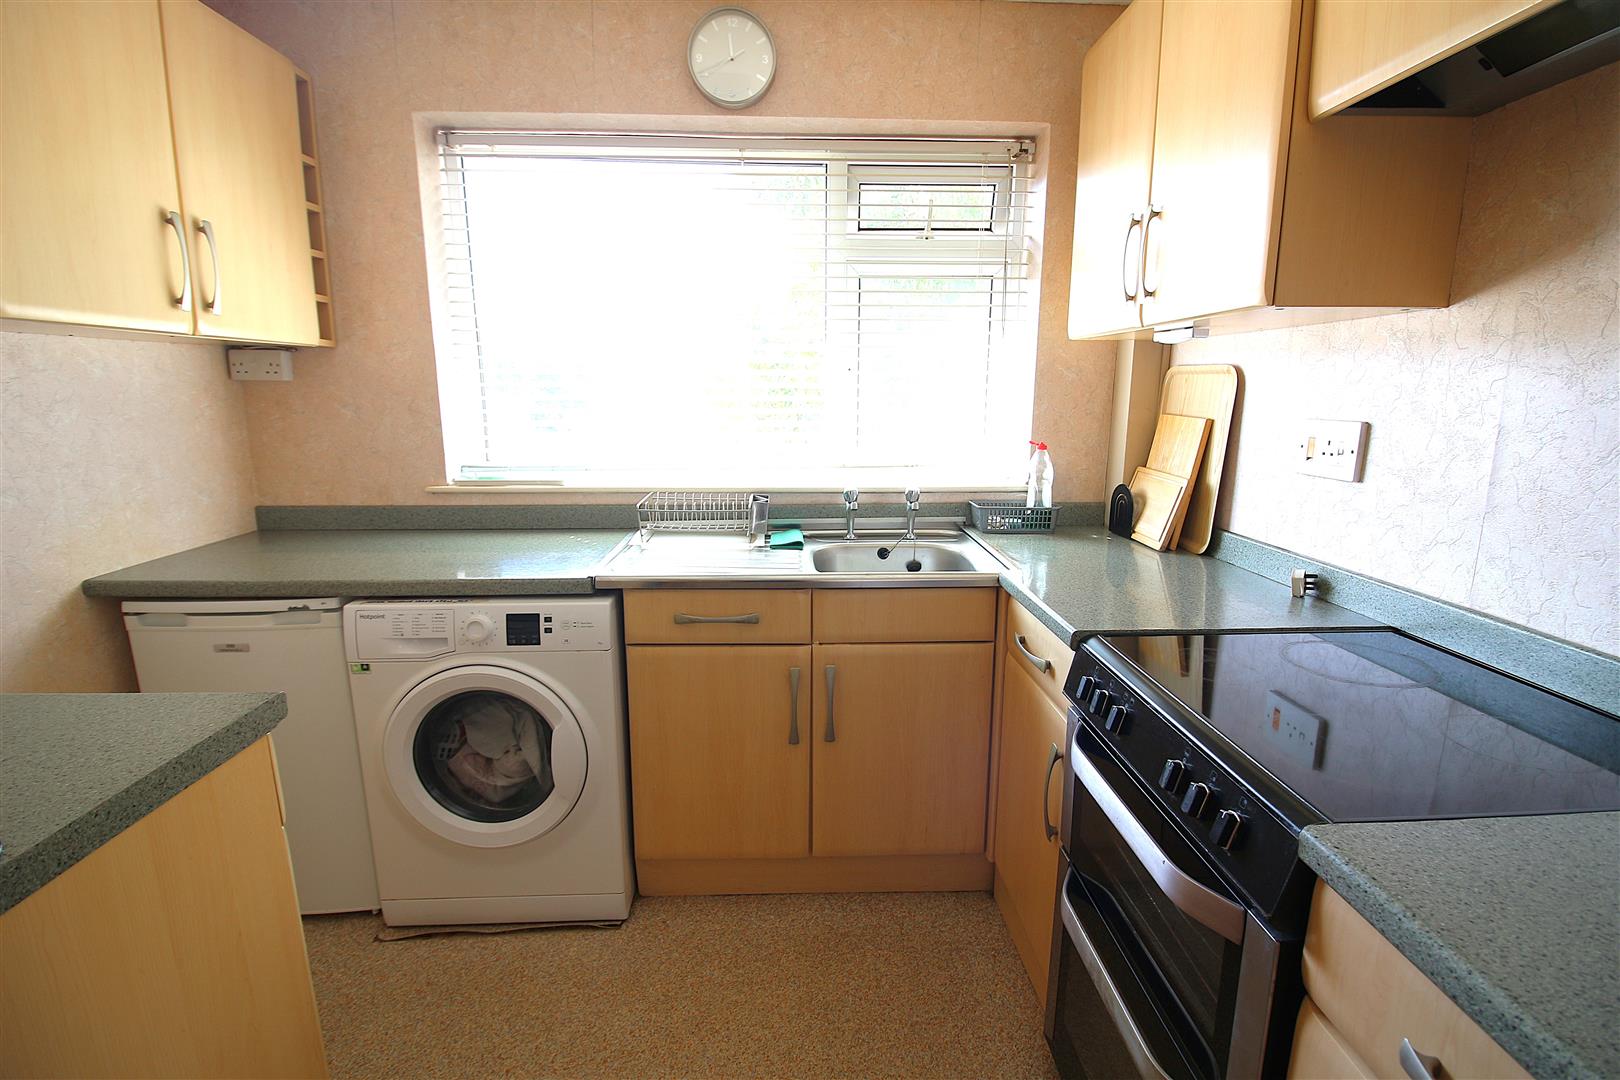
Matching range of kitchen units comprising wall mounted and base unit with worksurfaces above, single drainer sink unit, space and plumbing for washing machine, power points, double glazed window to the front aspect.
BEDROOM 1
3.76m x 2.95m (12’4 x 9’8)
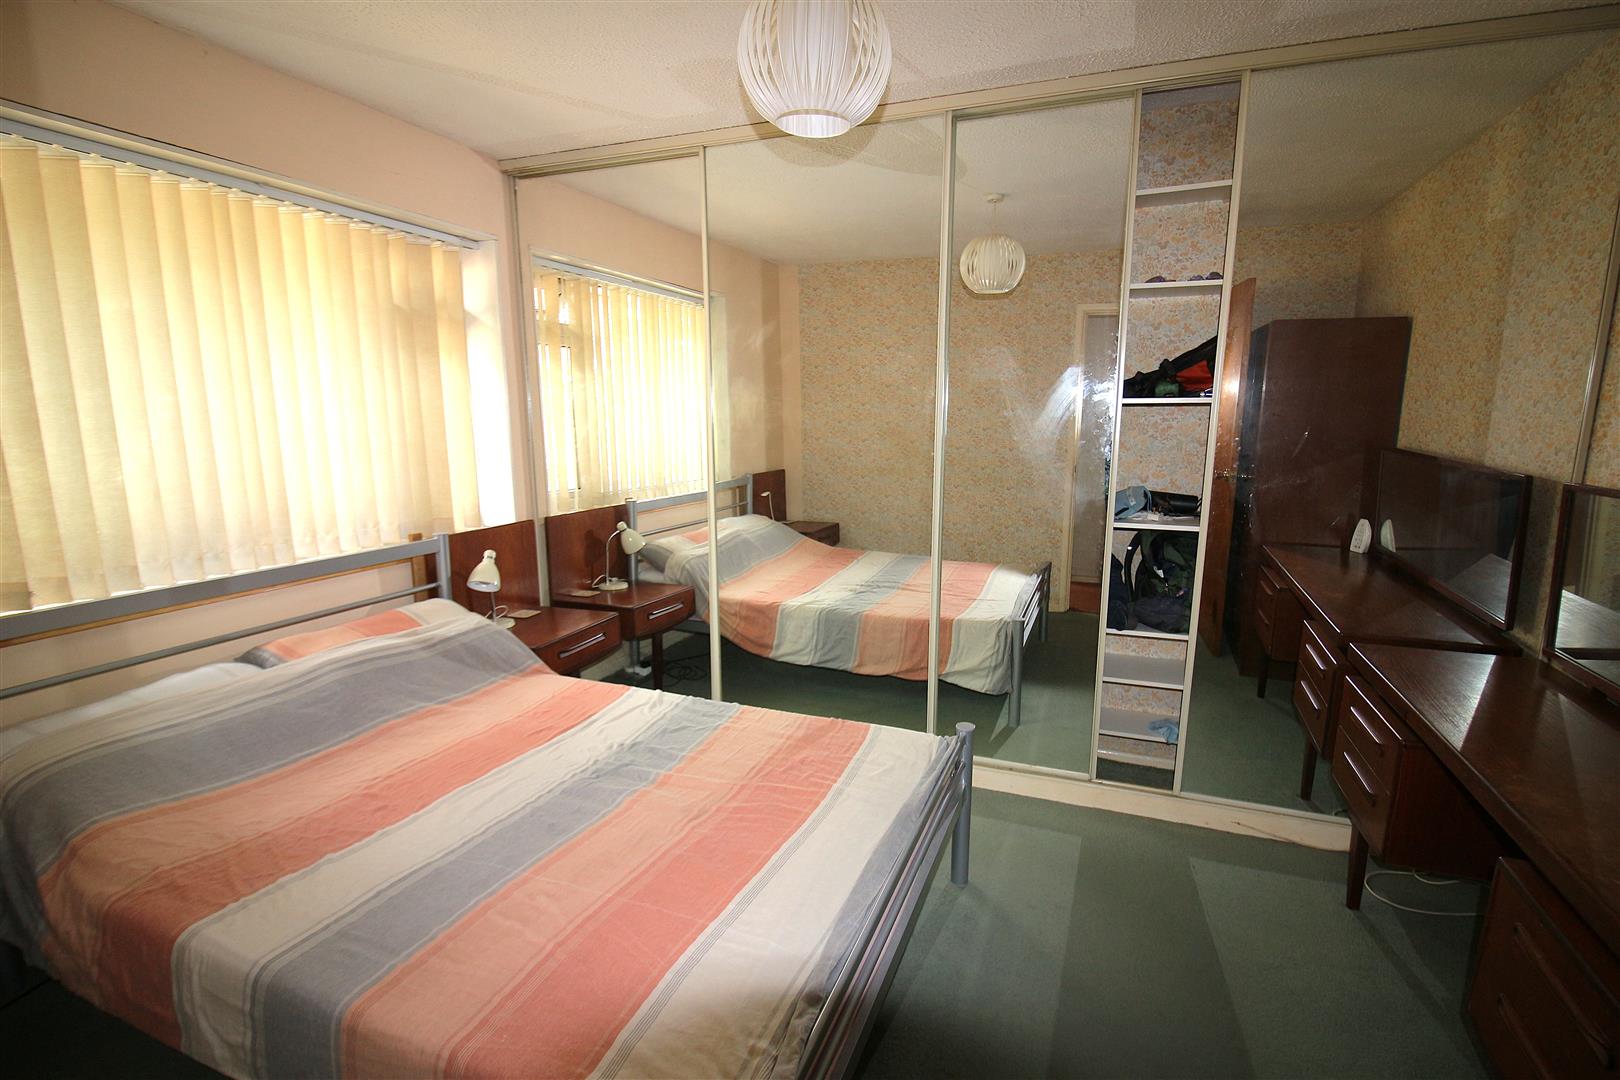
Double glazed window to the rear aspect, power points, wall to wall fitted mirror front wardrobes.
BEDROOM 2
2.59m x 2.03m (8’6 x 6’8)
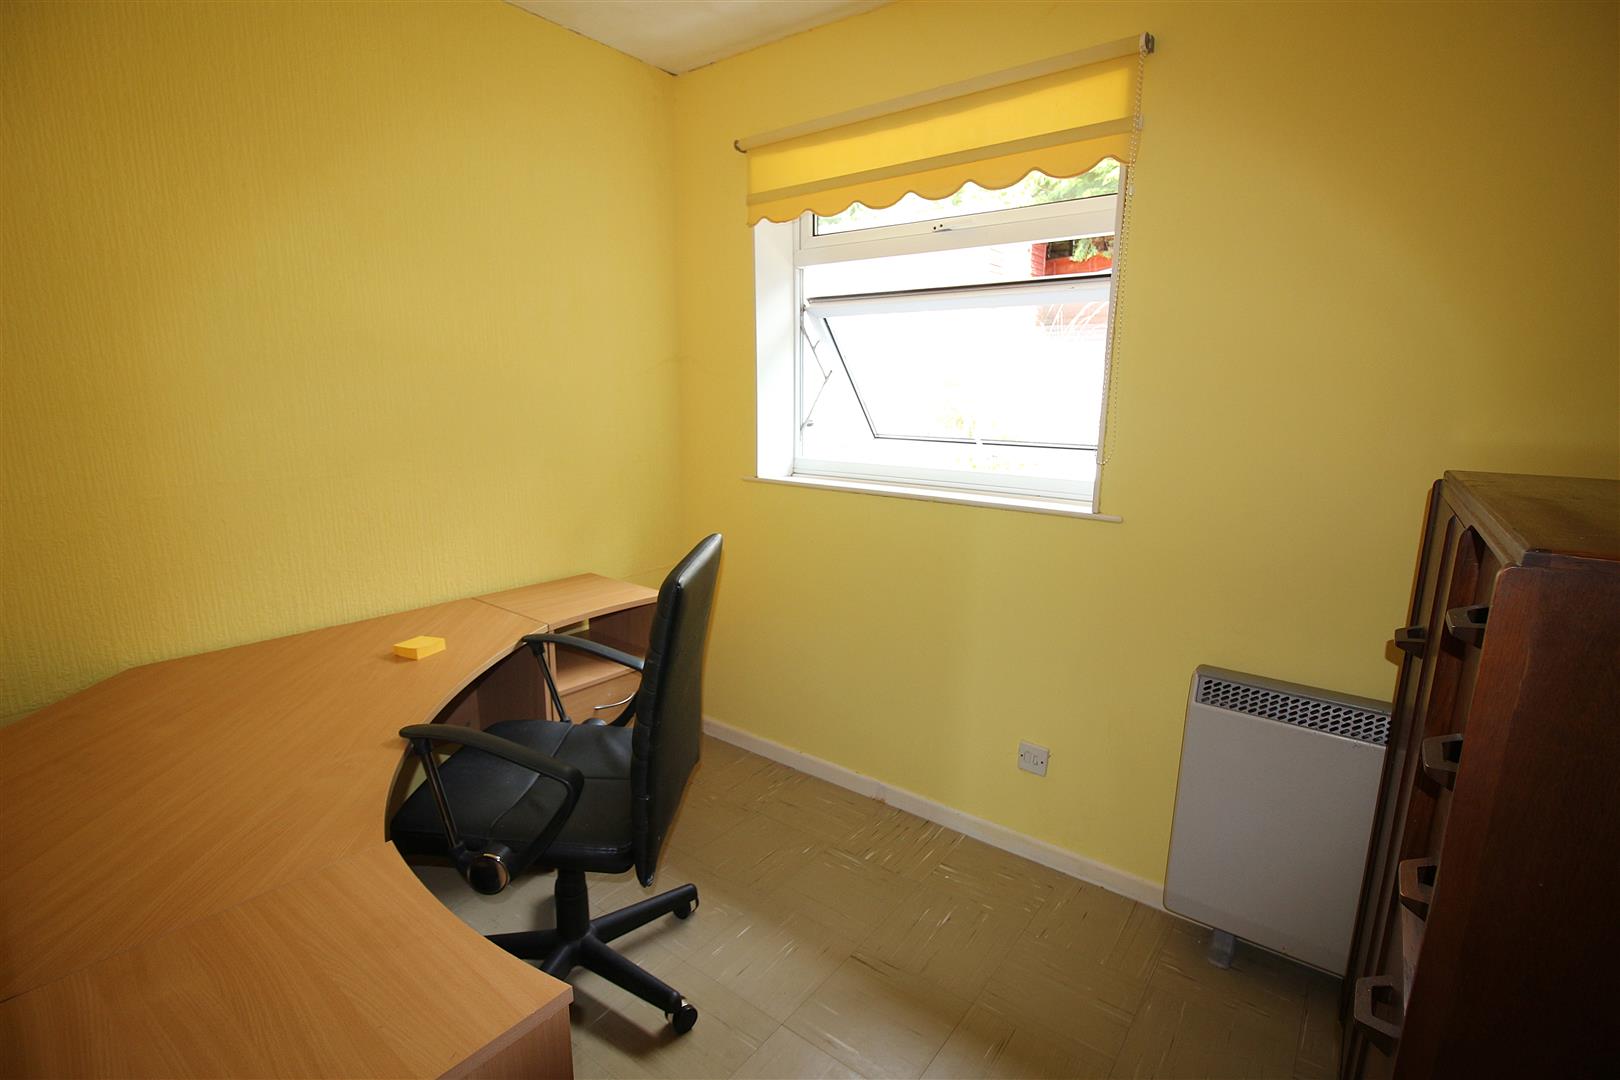
Double glazed window to the rear aspect, wall mounted electric heater, power points.
BATHROOM
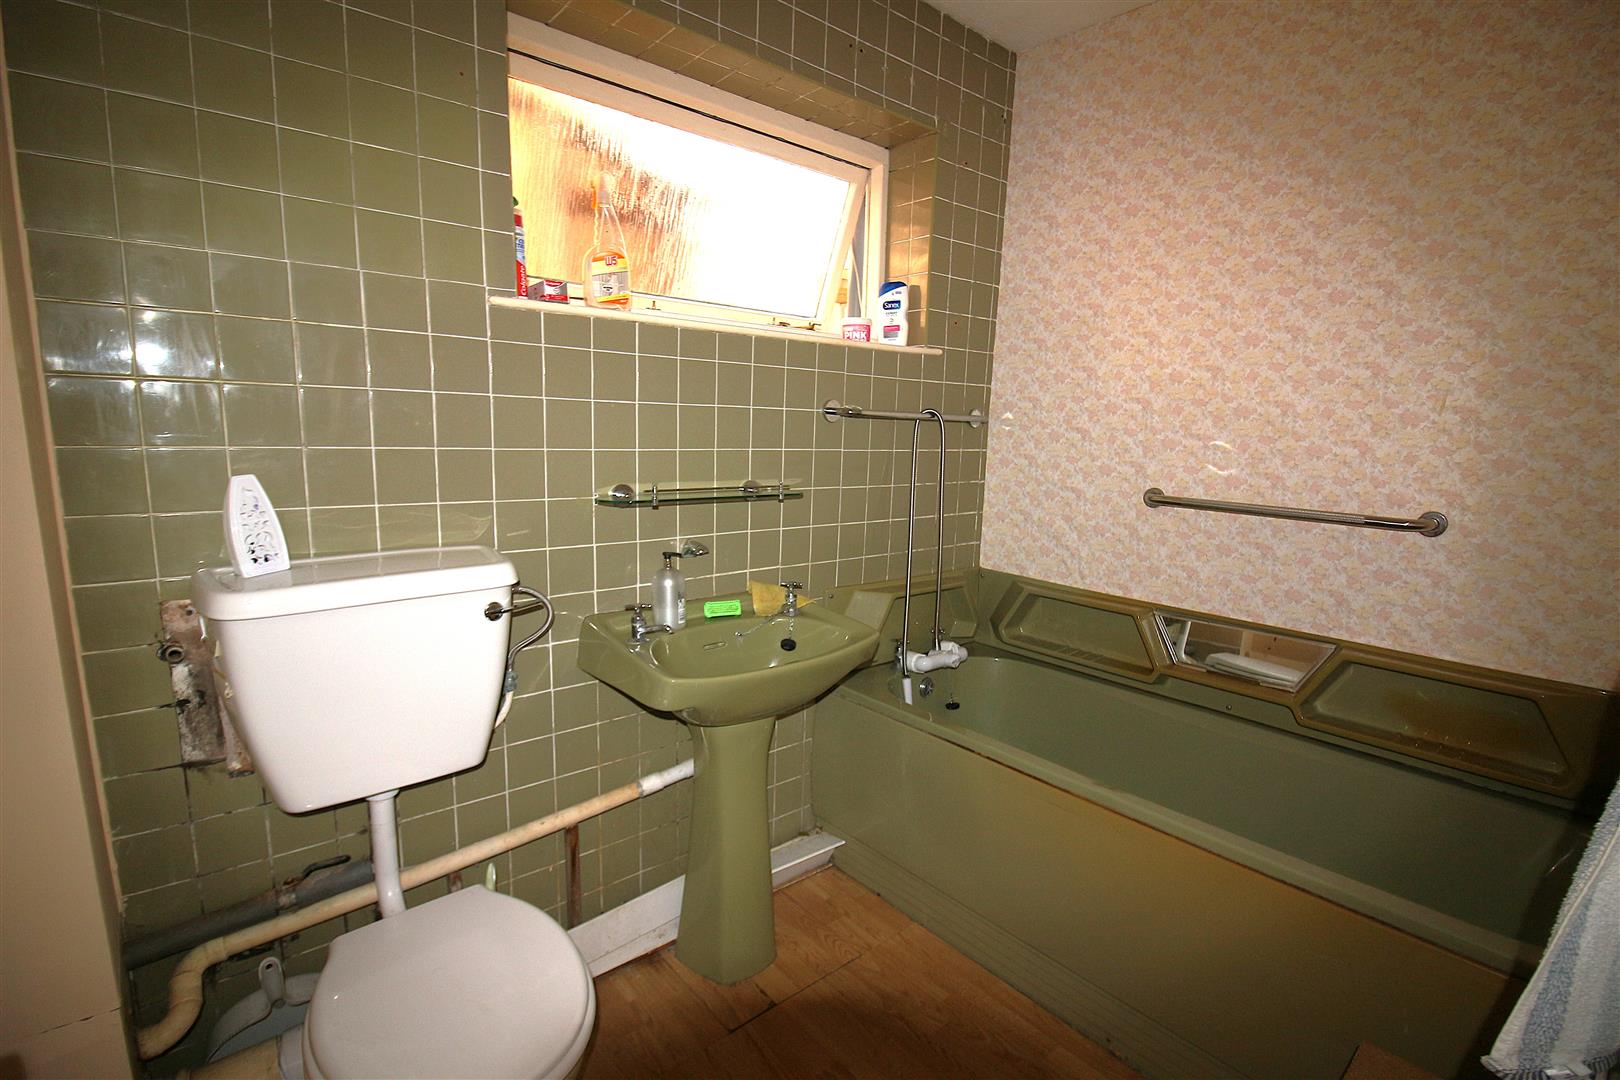
Bathroom suite comprises panelled bath, low level w.c., pedestal wash hand basin, window to the side aspect.
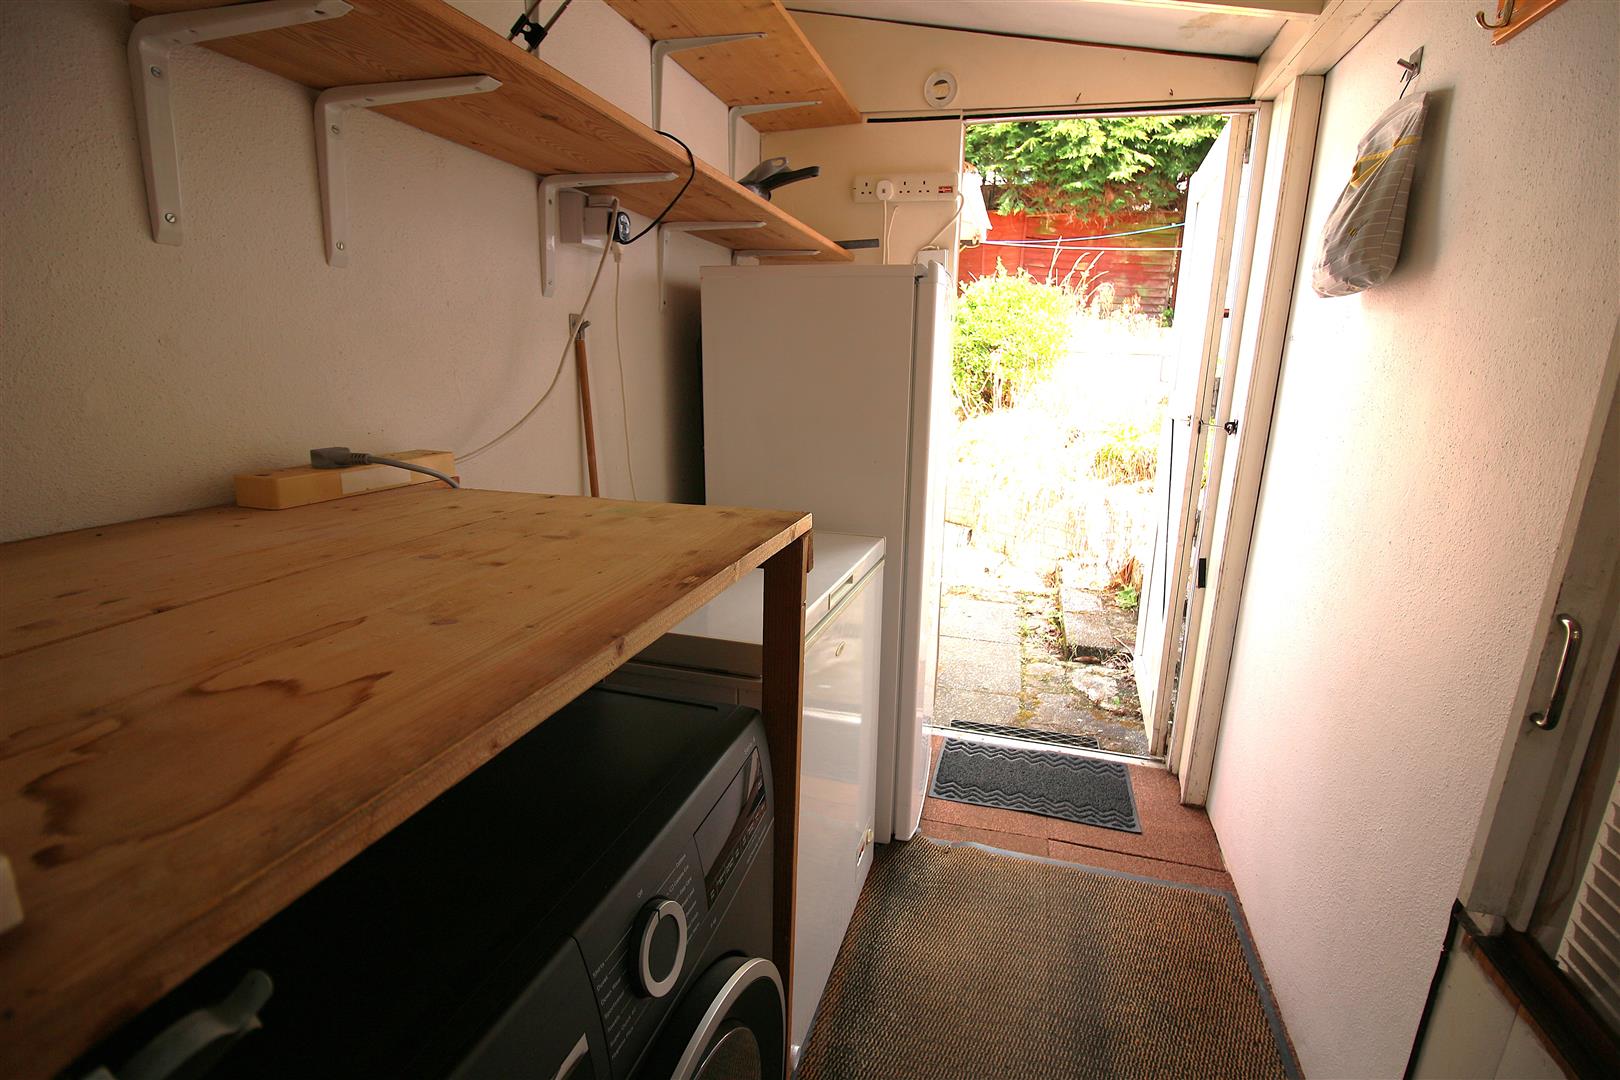
UTILITY ROOM
Space and plumbing for washing machine, power point, shelving, doorway leading to the rear garden.
STORAGE ROOM/WORKSHOP
5.18m x 2.34m (17’00 x 7’8)
Access via doorway from the sunroom, power and lighting, double glazed window to the rear aspect and doorway leading to the rear garden.
FRONT GARDEN
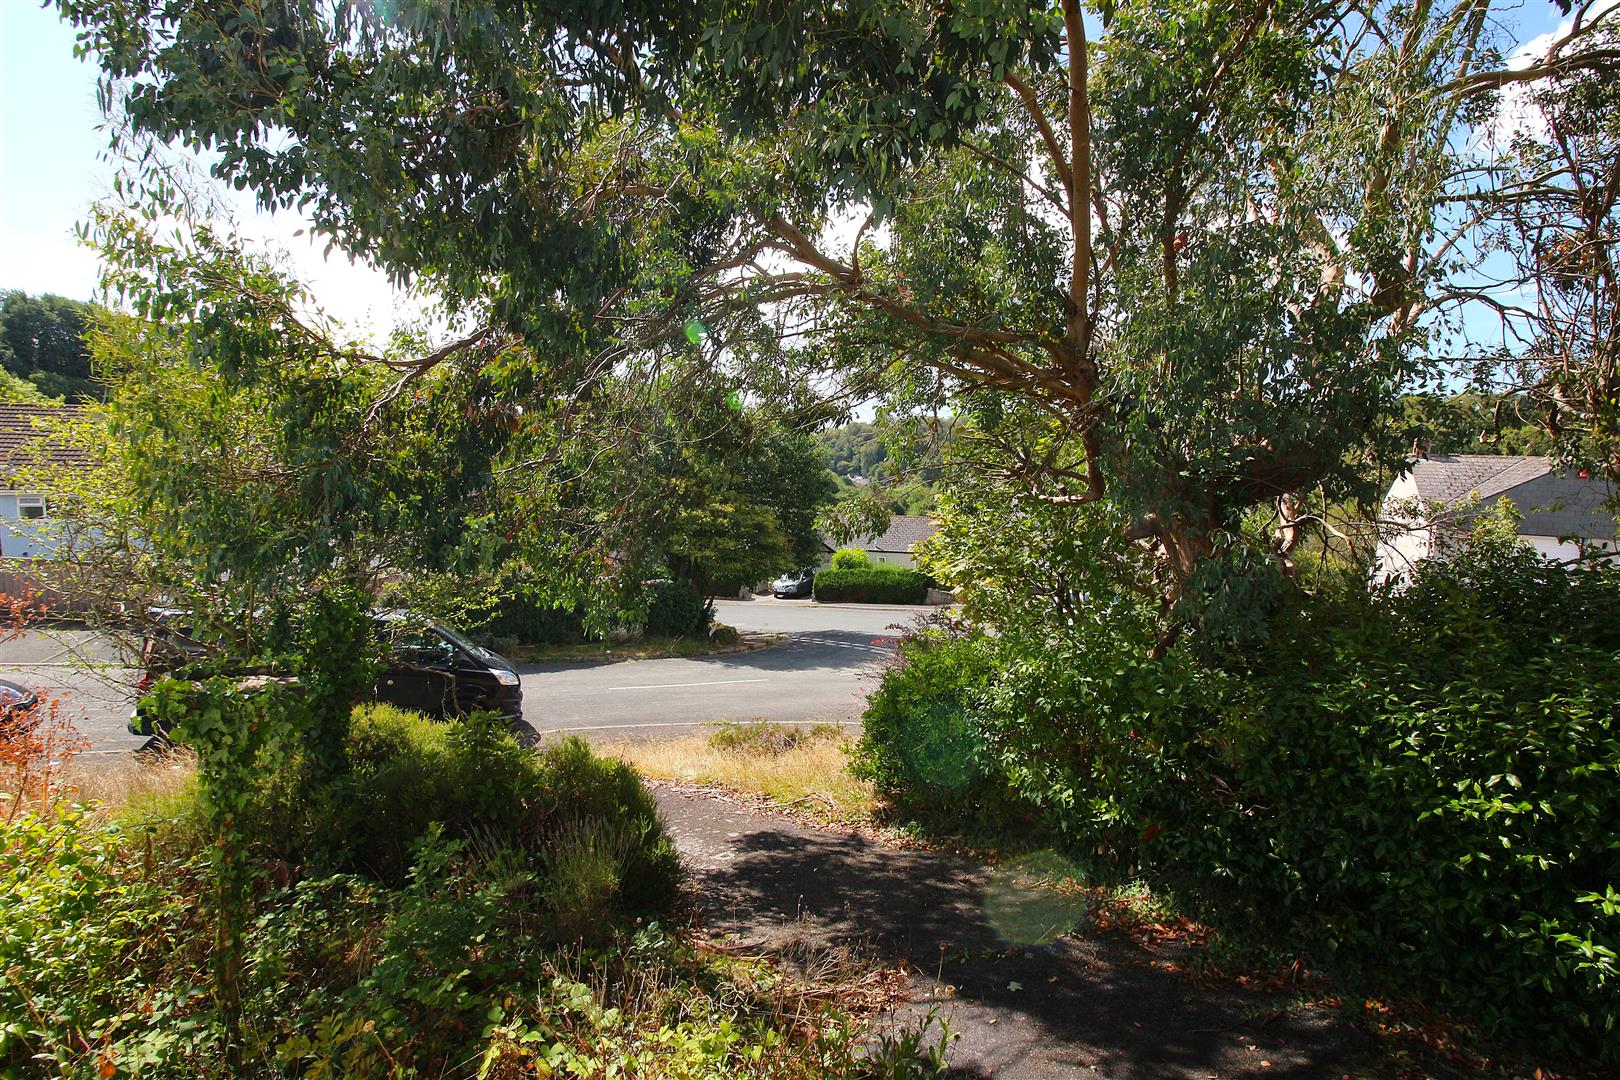
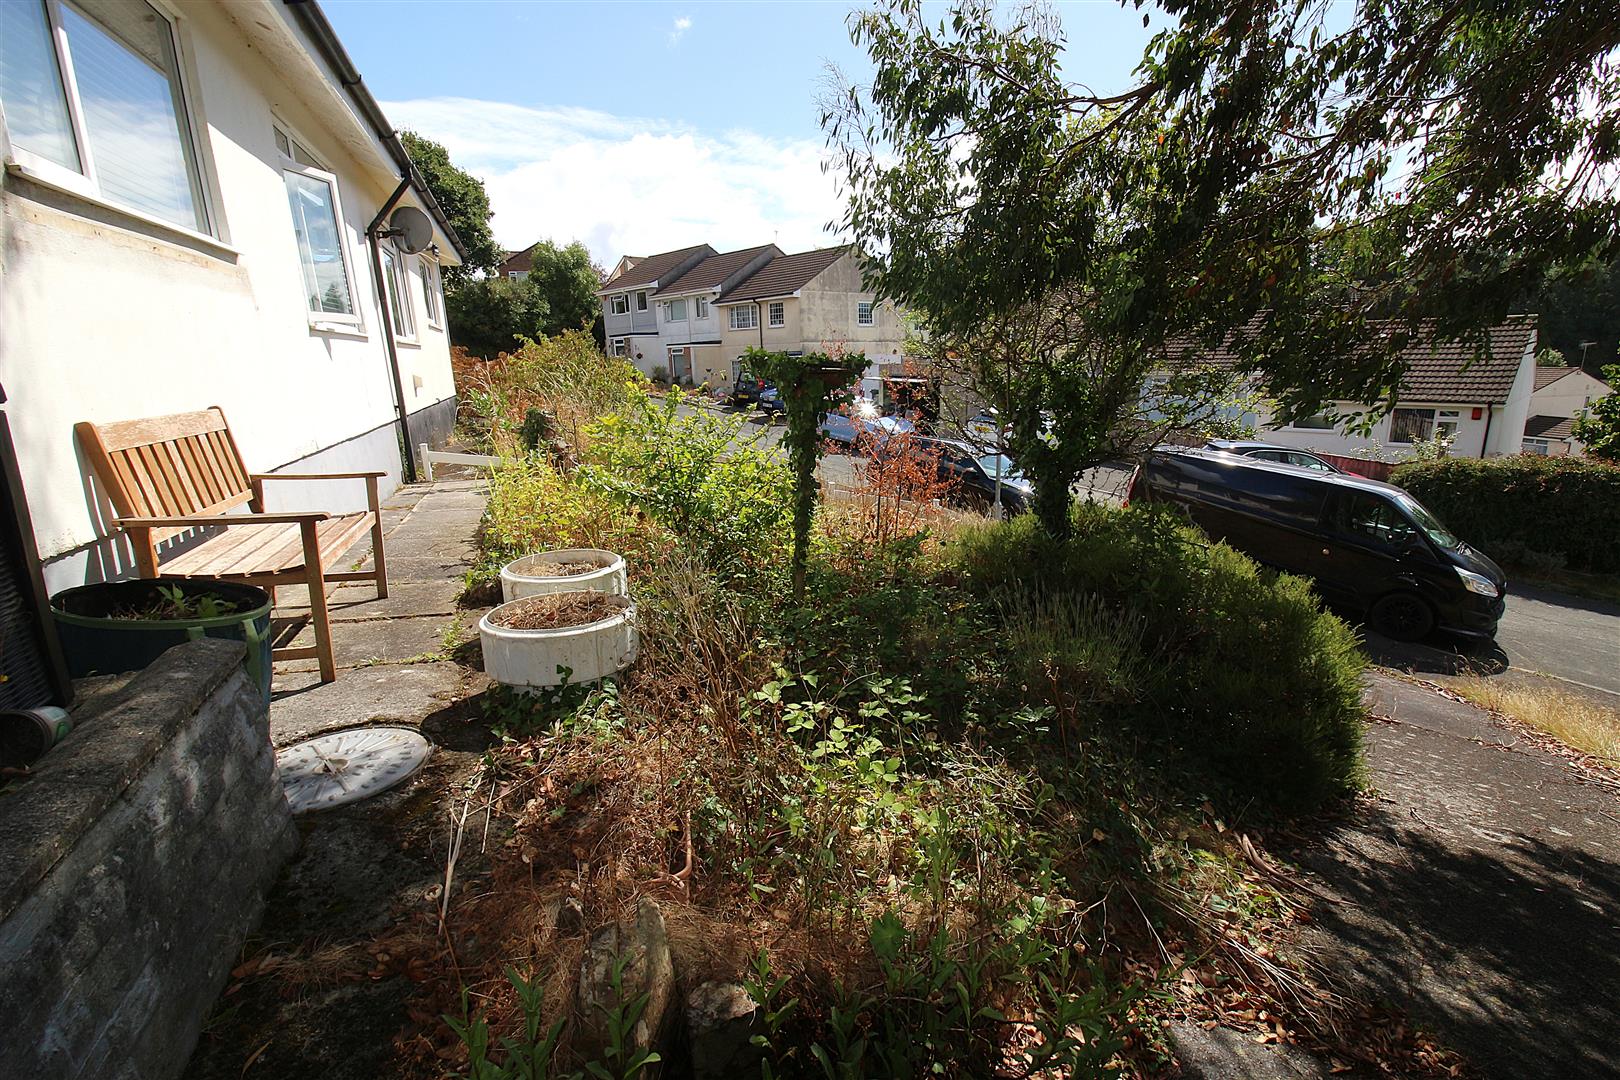
The front garden has a selection of mature plants, shrubs and laid to lawn area.
SIDE GARDEN
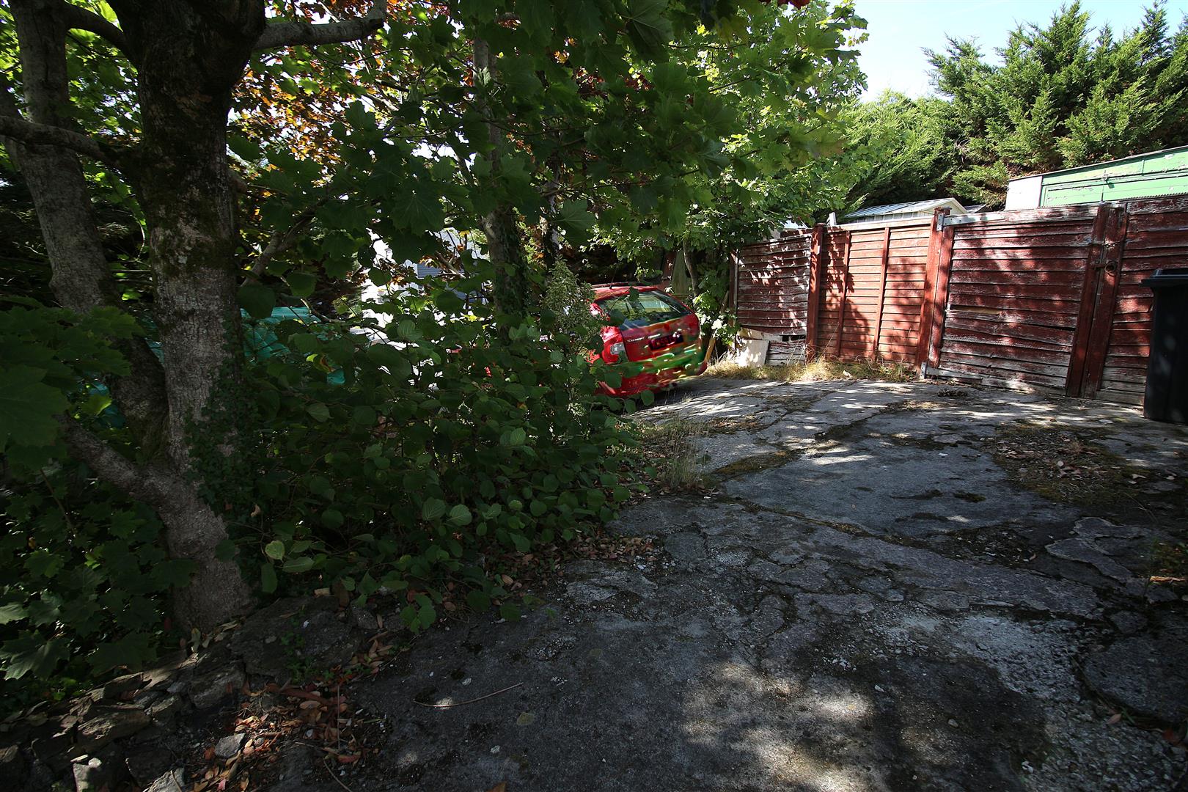
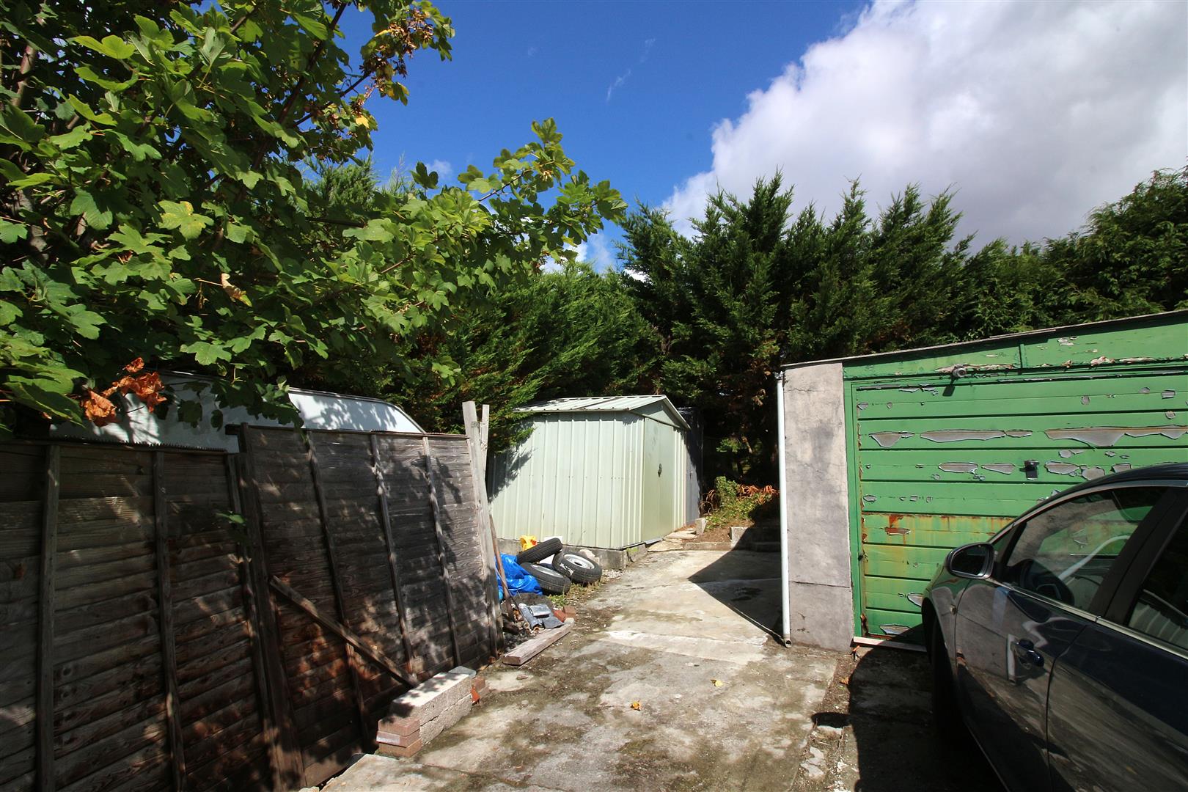
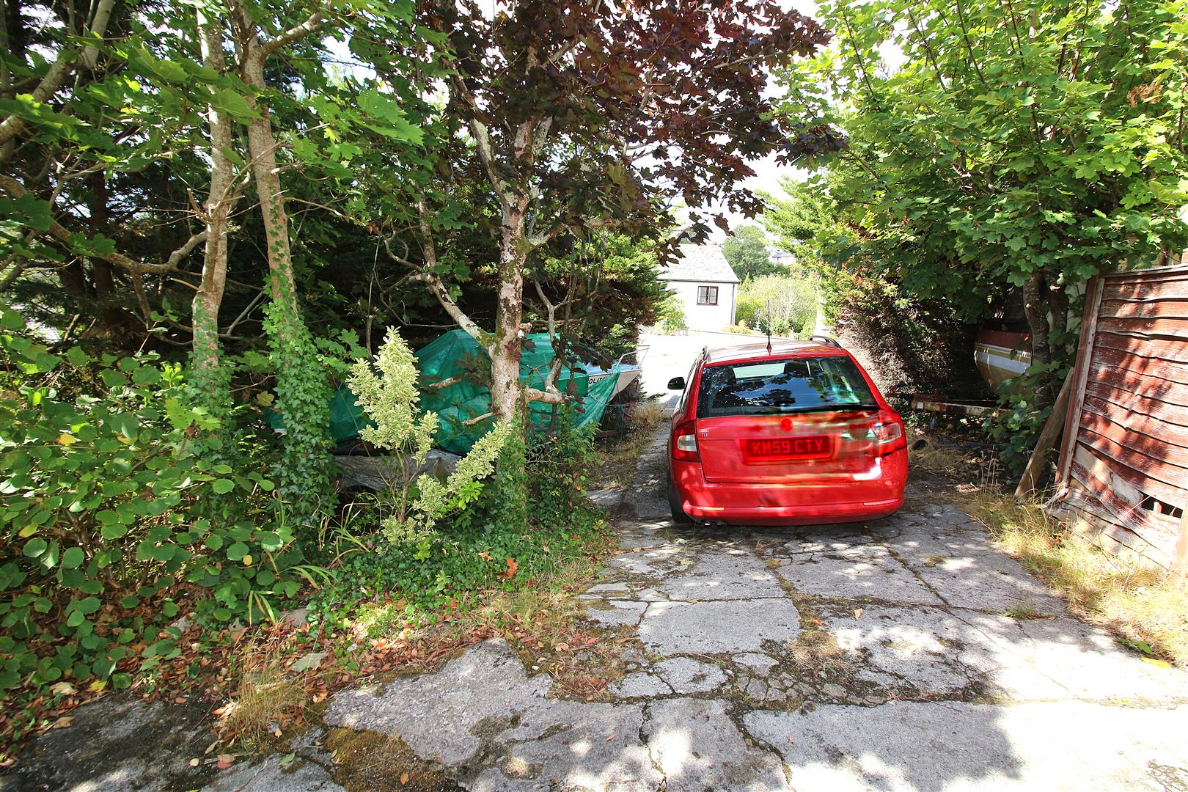
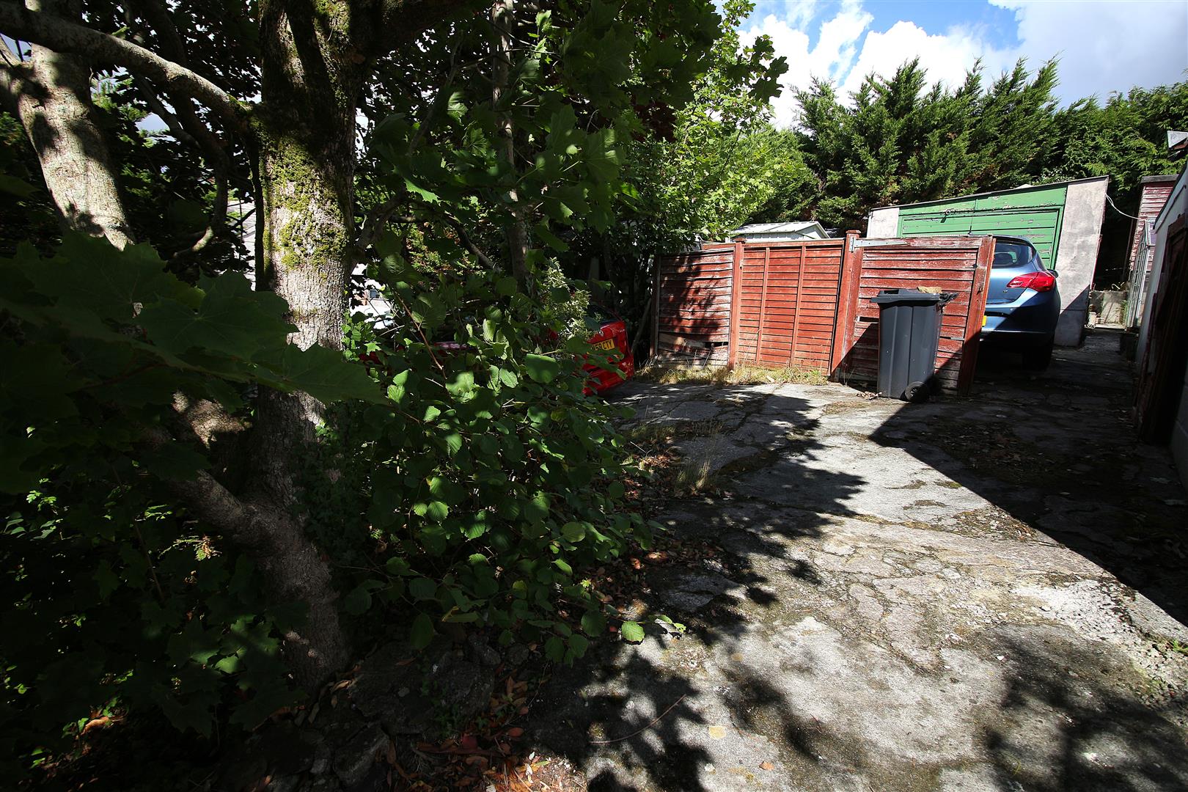
The side garden has a selection of mature plants, shrubs and trees, there is also addition parking for several cars in this area and there would be ample space for a boat or caravan.
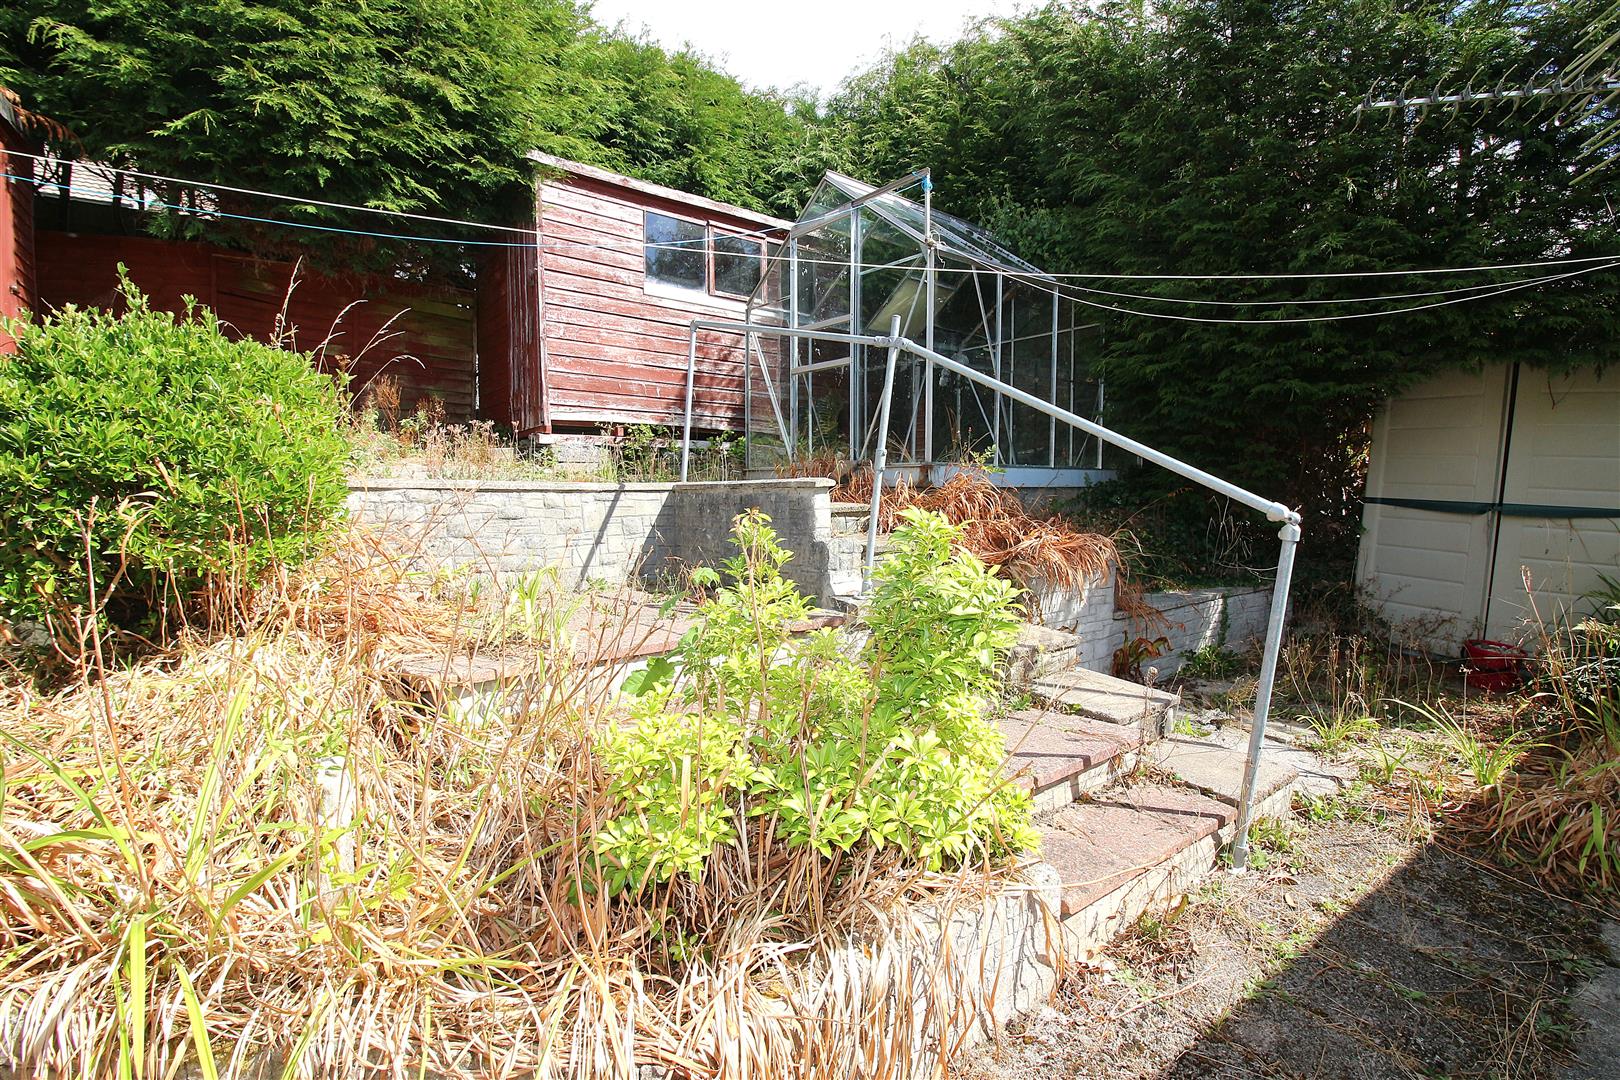
REAR GARDEN
Tiered rear garden. There is a pathway from the rear garden that leads to the garage and further hardstanding providing additional off road parking or storage area.
GARAGE
The garage is located at the side of the property.
DRIVEWAY
To the front of the property there is a driveway leading to additional parking area and a further driveway at the side of the property.
SERVICES
The property benefit from mains electric, mains water and sewerage.
The property also benefits from good mobile phone coverage and a good speed internet service.
Please check out the links below where you can find mobile phone coverage services and Interned provider speeds top the property location
Property Brochure
Overview
- Bungalow - Semi Detached
- 2
- 1
Floor Plans
Description:
Address
Open on Google Maps- Address St. Andrews Close Saltash PL12 4DF
- City Saltash
- Postal Code PL12 4DF

