
Property Description
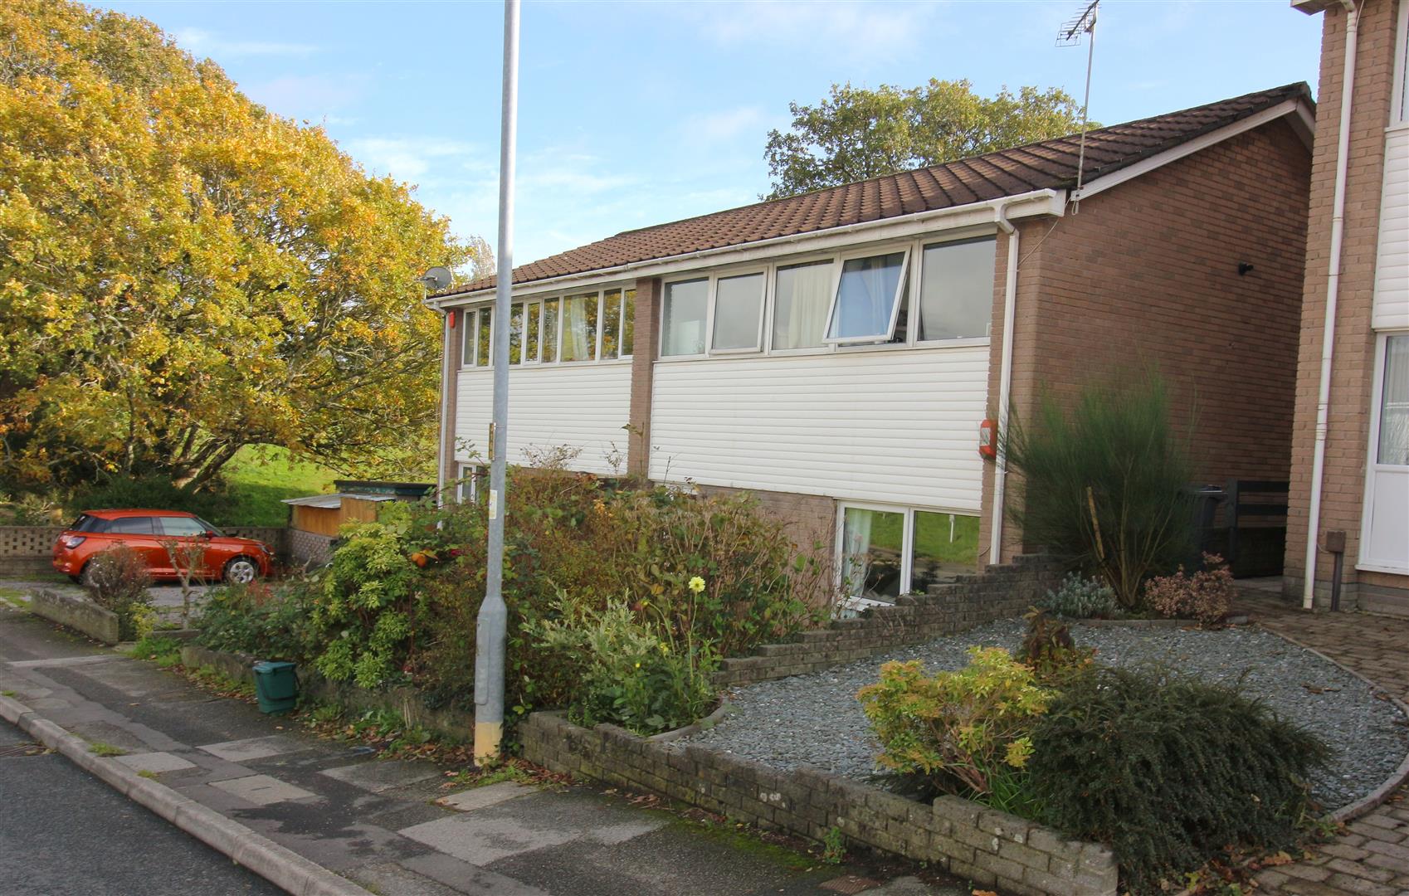
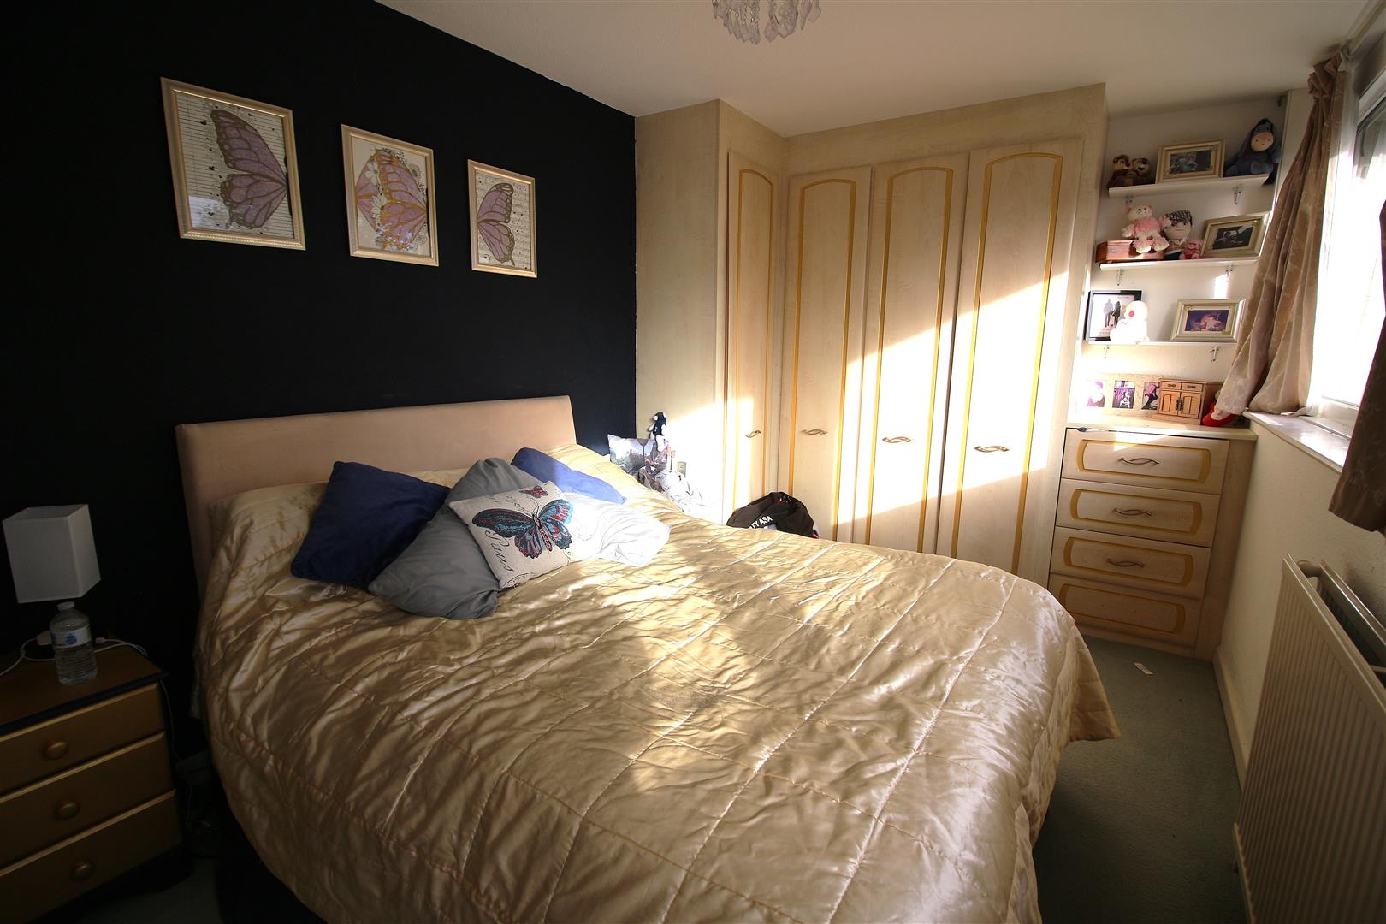
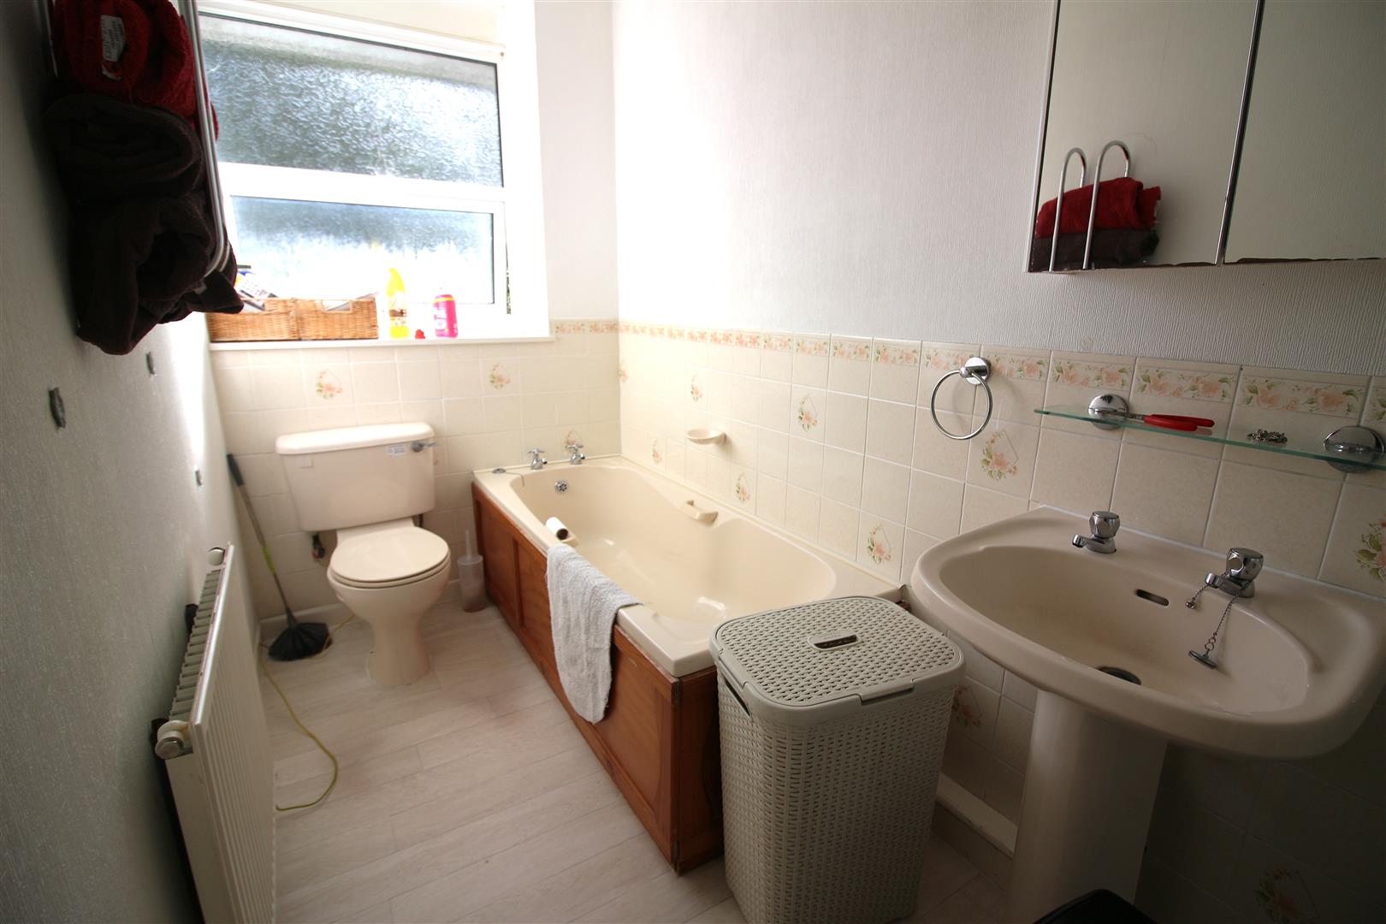
Located in the charming area of Oaklands Drive, Saltash is this good size semi detached house. With three well-proportioned bedrooms, this property offers ample space for comfortable living. The two reception rooms and sun room provide versatile areas that can be tailored to your needs, whether for, entertaining guests, or creating a home office. The property features a well-appointed bathroom and downstairs w.c., ensuring convenience for all residents. The property benefits from front and rear gardens with a garage located in a block. Saltash is known for its friendly community and excellent local amenities, including shops, schools, and parks, making it an ideal place to call home. This property is a wonderful blend of comfort and practicality, offering a welcoming atmosphere in a sought-after area. Whether you are looking to settle down or invest, this house on Oaklands Drive is certainly worth considering. EPC = D (68) Council Tax Band C. Freehold
LOCATION
Saltash is a popular Cornish Town located across the River Tamar from Plymouth and is often known as The Gateway To Cornwall. The town centre has many shops with doctors, dentists, library, leisure centre and train station all a short distance away, there are regular bus services to the local surrounding areas. There are various popular schools in the area. Saltash offers great transport links to Devon and Cornwall along the A38 corridor
ENTRANCE
uPVC front door leading into the entrance vestibule.
ENTRANCE VESTIBULE
Coat hanging space and doorway leading into the hallway.
HALLWAY
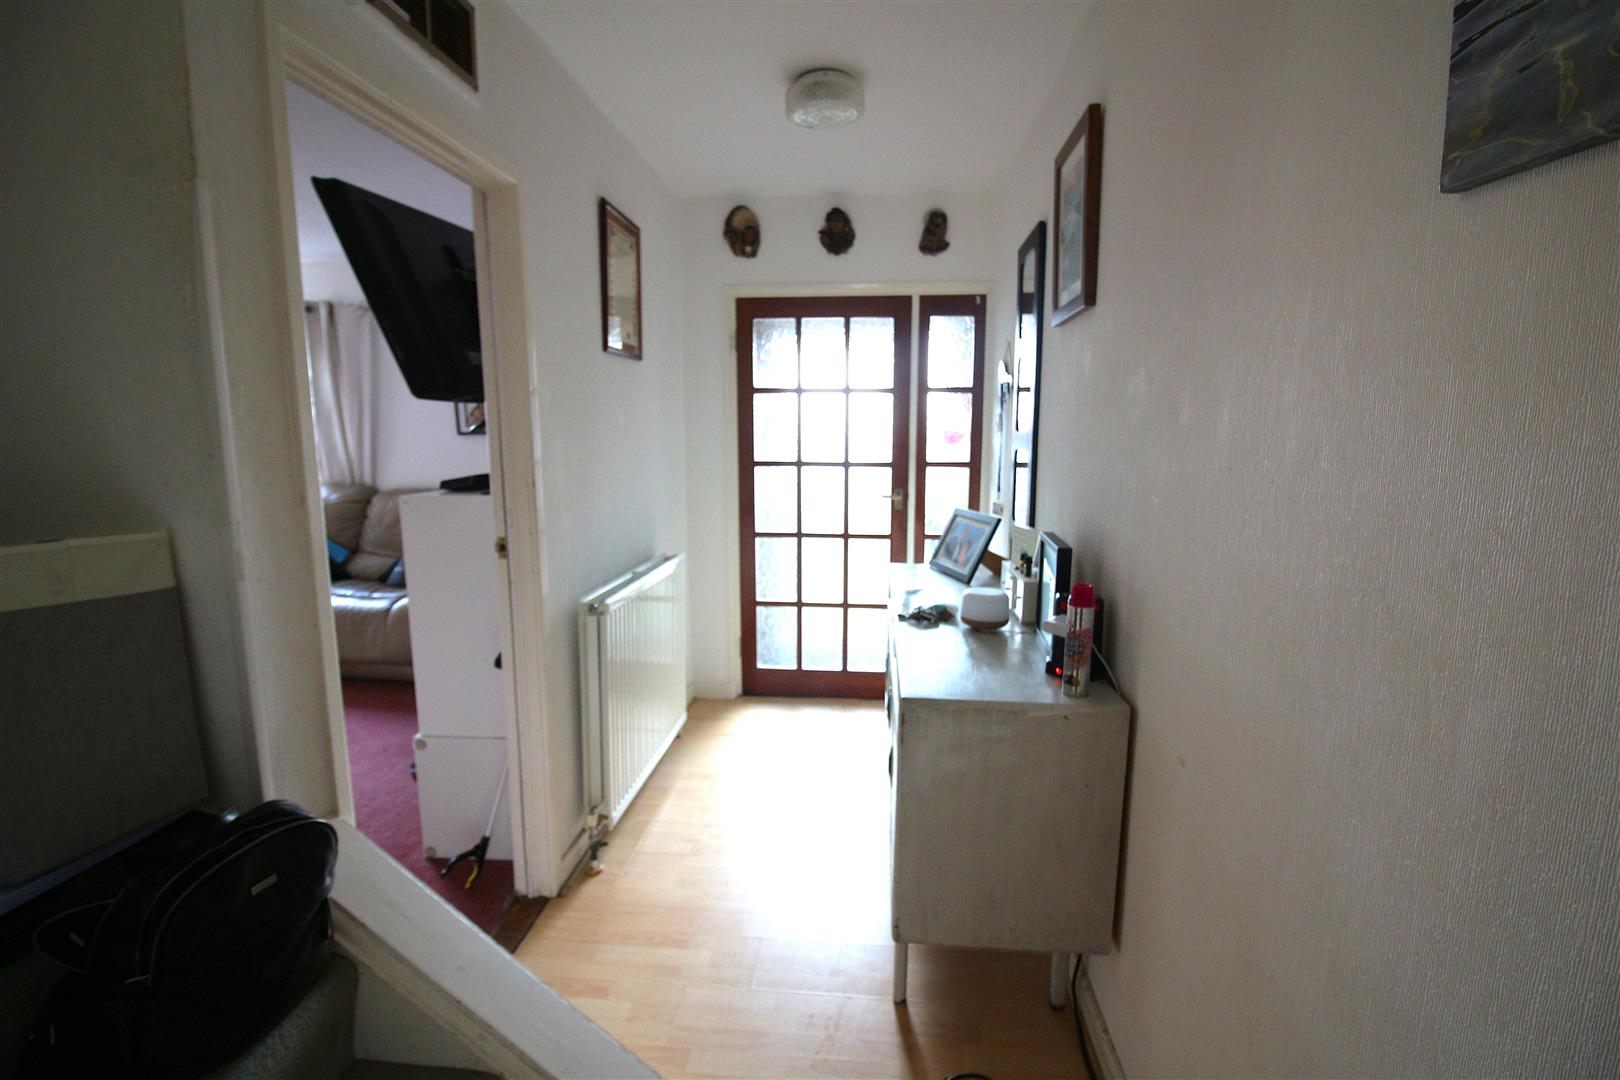
Stairs leading to the first floor, doorways leading into the ground floor living accommodation, radiator.
LOUNGE
5.21 x 3.12 (17’1″ x 10’2″)
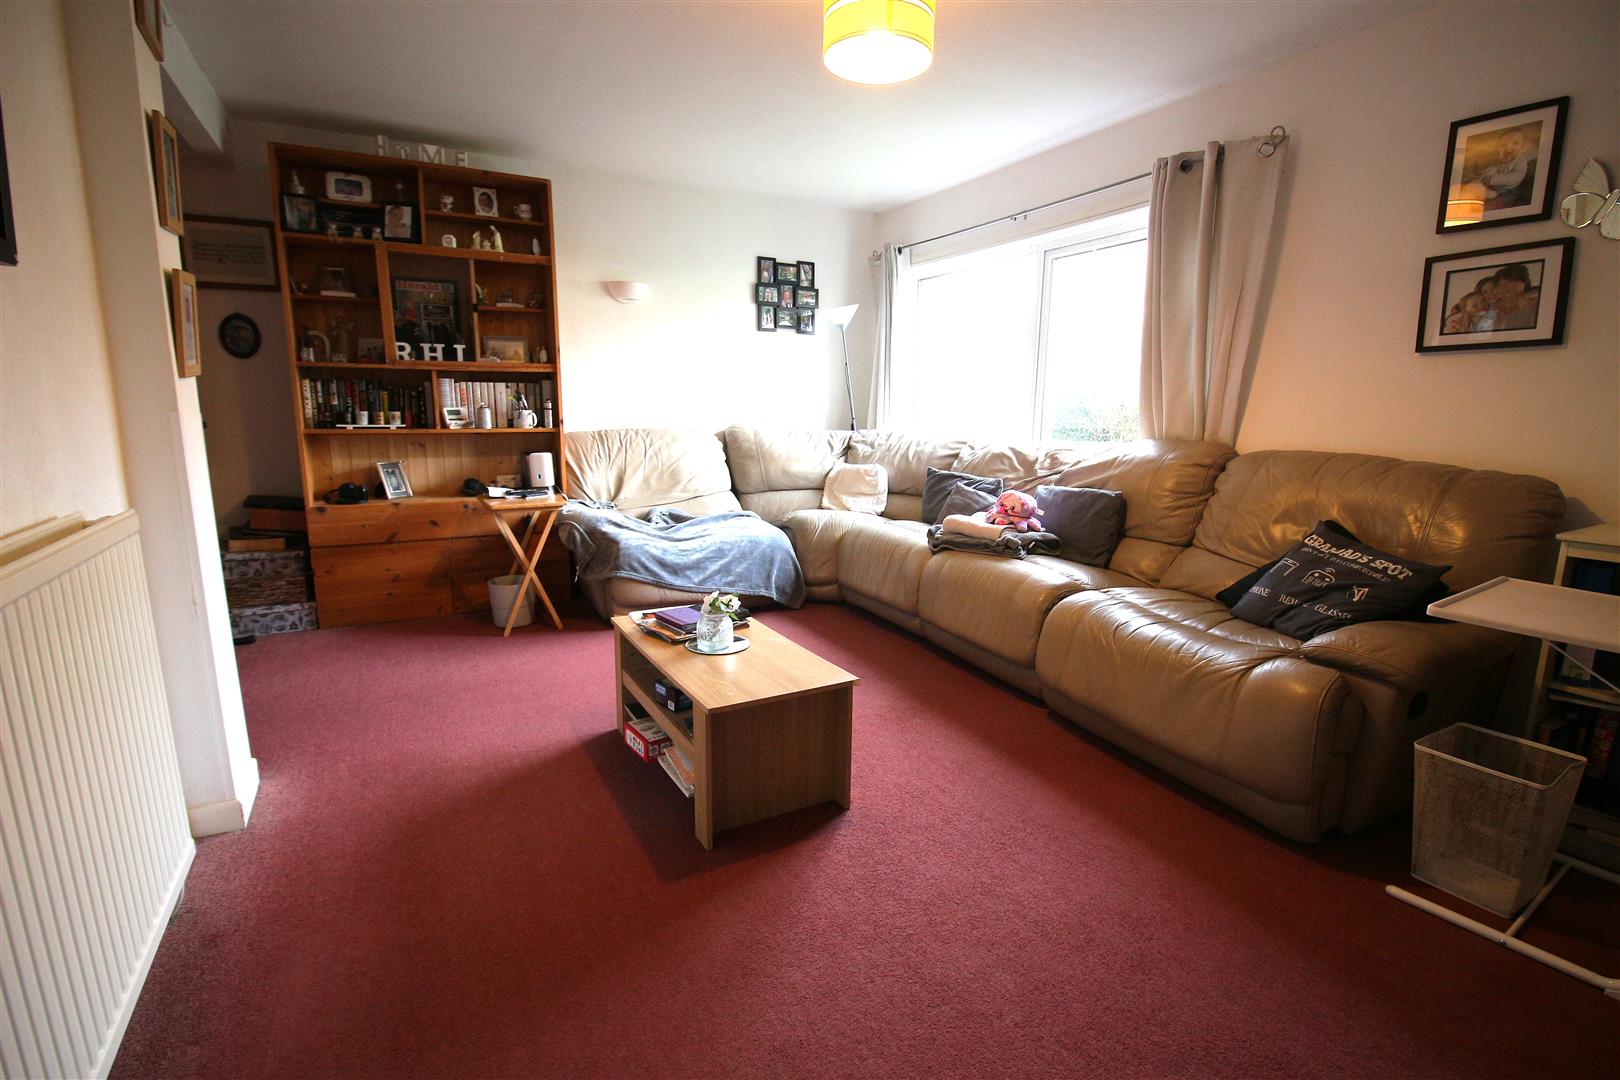
Double glazed window to the front aspect, radiator, various power points, archway leading into the dining room.
DINING ROOM
3.80 x 2.86 (12’5″ x 9’4″)
Double glazed window to the rear aspect, storage cupboard, radiator, various power points.
KITCHEN
3.80 x 2.66 (12’5″ x 8’8″)
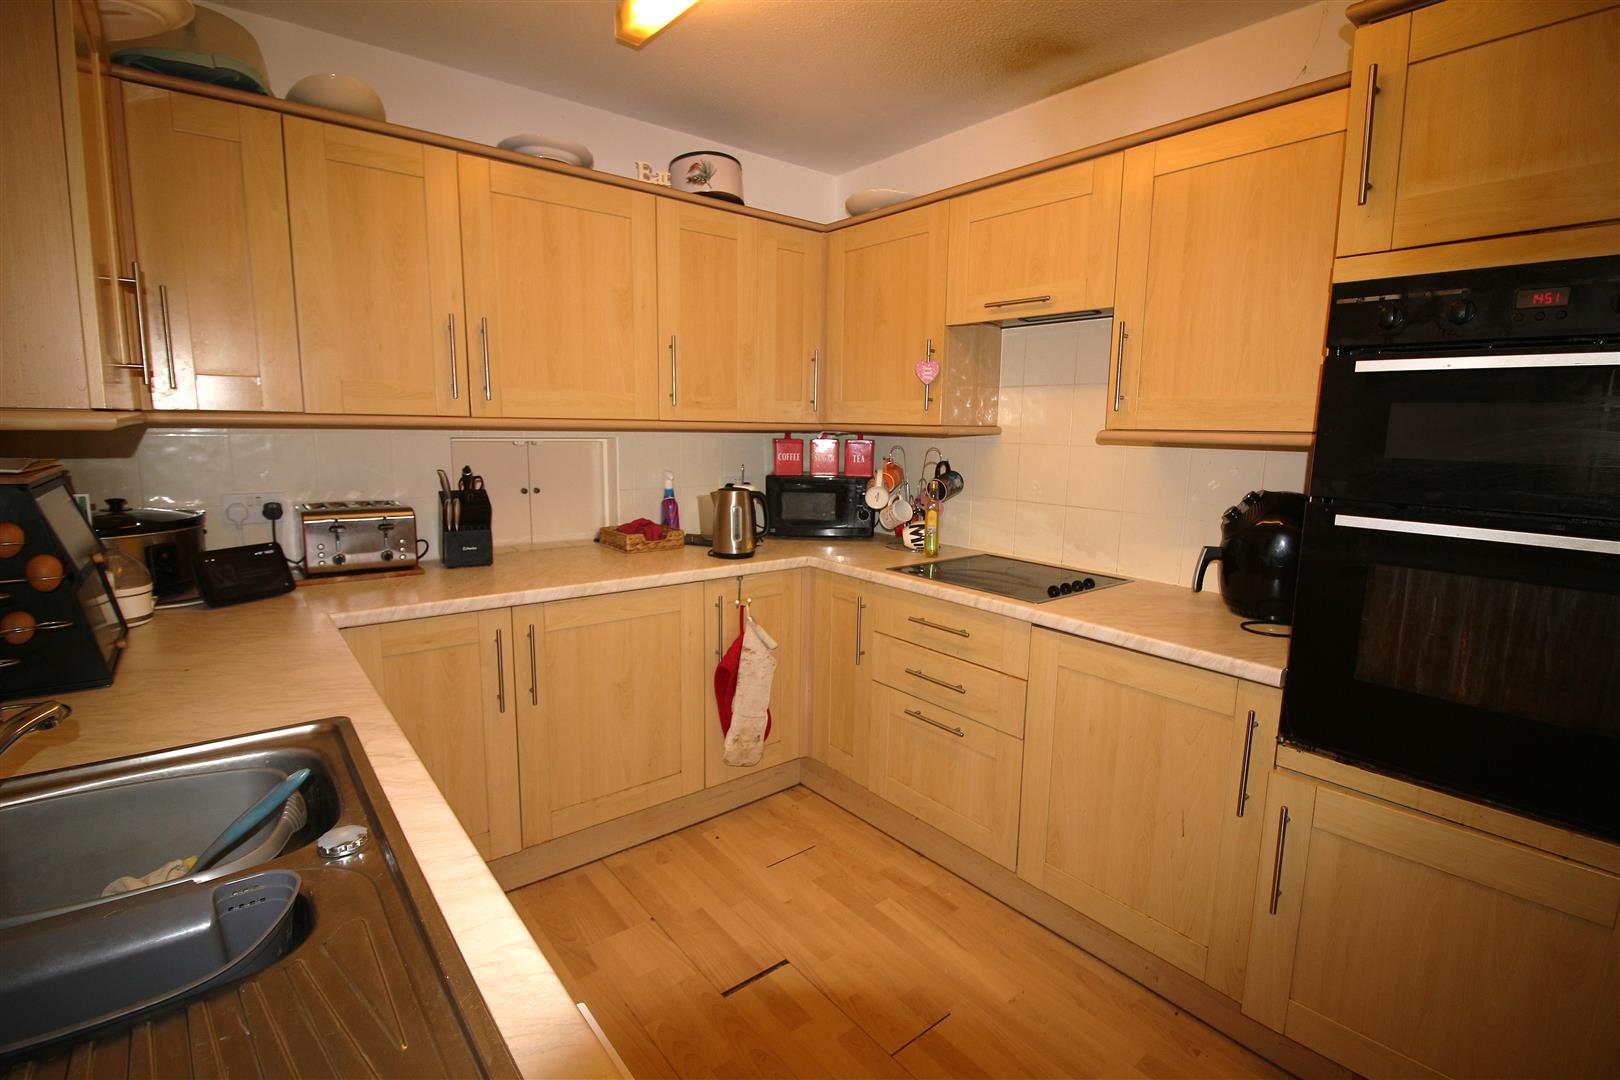
Matching range of kitchen units comprising wall mounted and base units with worksurfaces above, single drainer sink unit with mixer tap, tiled splashbacks, built in eye level oven, electric hob with extractor hood above, various power points, window to the rear aspect, radiator, doorway leading into the sun room.
SUN ROOM
2.68 x2.35 (8’9″ x7’8″)
Double glazed window to the rear aspect, radiator, various power points, doorway leading to the rear garden, doorway into the down stairs w.c.
DOWNSTAIRS W.C.
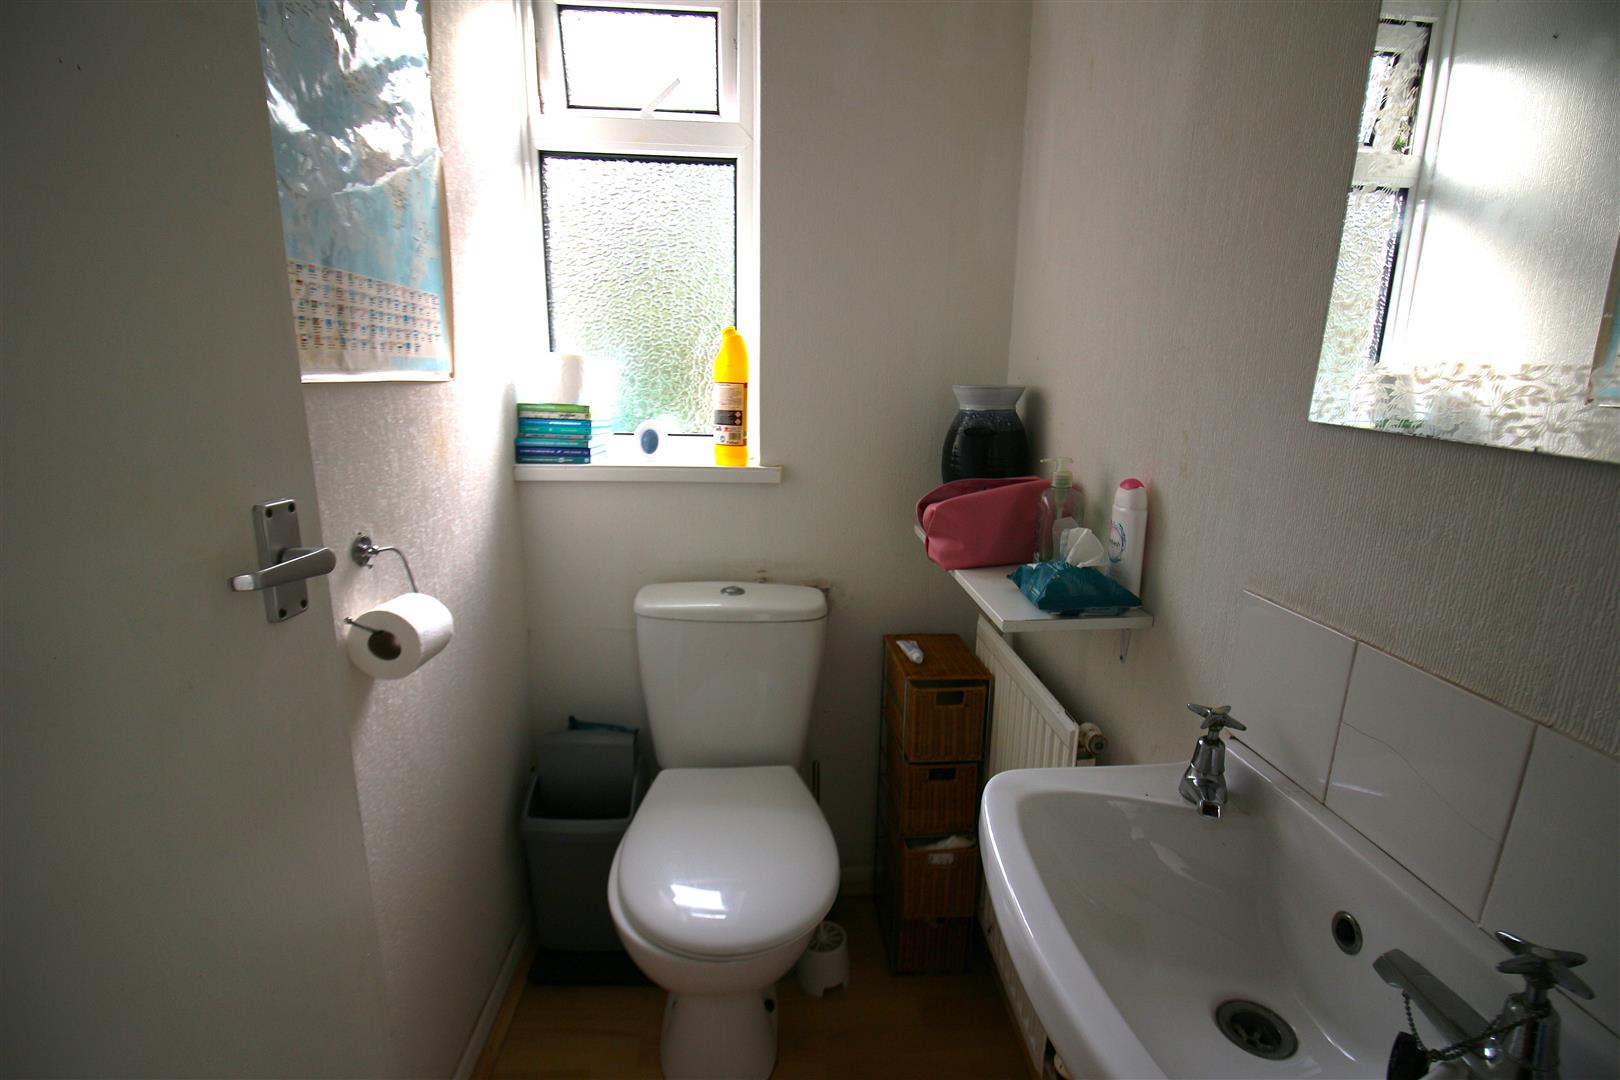
Low level w.c., wash hand basin, radiator, obscure glass window to the rear aspect.
STAIRS
Leading to the first floor landing.
LANDING
Doorways leading into the first floor living accommodation, loft hatch providing access to the loft space, linen cupboard.
BEDROOM 1
5.08 x 2.67 (16’7″ x 8’9″)
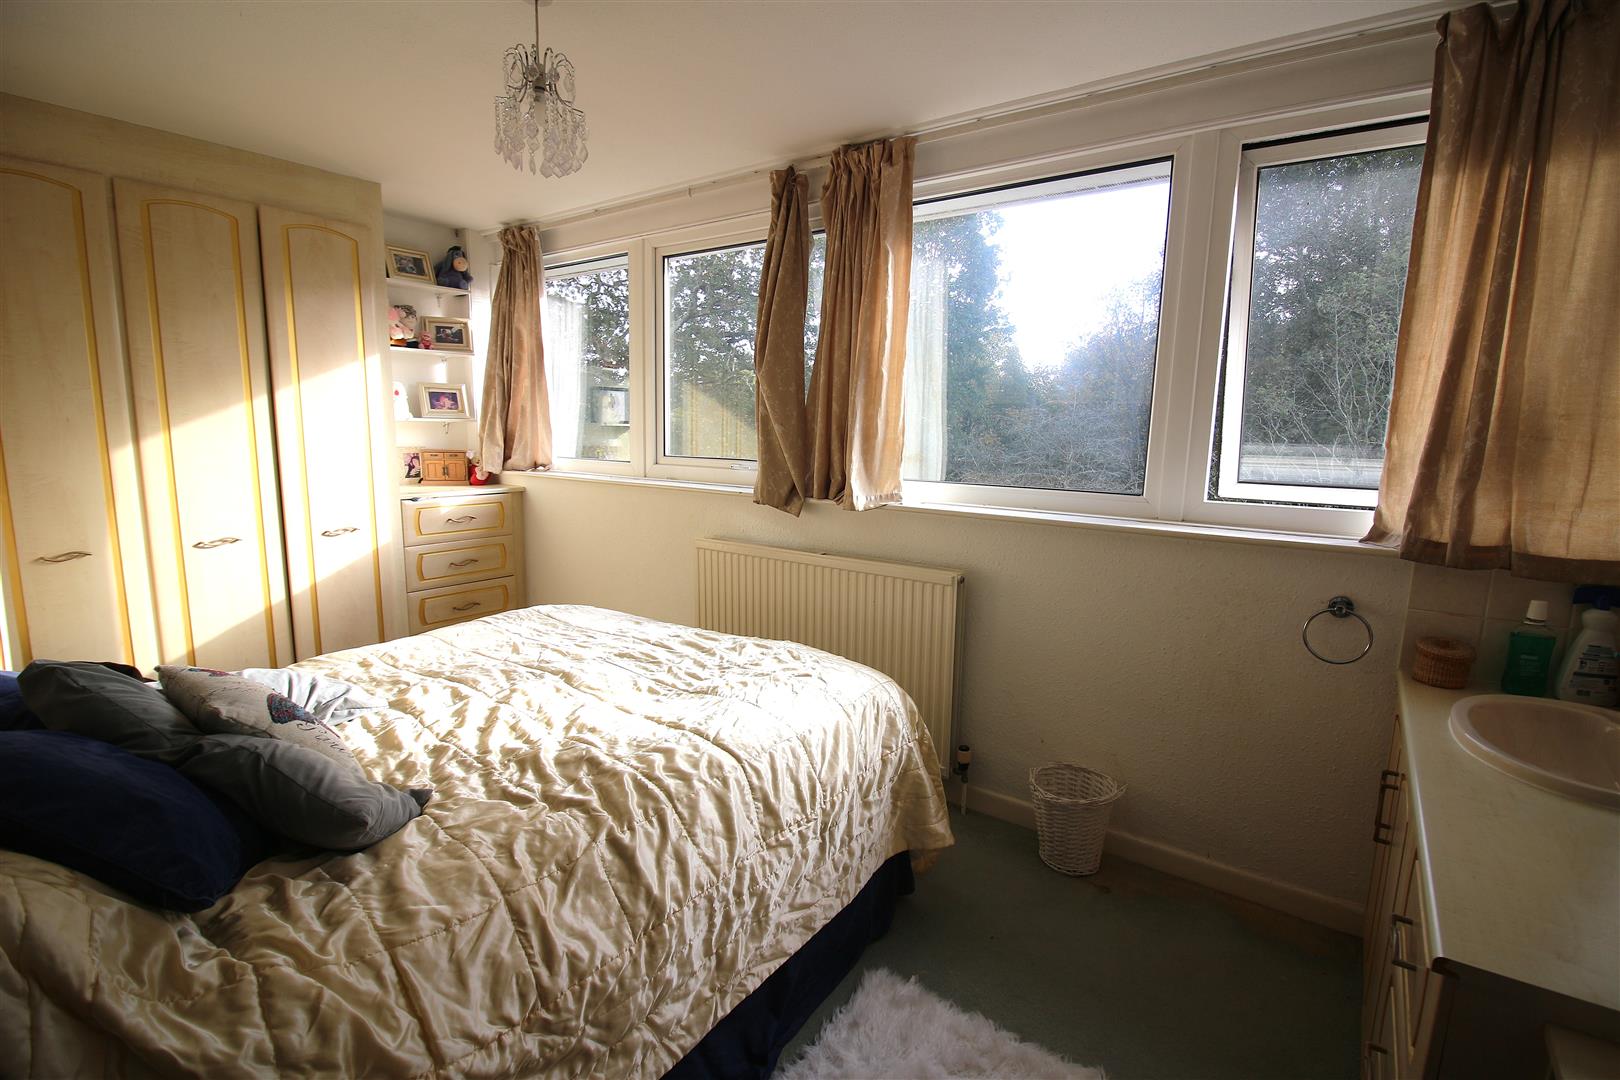
Double glazed windows to the rear aspect, radiator, power points, built in wardrobe, vanity unit with inset wash hand basin and cupboard beneath.
BEDROOM 2
3.85 x 3.6 (12’7″ x 11’9″)
Double glazed window to the front aspect, radiator, power points, storage cupboard.
BEDROOM 3
2.83 x 2.77 (9’3″ x 9’1″)
Double glazed window to the front aspect, radiator, various power points.
BATHROOM
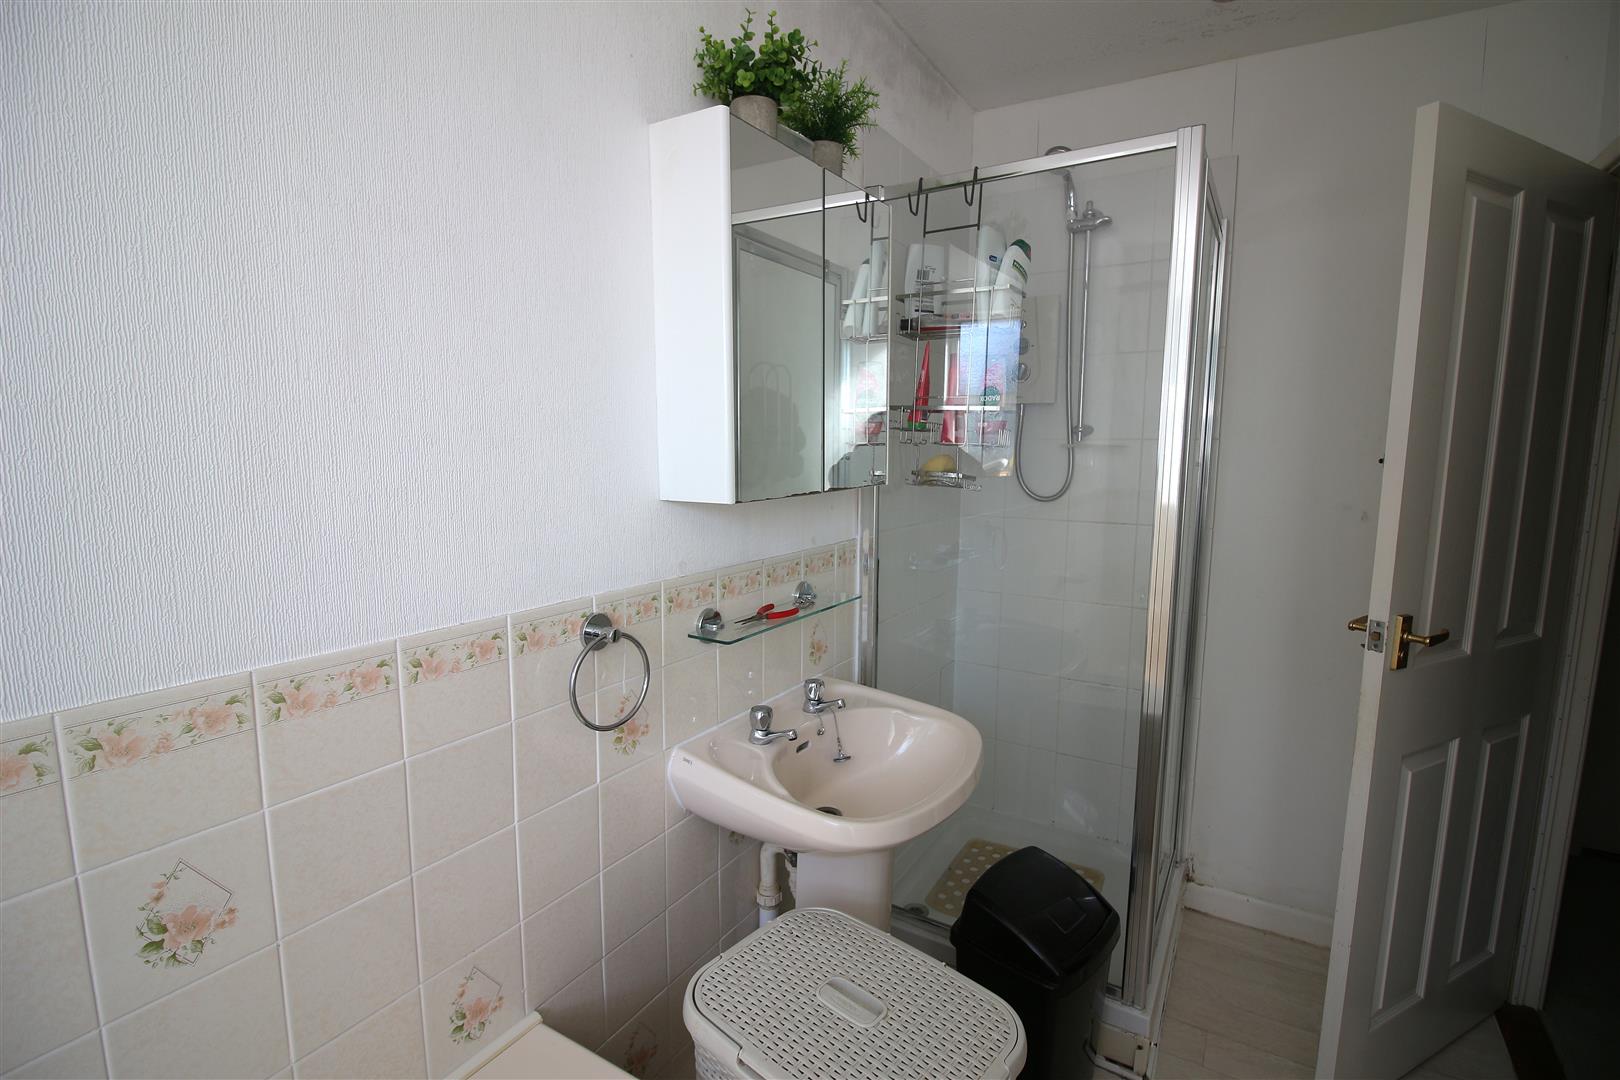
Panelled bath, low level w.c., pedestal wash hand basin, radiator, part tiled walls, shower cubicle with electric shower, obscure glass window to the rear aspect.
FRONT GARDEN
To the front of the property there is a level garden with various plants and shrubs, pathway leading to the front door.
REAR GARDEN
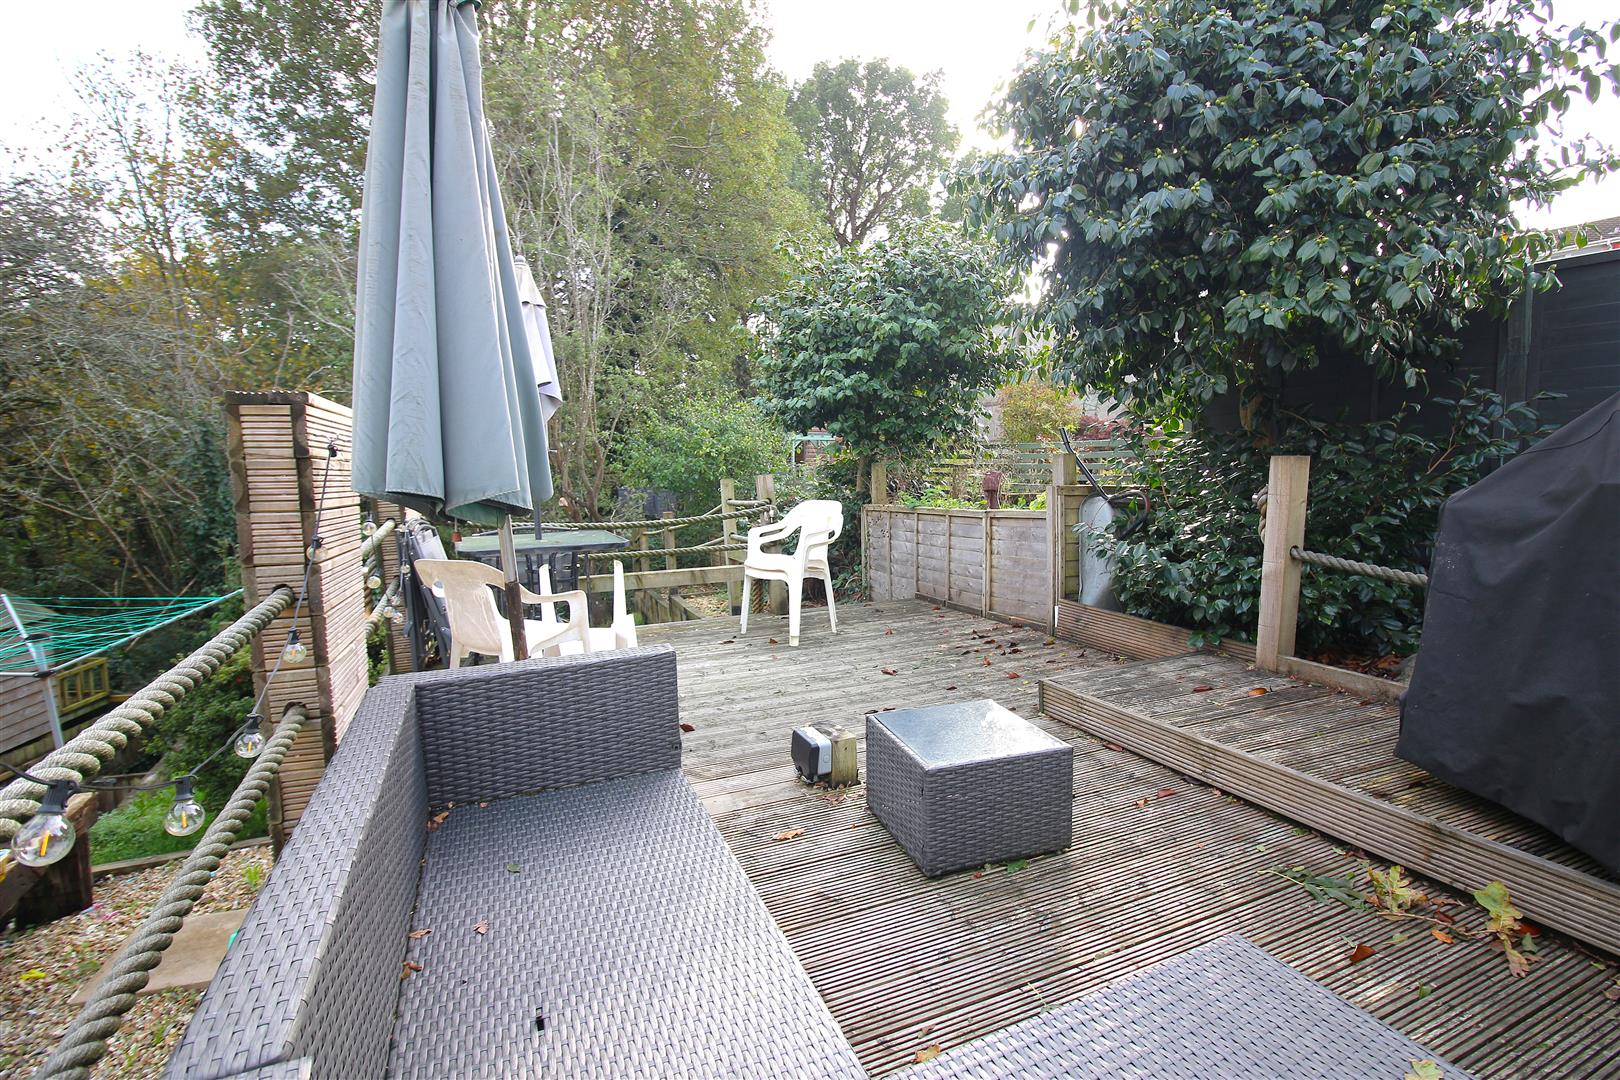
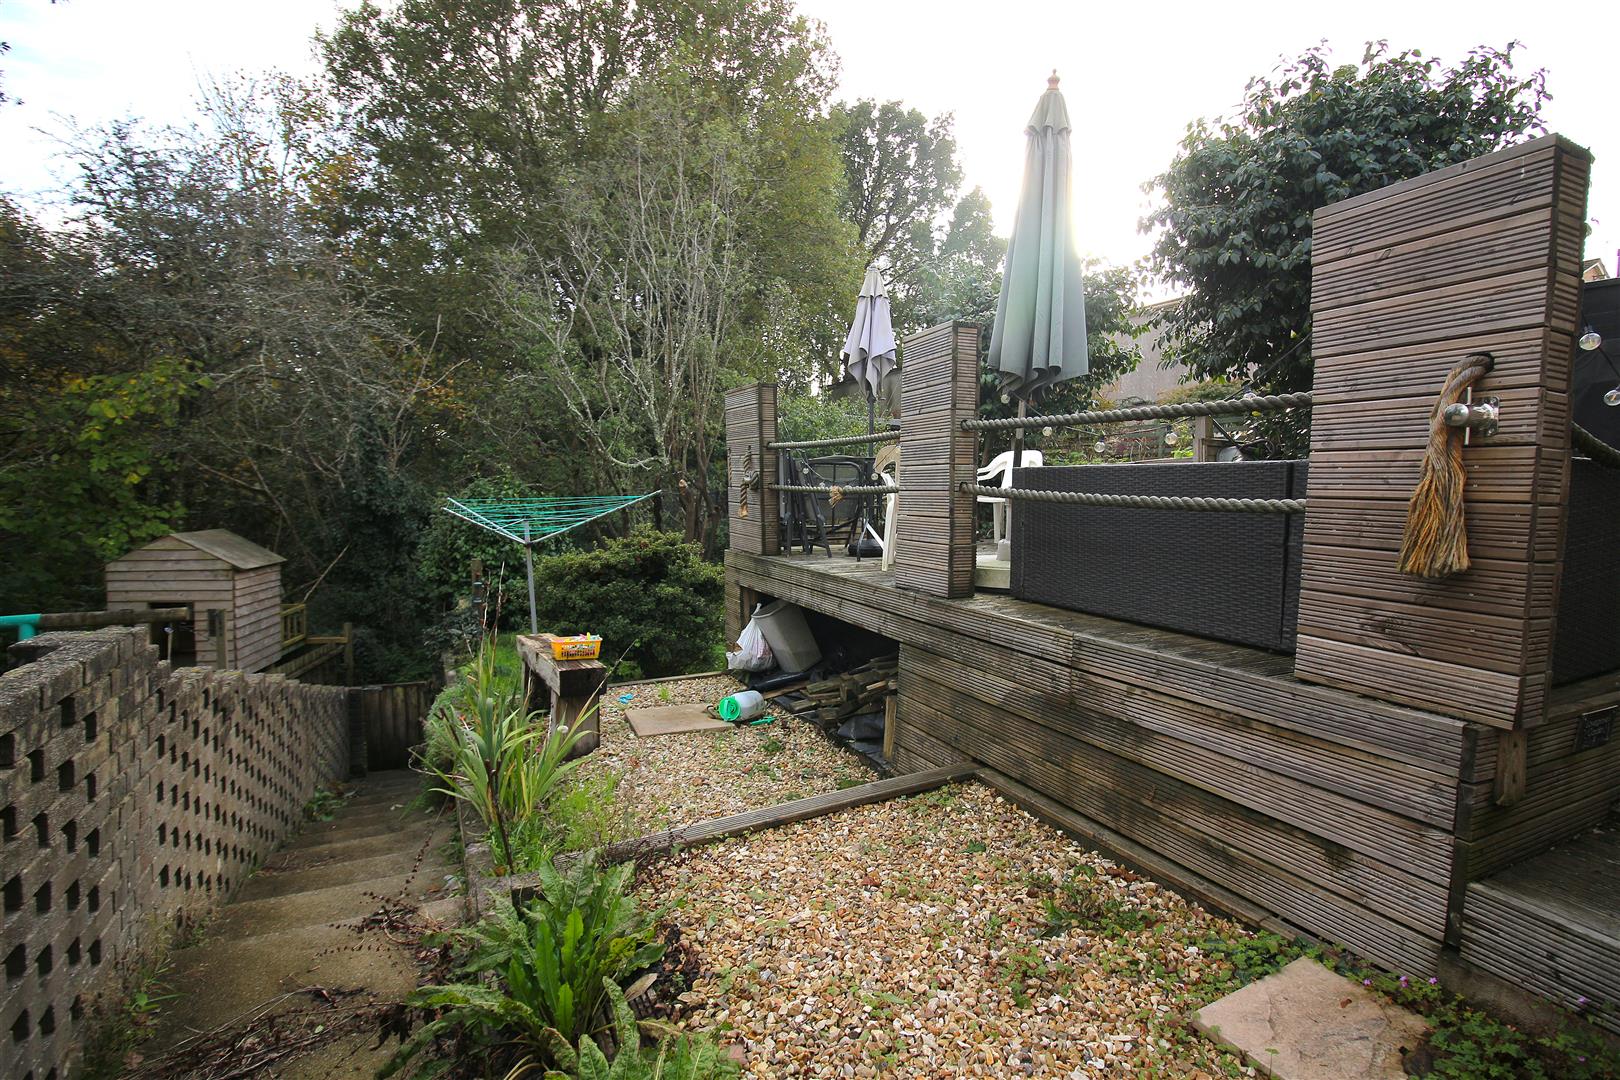
The rear garden has a raised decked area providing an ideal spot for entertaining or alfresco dining, tiered gravelled areas, steps leading down to a gateway providing access to the rear.
GARAGE
The garage is located in a block at the rear of the property.
SERVICES
The property benefit from mains gas, mains electric and mains water and sewerage.
The property also benefits from good mobile phone coverage and a good speed internet service.
Please check out the links below where you can find mobile phone coverage services and Interned provider speeds top the property location
https://labs.thinkbroadband.com/local/index.php
https://www.ofcom.org.uk/phones-telecoms-and-internet/advice-for-consumers/advice/ofcom-checker
AGENTS NOTE
Should a purchaser(s) have an offer accepted on a property marketed by Wainwright Estate Agents, they will need to undertake an identification check and asked to provide information on the source and proof of funds. This is done to meet our obligation under Anti Money Laundering Regulations (AML) and is a legal requirement. We use a specialist third party service to verify your information. The cost of these checks is £30 +VAT = Total £36.00 per purchase, which is paid in advance, when an offer is agreed and prior to a sales memorandum being issued. This charge is non-refundable under any circumstances.
Property Brochure
Overview
- House - Semi-Detached
- 3
- 1
Floor Plans
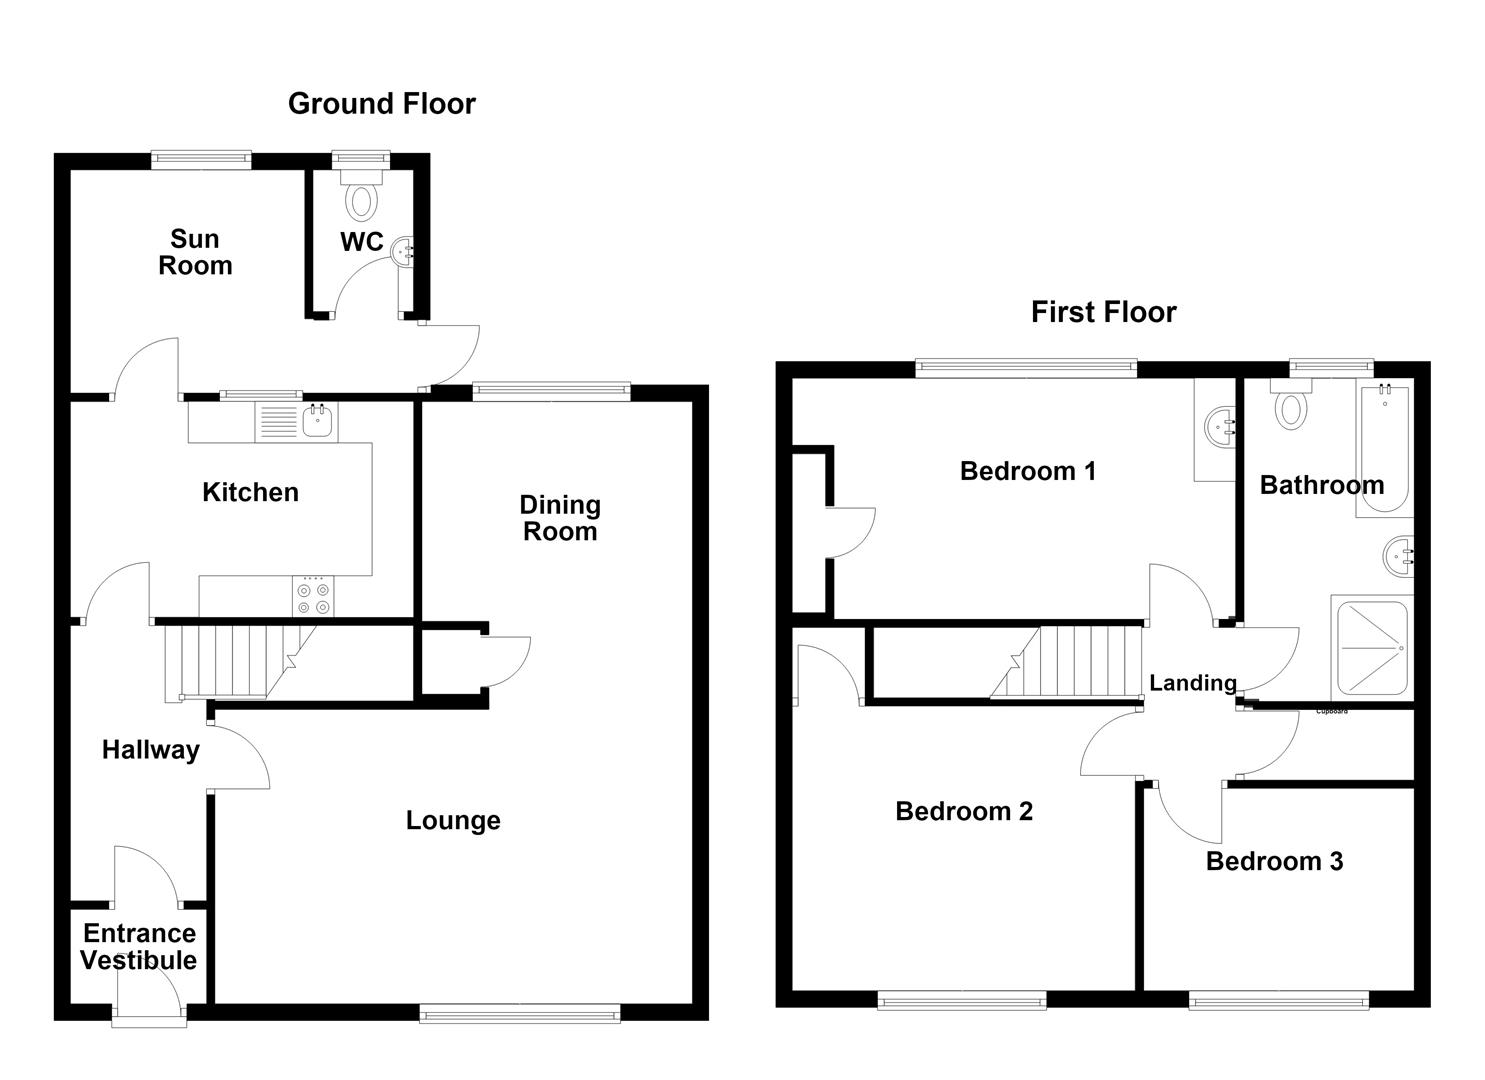
Description:
Address
Open on Google Maps- Address Oaklands Drive Saltash PL12 4LY
- City Saltash
- Postal Code PL12 4LY

