
Property Description
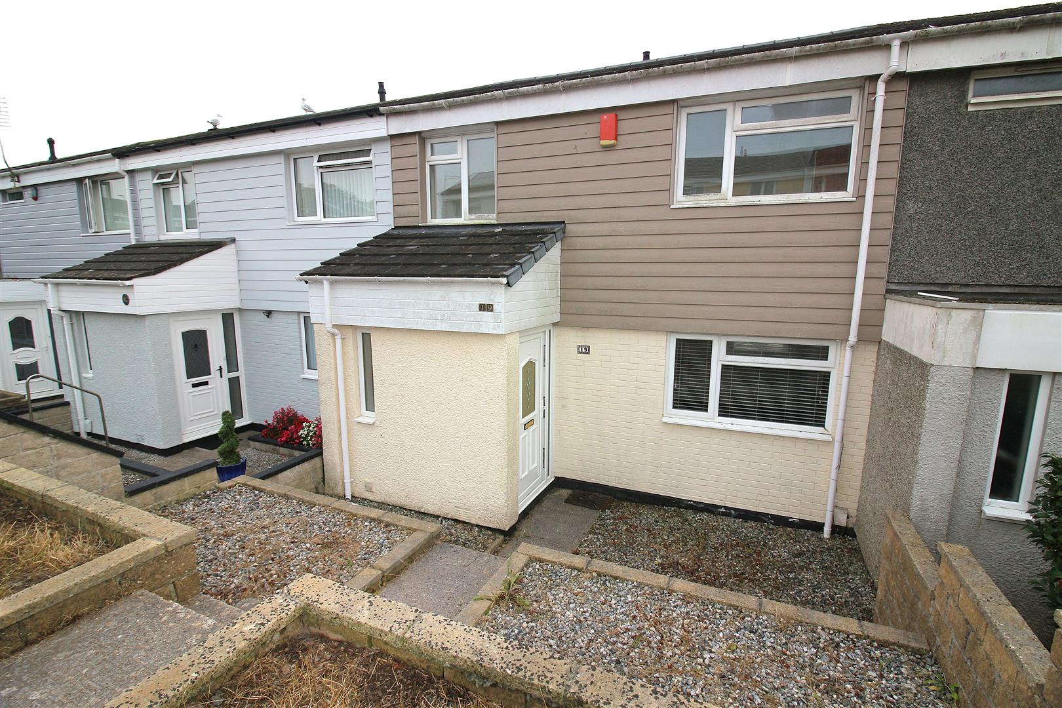
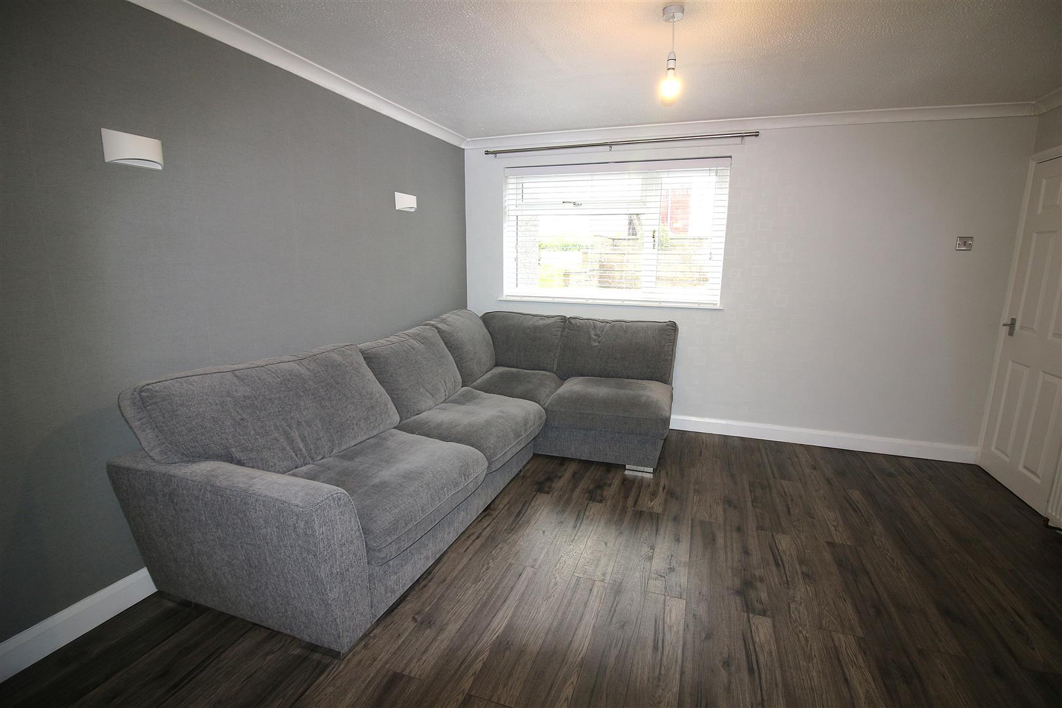
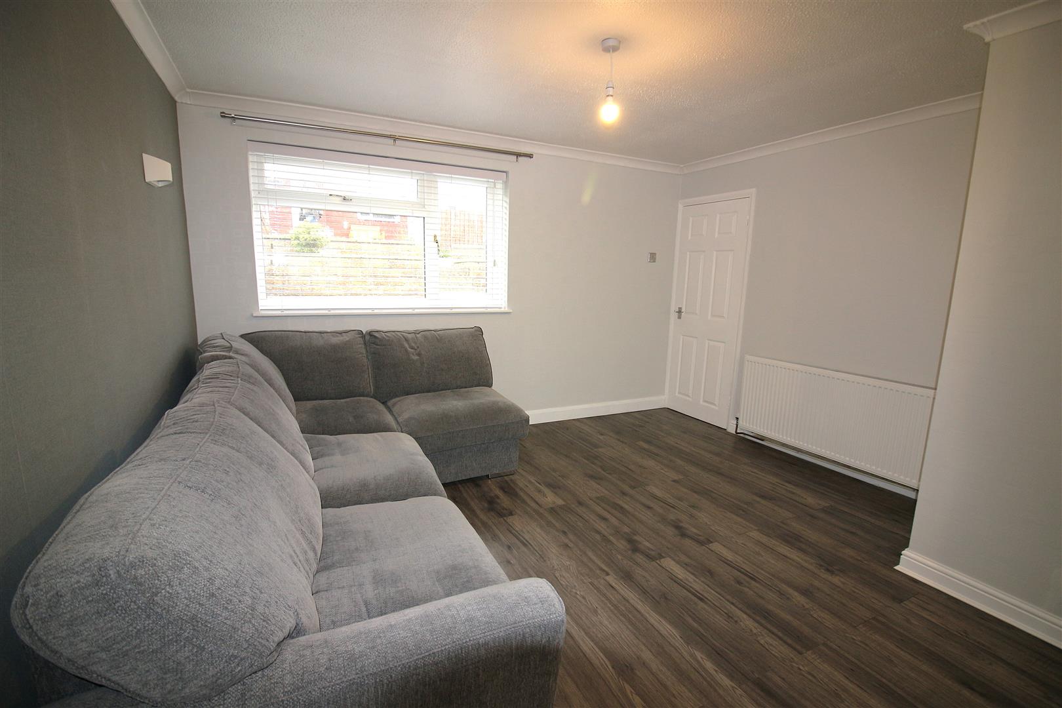
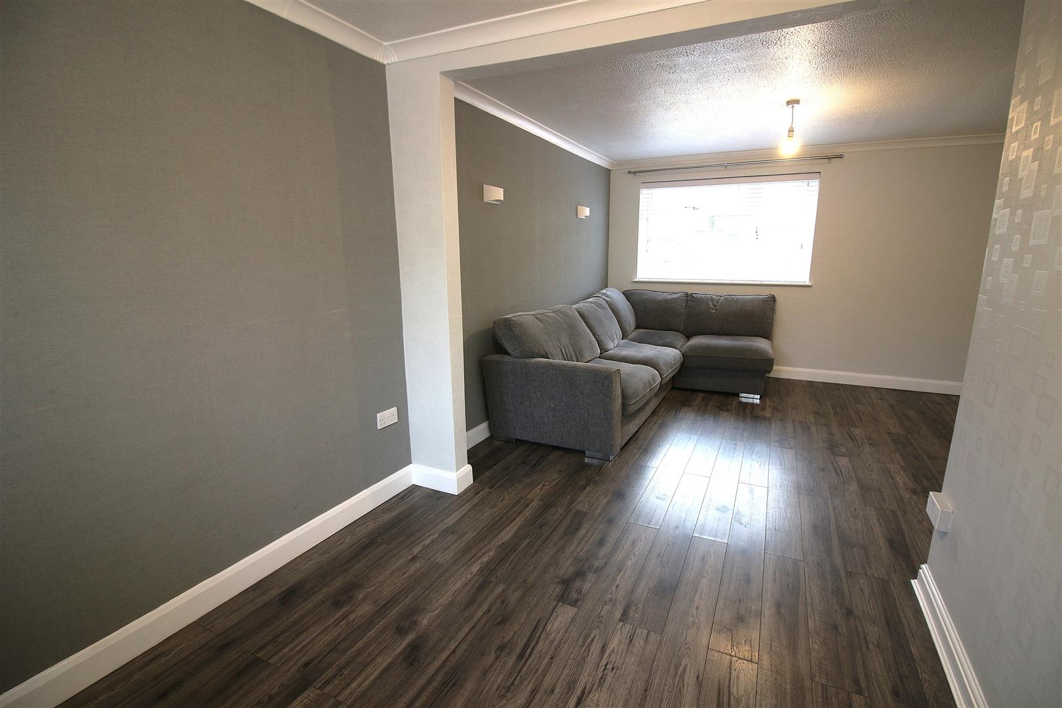
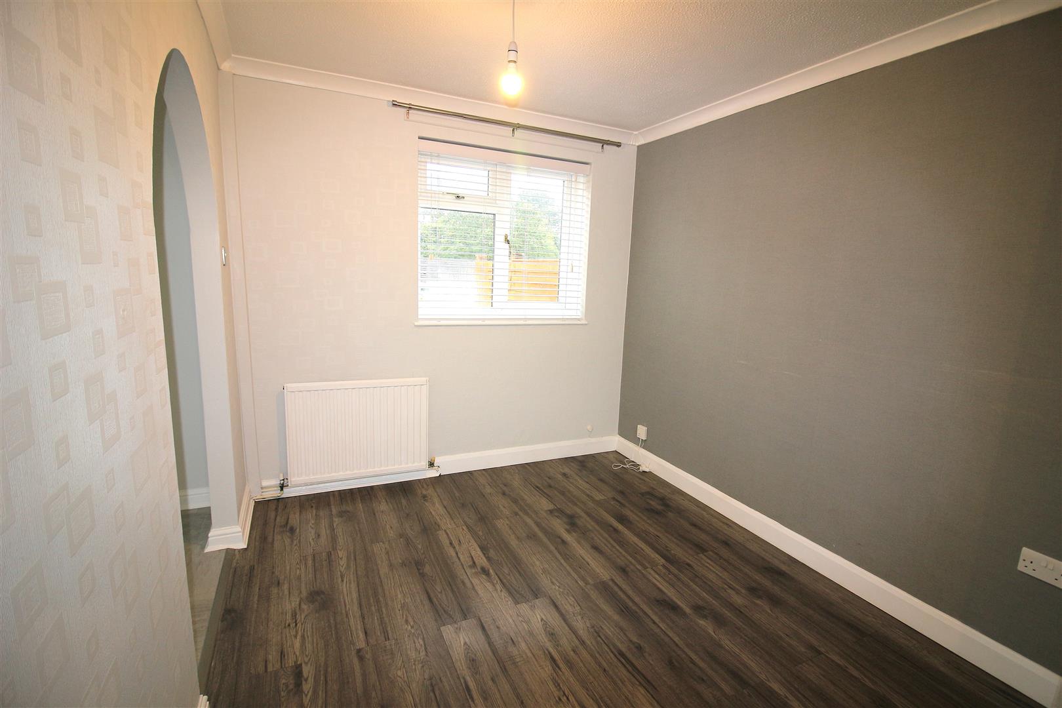
Spacious and well presented mid terrace house located in the popular area of Manadon, Plymouth. The accommodation briefly comprises lounge/diner, modern kitchen, utility room, two double bedrooms, modern shower room, front and rear gardens, garage. Other benefits include double glazing and gas central heating. EPC = To Follow. Council Tax Band B. Rent is £1200.00 per month. Holding Deposit £276. Full Deposit £1384.
LOCATION
Situated in the popular area of Manadon, Plymouth. Located close to local amenities including schools, shops, bus routes and is within easy reach of Derriford Hospital, the A38 and Plymouth city centre.
ENTRANCE
Front door leading into the hallway.
HALLWAY
Doorways leading into the downstairs living accommodation, radiator, two storage cupboards, window to the front aspect, stairs leading to the first floor.
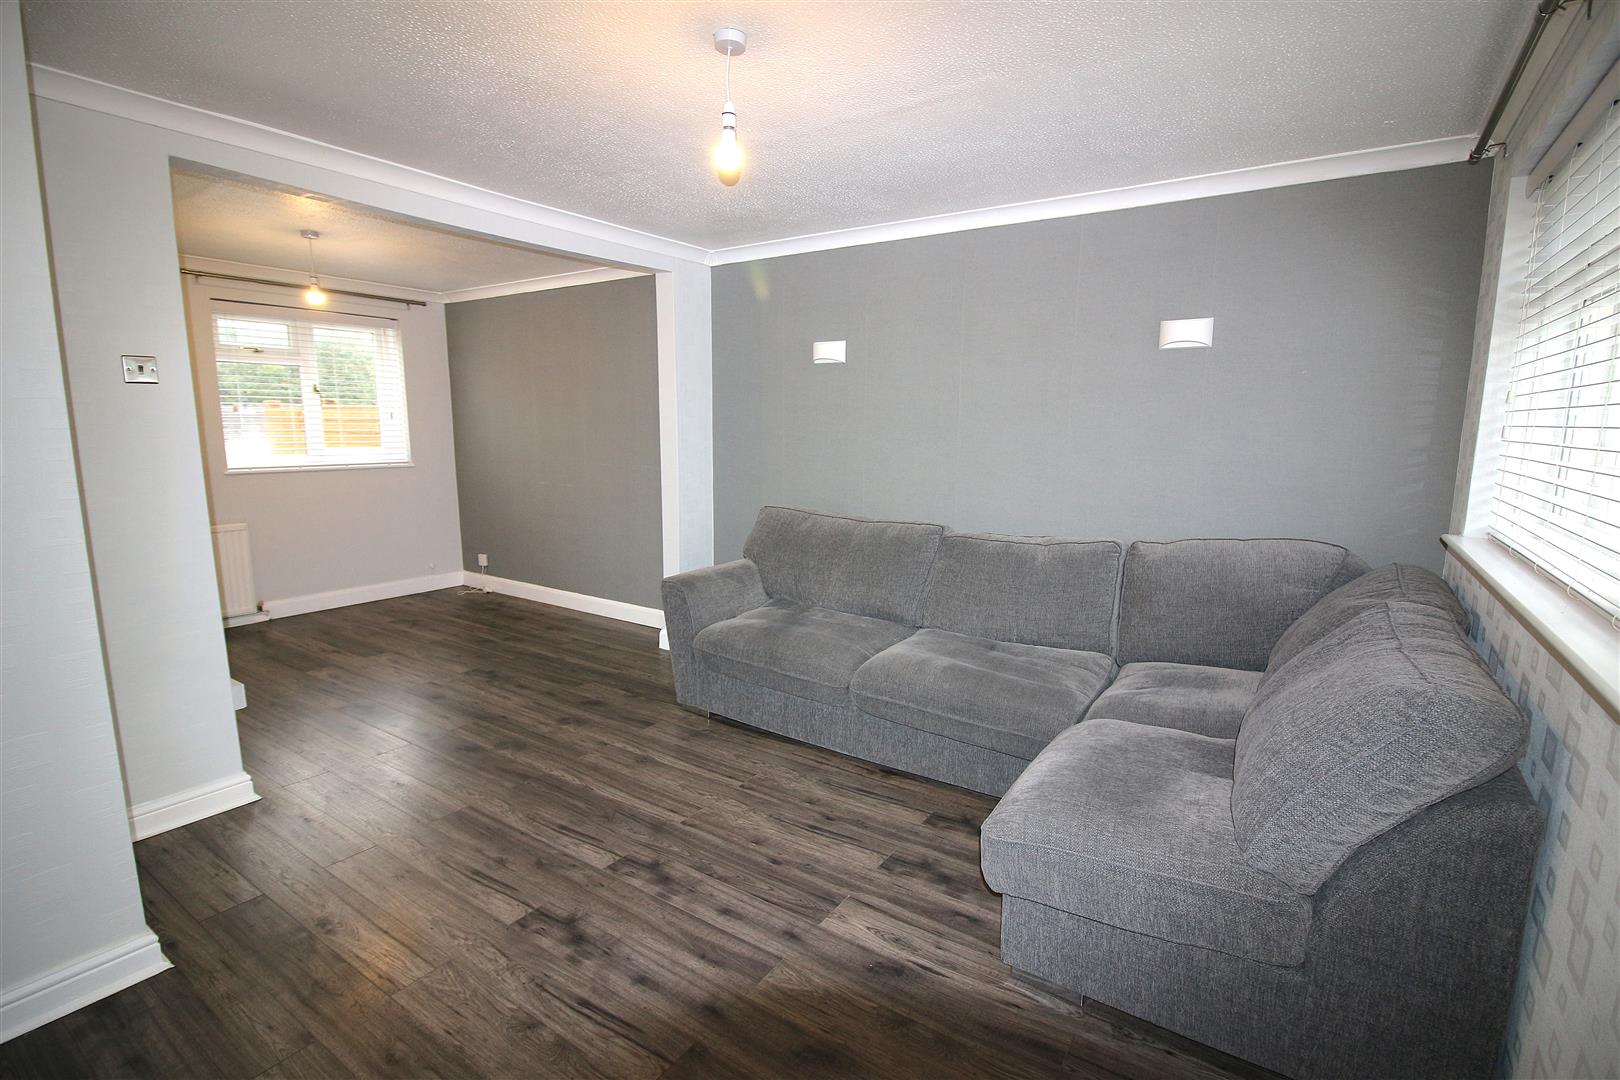
LOUNGE/DINER
6.27m x 2.54m (20’7 x 8’4)
LOUNGE AREA
Double glazed window to the front aspect, power points, archway leading into the dining room.
DINING AREA
Double glazed window to the rear aspect, radiator, power points, archway leading into the kitchen.
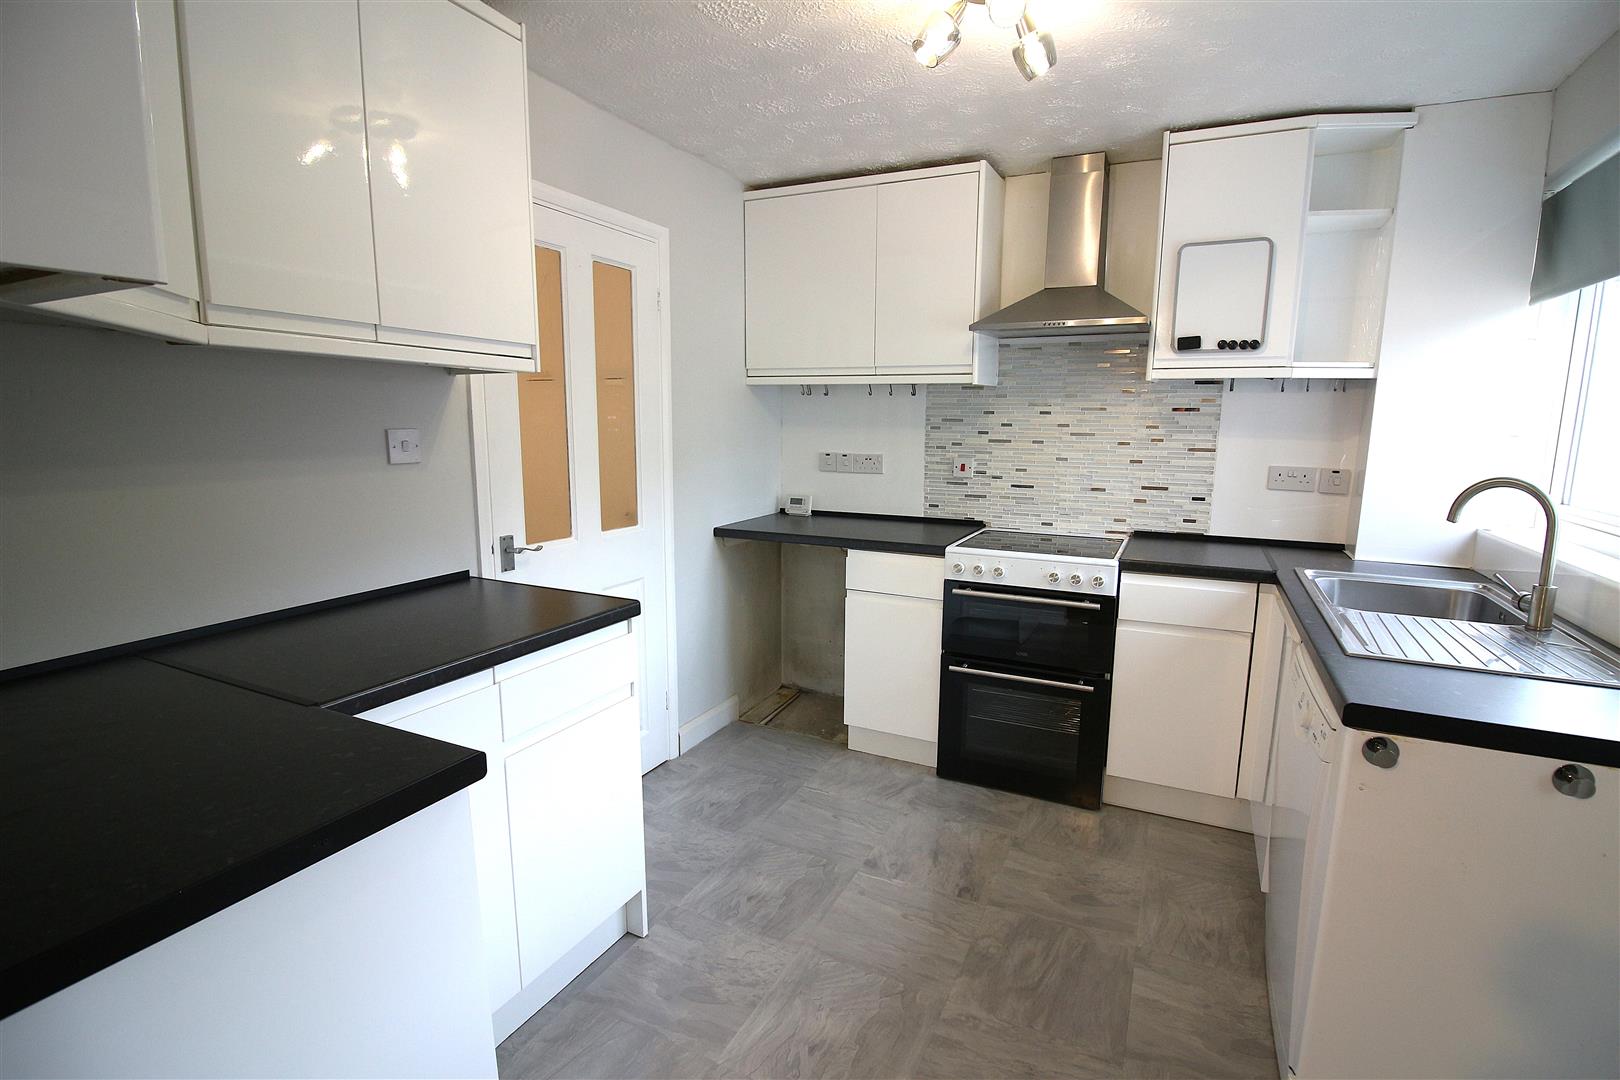
KITCHEN
3.15m x 2.59m (10’4 x 8’6)
Modern kitchen comprising range of wall mounted and base units with worktop above, single drainer sink unit with mixer tap, space and plumbing for dishwasher, various power points, double glazed window to the rear aspect, doorway leading into the utility room.
UTILITY ROOM
2.87m x 1.73m (9’5 x 5’8)
Windows to the front and side aspect, space and plumbing for washing machine, doorway leading to the rear garden.
STAIRS
Leading to the first floor landing.
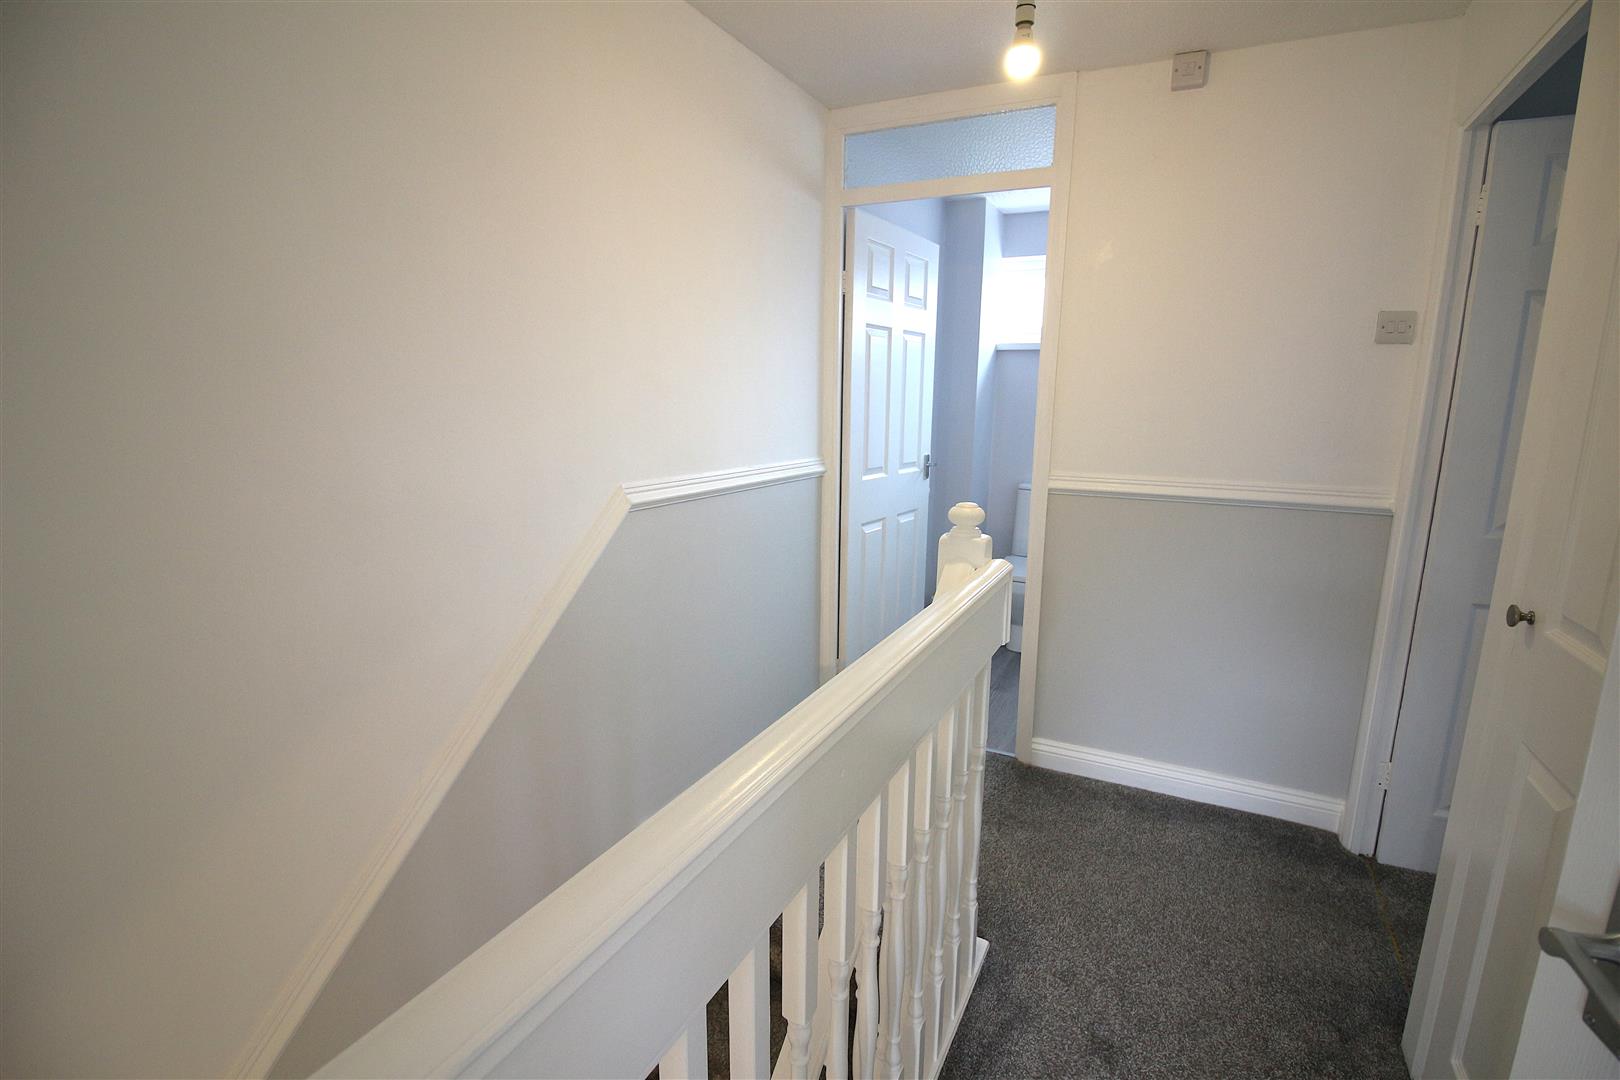
LANDING
Doorways leading into the first floor living accommodation, linen cupboard which houses the gas boiler.
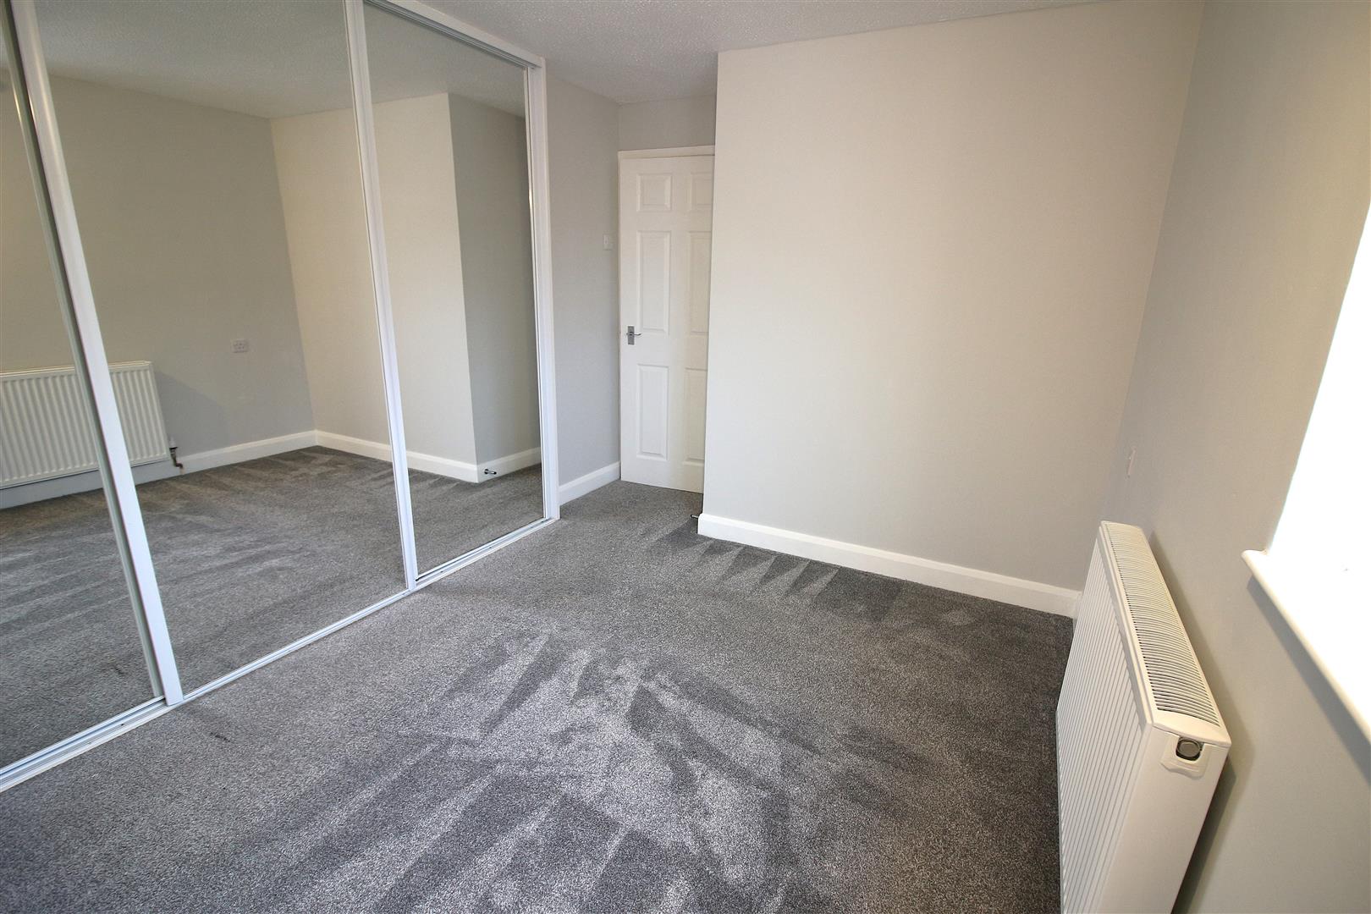
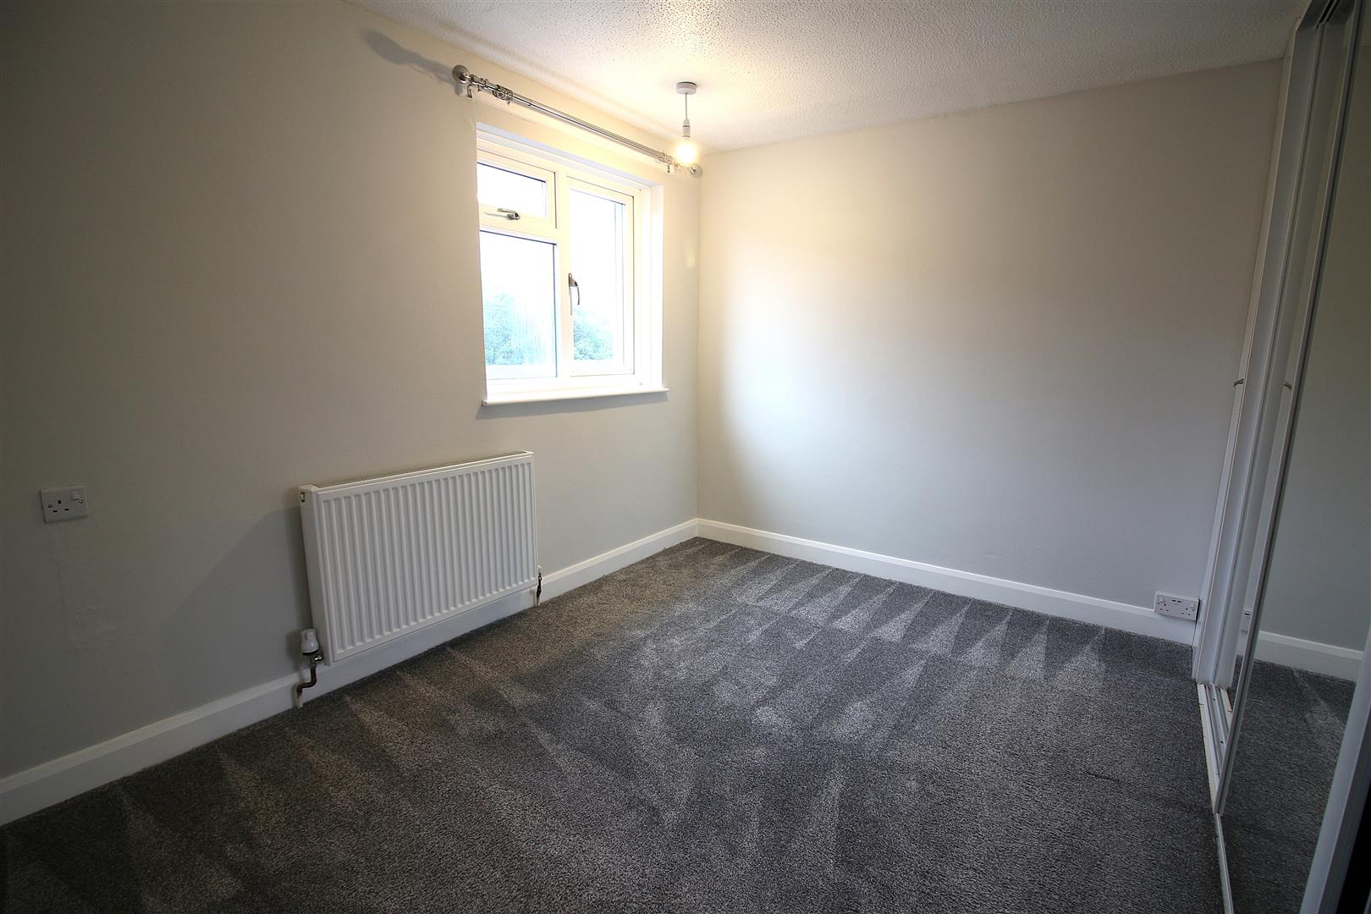
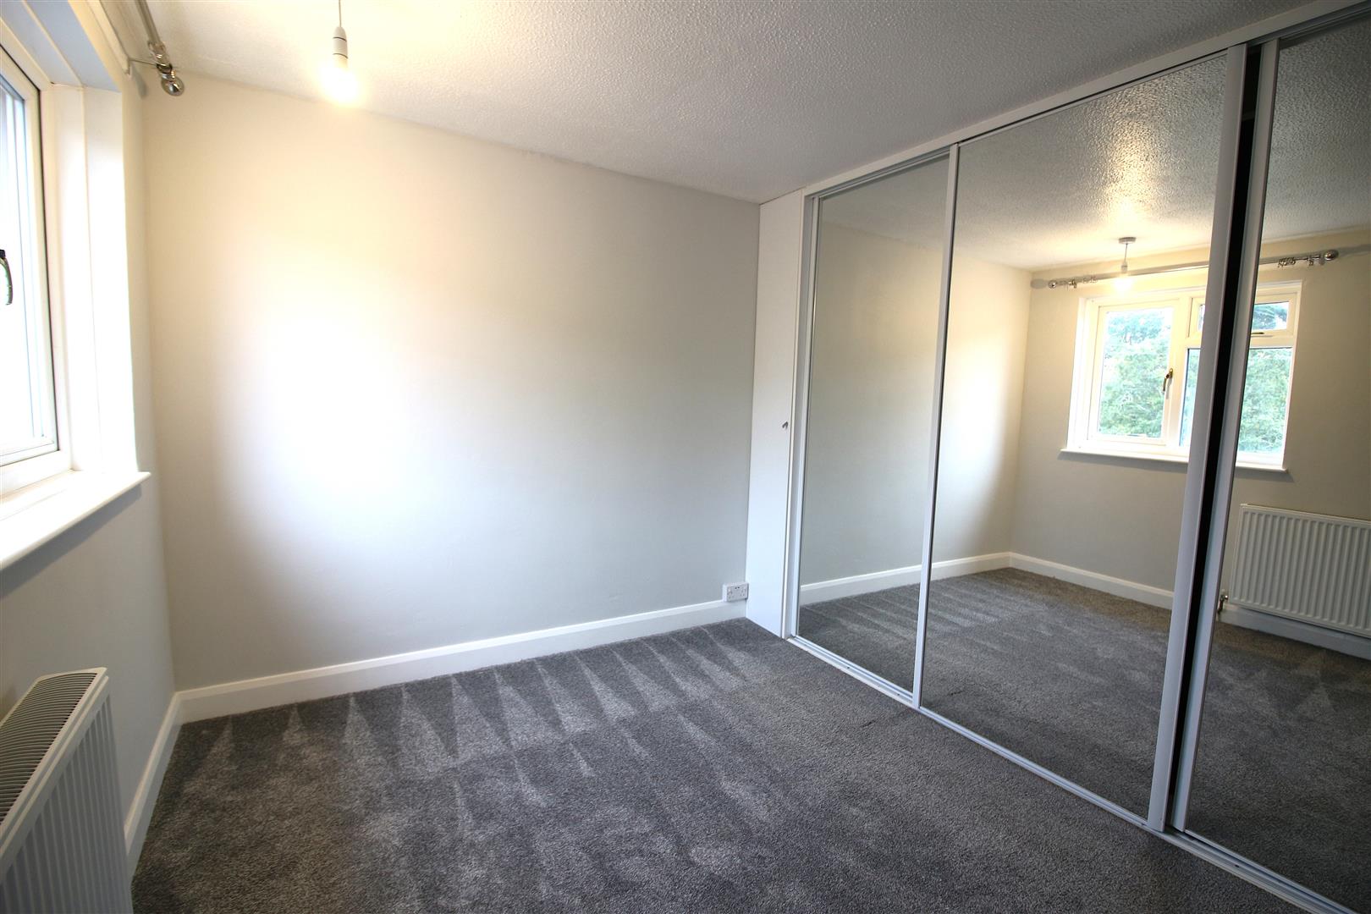
BEDROOM 1
3.89m 2.64m (12’9 8’8)
Double glazed window to the rear aspect, radiator, power points, fitted mirror fronted wardrobes.
BEDROOM 2
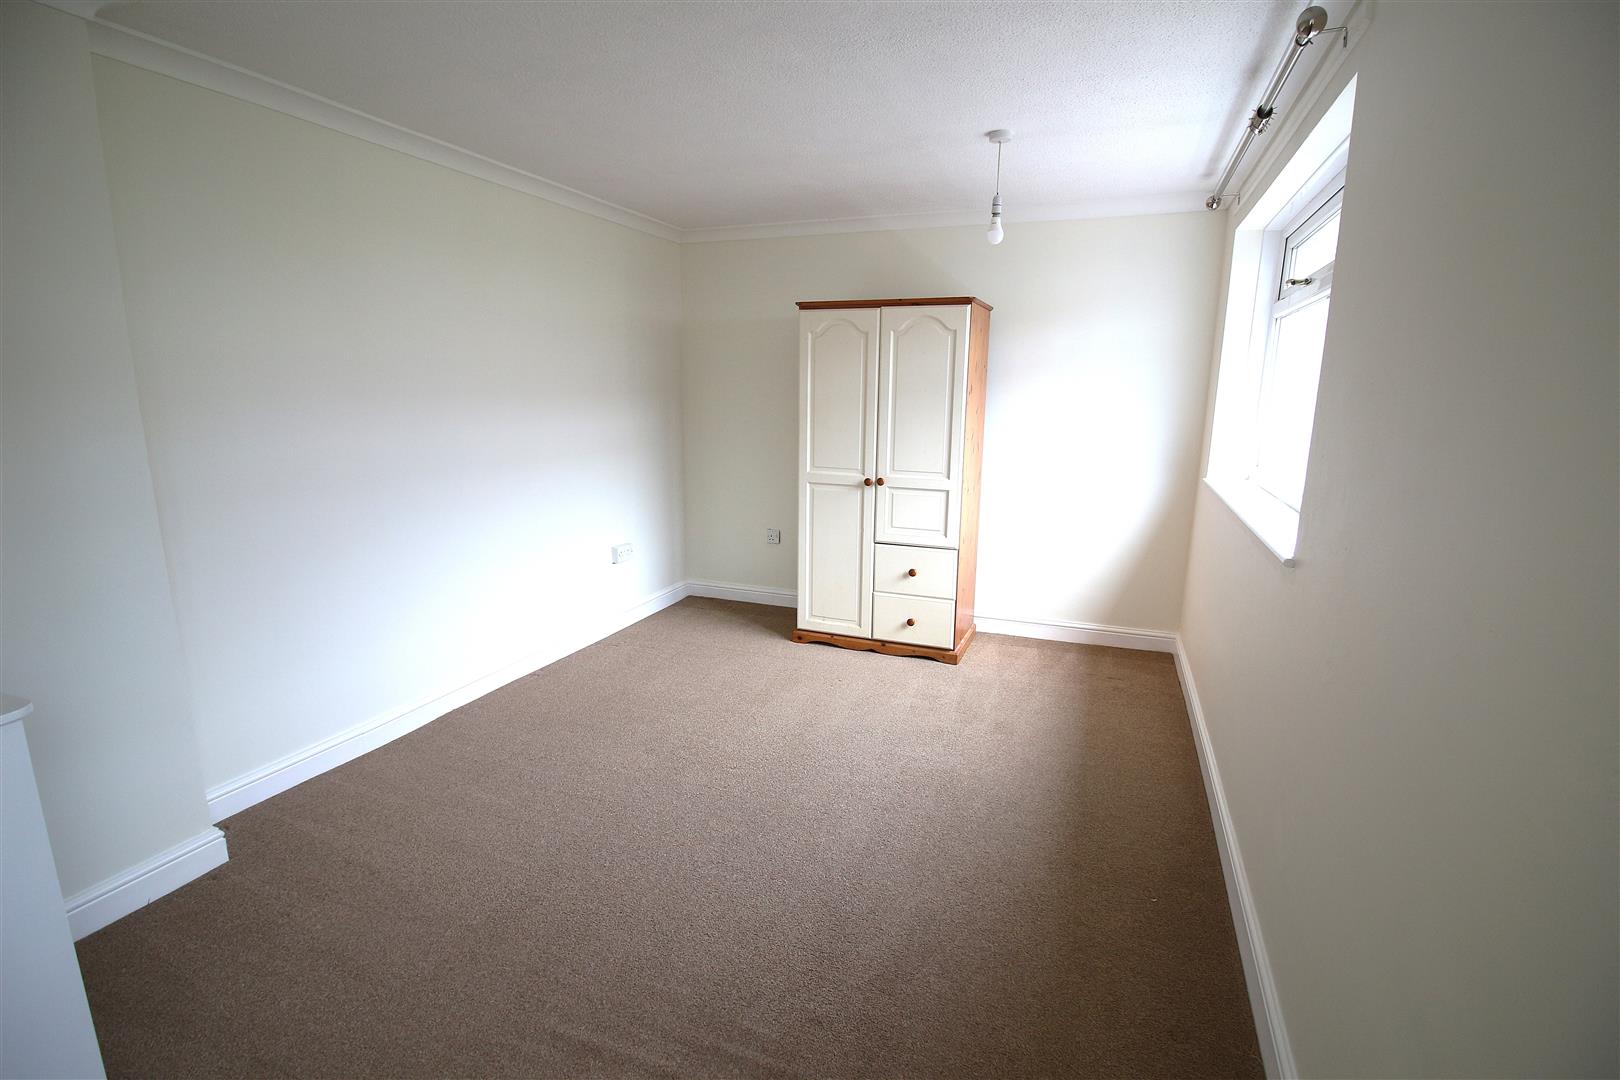
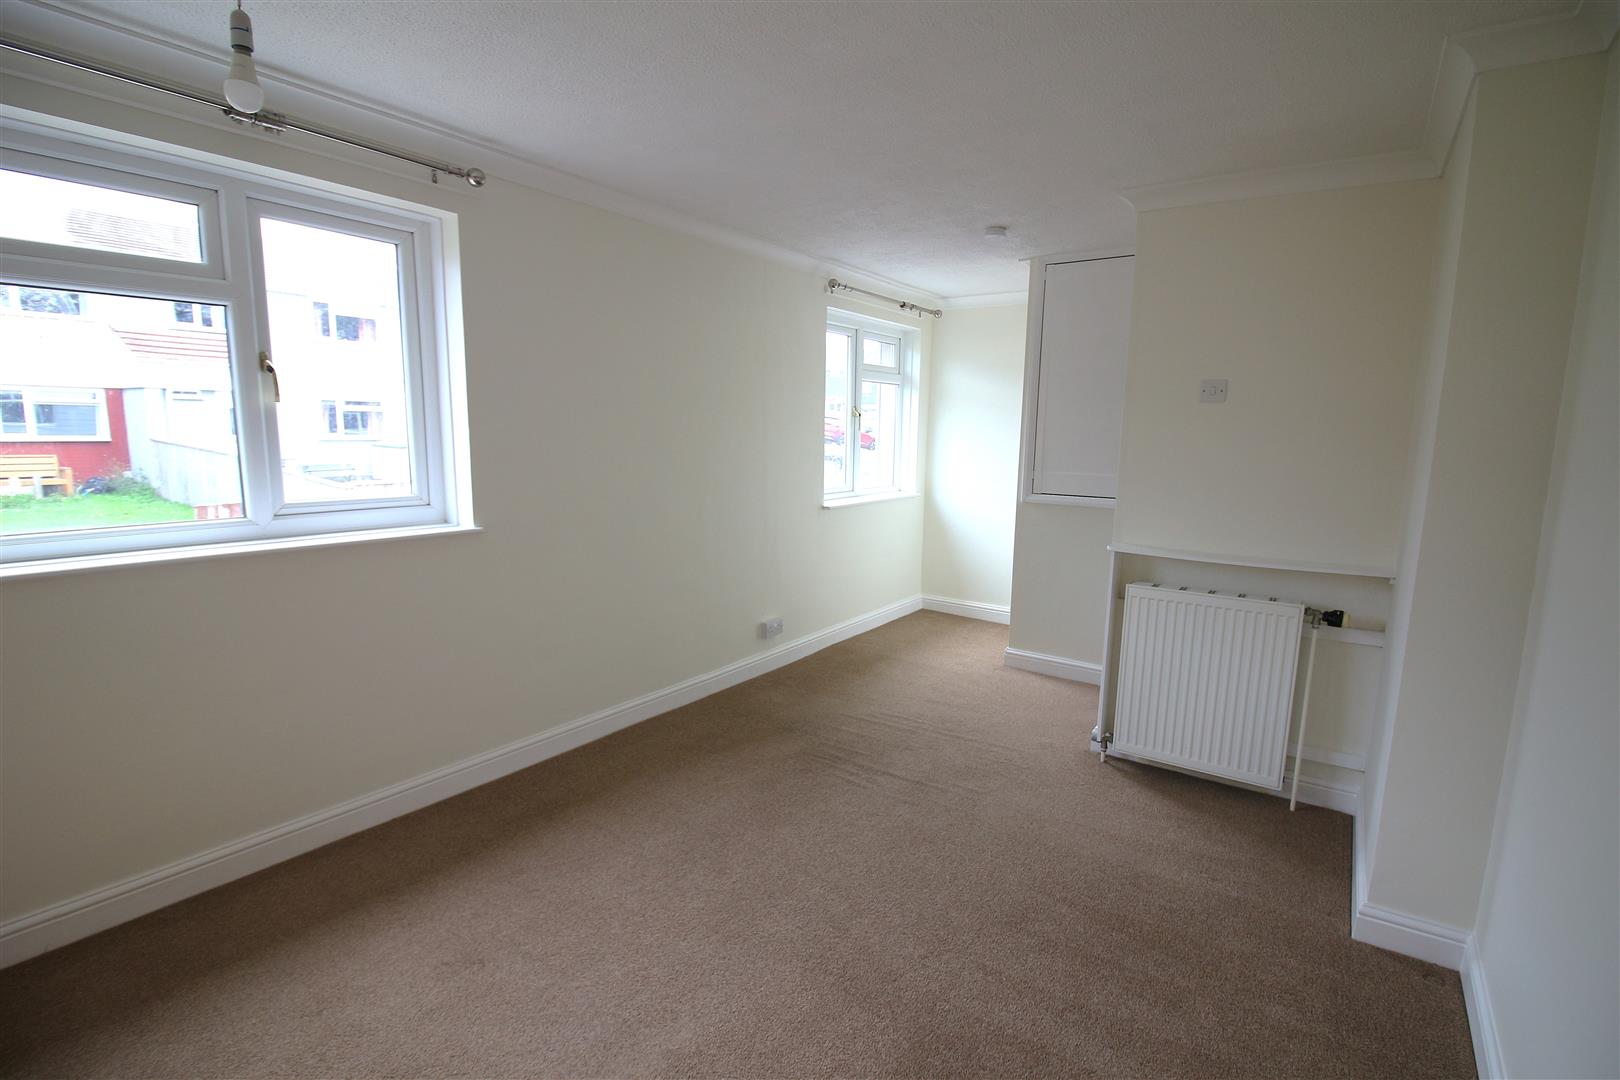
4.75m x 2.97m (15’7 x 9’9)
Two double glazed windows to the front aspect, radiator, power points, storage cupboard.
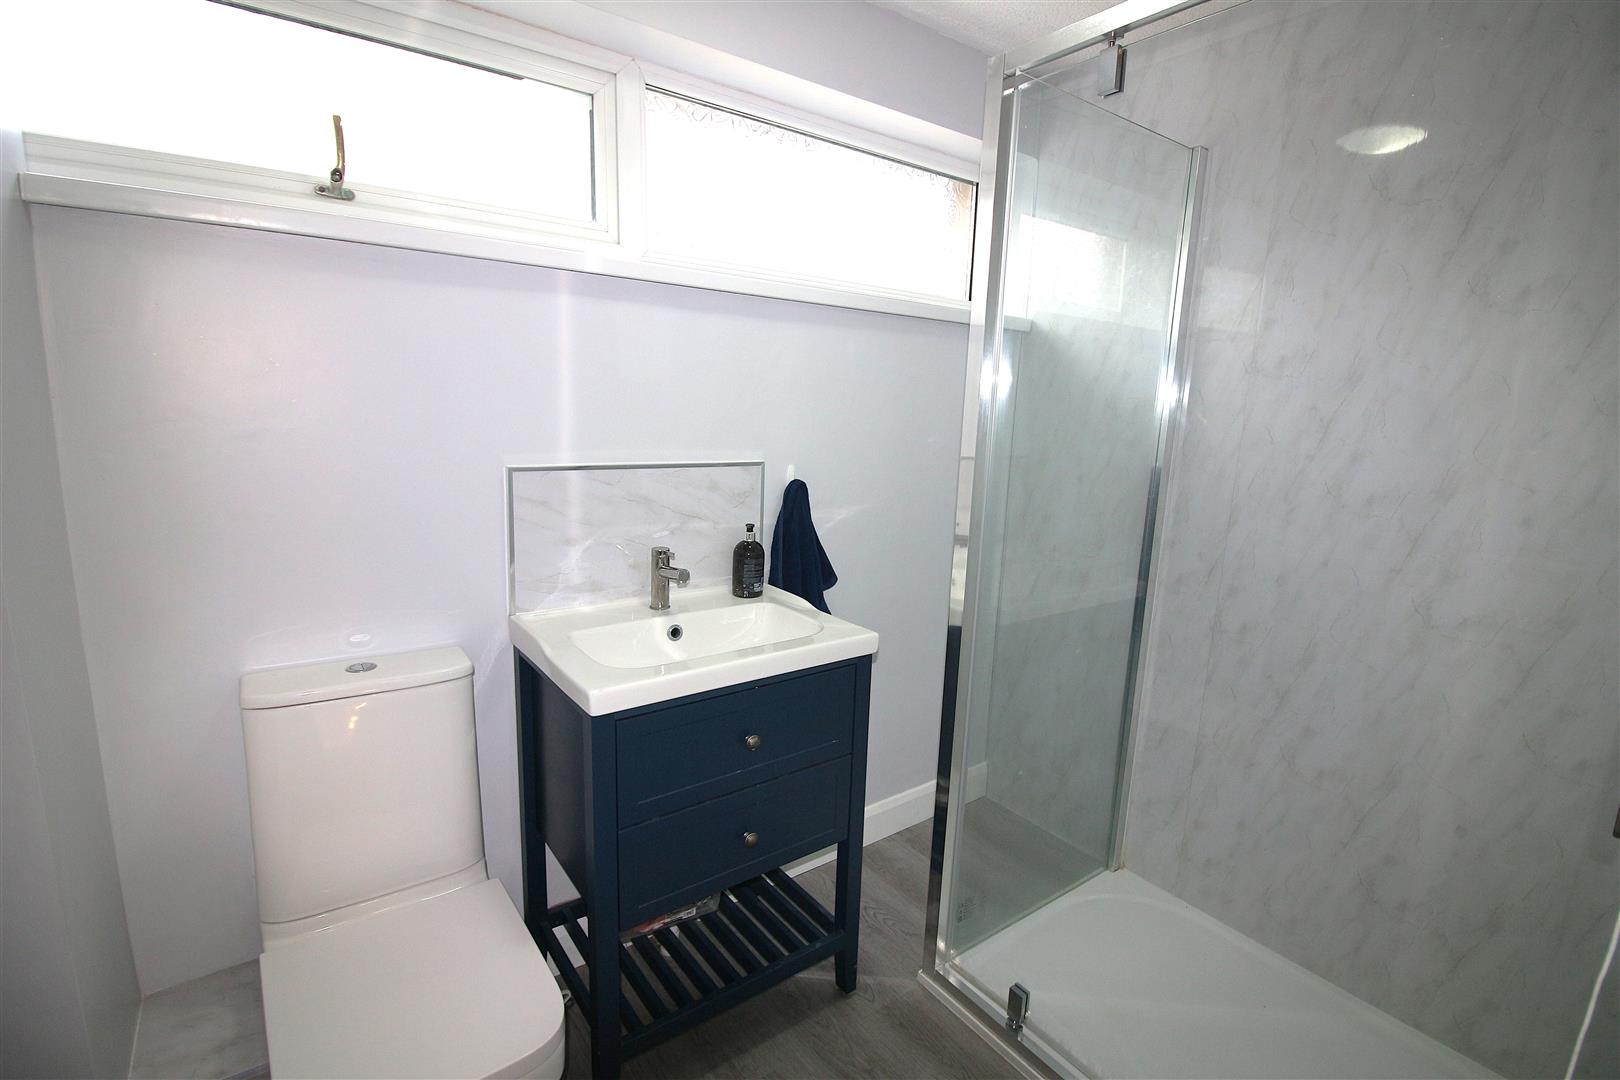
SHOWER ROOM
Modern matching shower room comprising walk in double shower cubicle with electric shower, vanity unit with inset wash hand basin and storage beneath, low level w.c., window to the rear aspect.
FRONT GARDEN
Tiered front garden with steps leading down to the front door.
REAR GARDEN
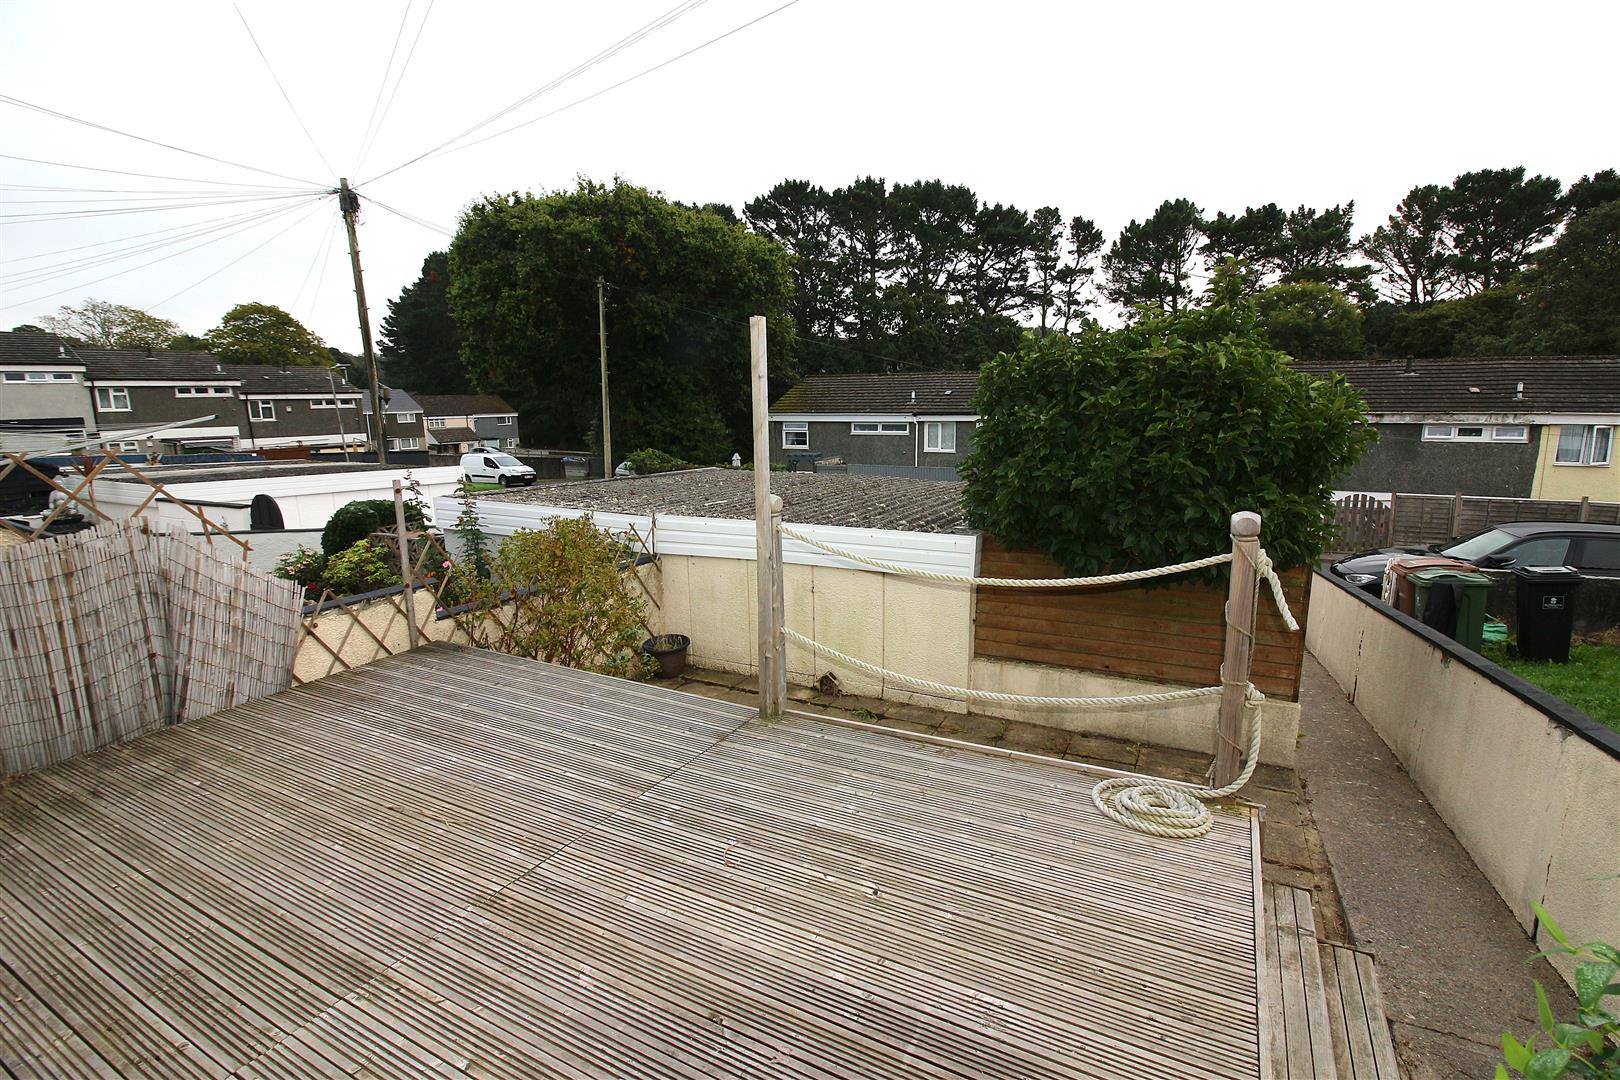
The rear garden has a decked area, steps leading down to a patio area and pathway which leads to the rear of the property and garage.
GARAGE
Located at the rear of the proeprty.
SERVICES
The property benefit from mains gas, mains electric and mains water and sewerage.
The property also benefits from good mobile phone coverage and a good speed internet service.
Please check out the links below where you can find mobile phone coverage services and Interned provider speeds top the property location
https://labs.thinkbroadband.com/local/index.php
https://www.ofcom.org.uk/phones-telecoms-and-internet/advice-for-consumers/advice/ofcom-checker
TENANCY INFORMATION
Exclusive of the following: Council tax, electricity, gas and water.
Holding Deposits:
A holding deposit equal to 1 weeks rent is payable upon the start of the application.
Successful applications – any holding deposit will be offset against the initial Rent and Deposit with the agreement of the payee.
Fees payable in accordance with the Tenant Fees Act 2019:
Additional variable charges may apply during the course of the tenancy or at the end and are detailed within the tenancy agreement.
These include:
Default of Contract – Late Payment Charge £30.00 Inc. Vat
Default of Contract – Loss of Keys £30.00 Inc. Vat
Contract Variation – Administration Charge £60.00 Inc. Vat
Contract Termination – Administration Charge £60.00 Inc. Vat (Plus any reasonable Landlord costs, by prior agreement)Deposit
A Deposit equal to 5 weeks rent (6 weeks rent, where the annual rent is greater than £50,000.00) The Deposit and first months Rent is payable once the references have been passed and the tenancy commences.
Redress Scheme and Client Money Protection
Property Redress Scheme – Membership No. PRS002551
UKALA Client Money Protection – Membership No. 188420
Property Brochure
Overview
- House - Terraced
- 2
- 1
Floor Plans
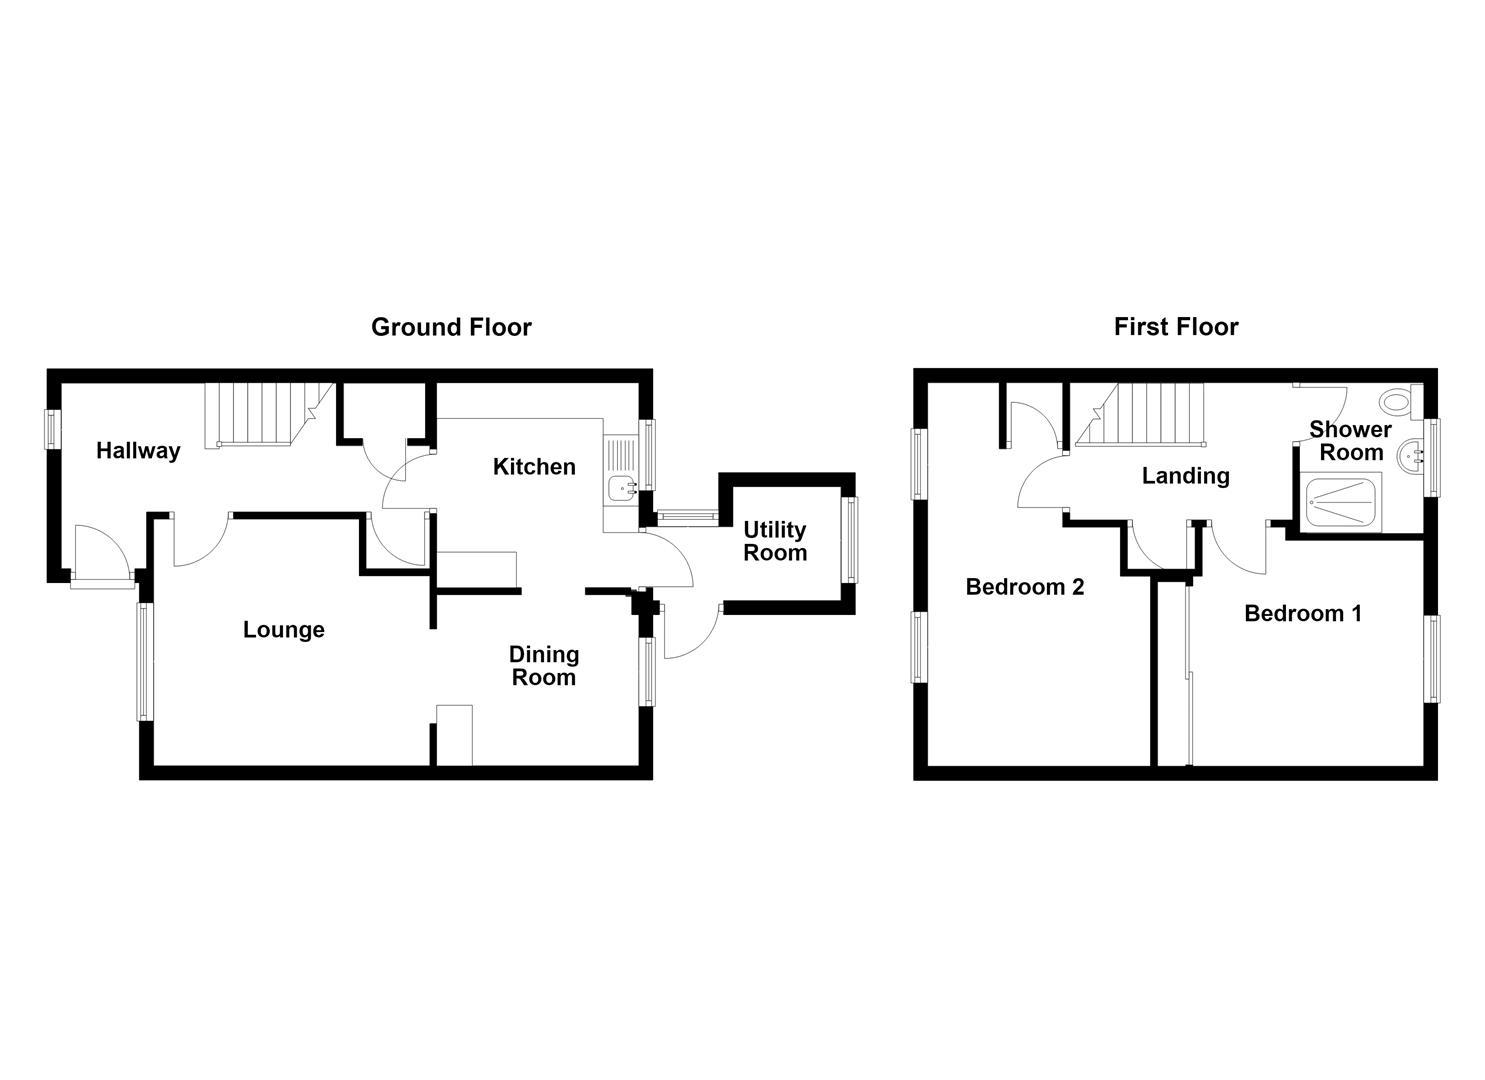
Description:
Address
Open on Google Maps- Address Malory Close Plymouth PL5 3ED
- City Plymouth
- Postal Code PL5 3ED

