
Property Description
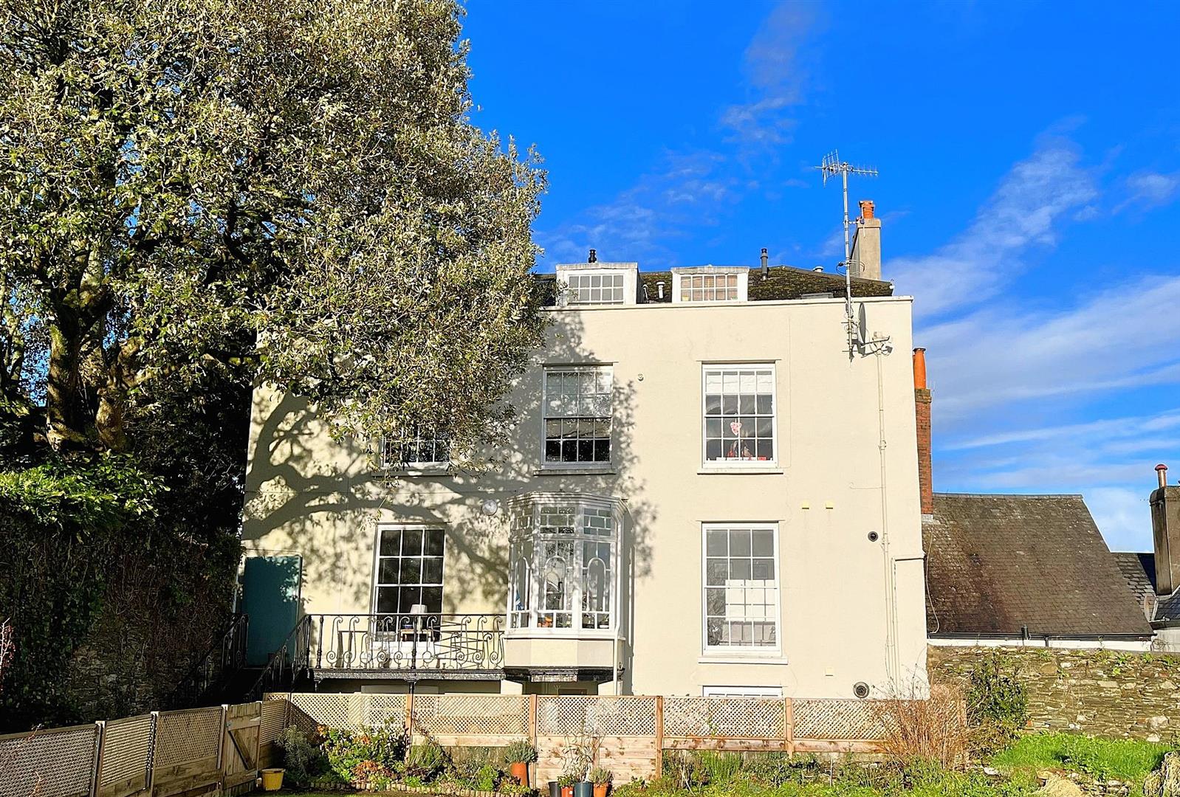
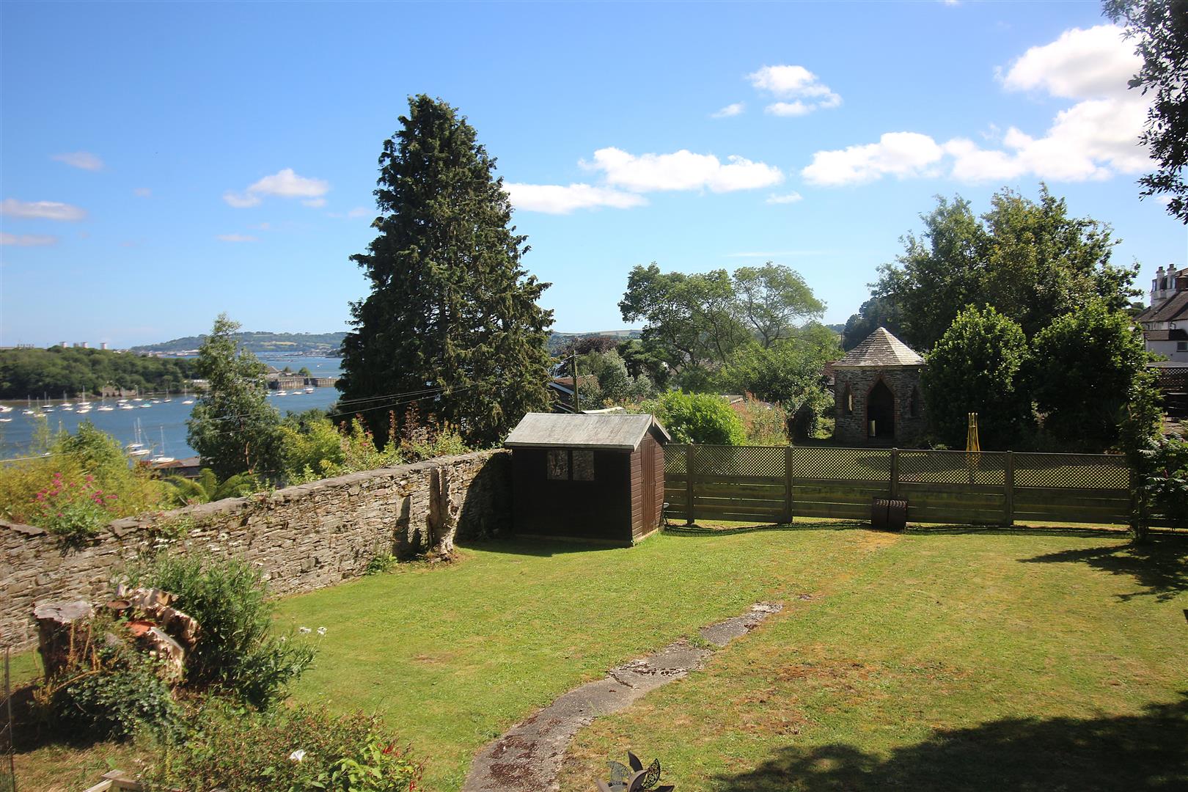
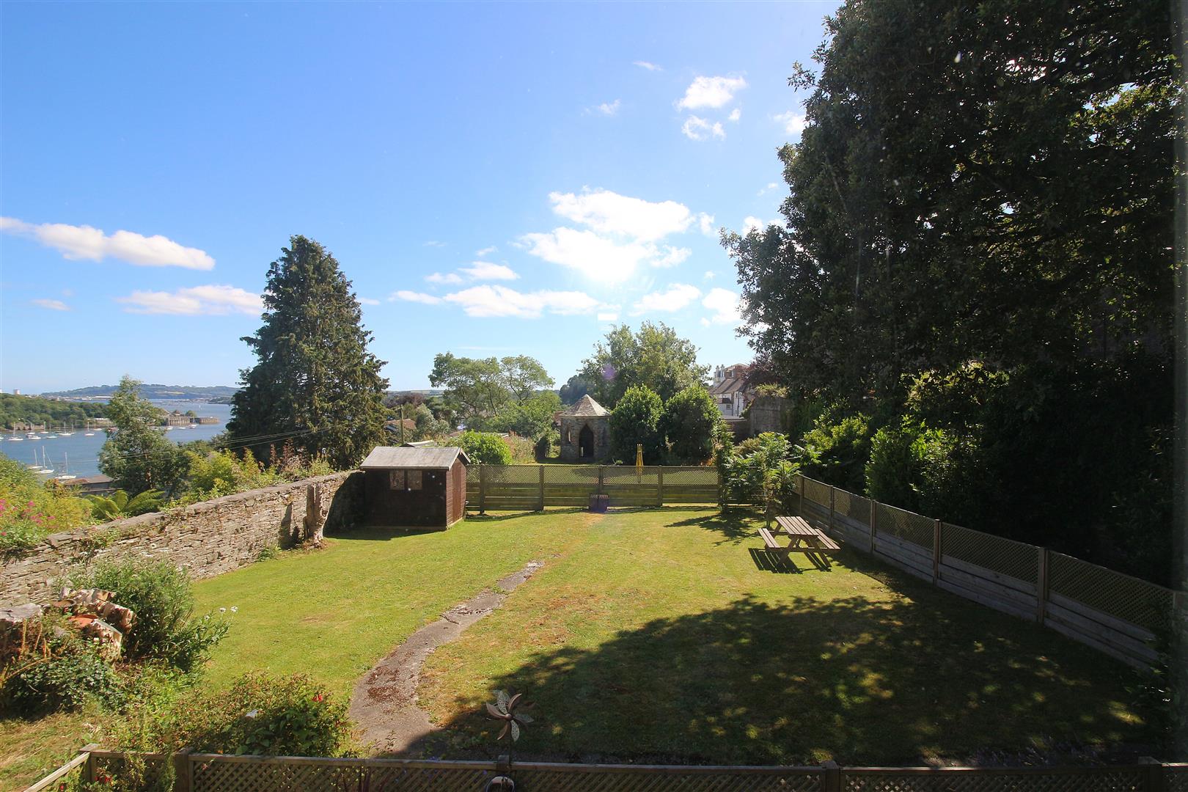
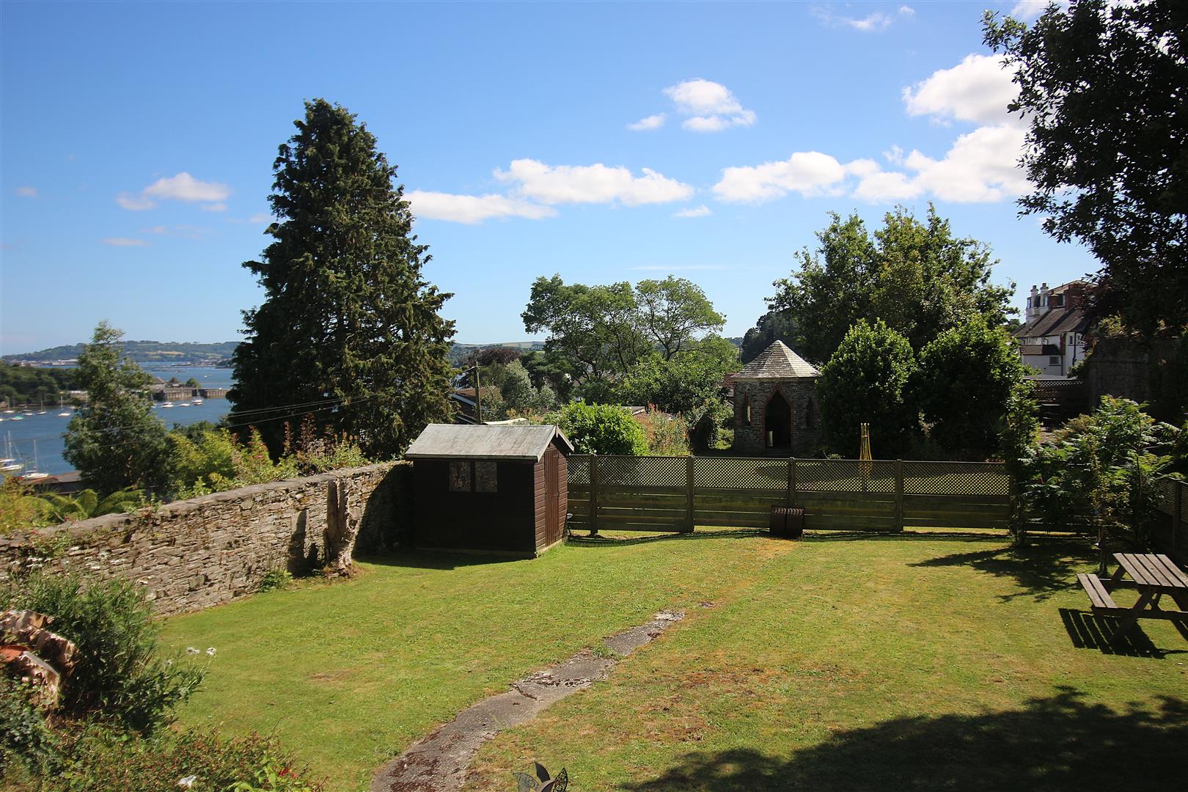
Nestled in the charming town of Saltash, Duncan House offers a unique opportunity to reside in a beautifully appointed apartment within a Grade II listed building with views of The River Tamar from the rear aspect. This delightful property features two well-proportioned bedrooms, modern shower room, spacious open plan living area with modern fitted kitchen and lounge area, perfect for entertaining guests or enjoying quiet evenings at home, sun room which leads onto a balcony. One of the standout features of this property is its own garden, providing a serene outdoor space to relax and unwind. Whether you wish to cultivate your own plants or simply enjoy the fresh air, this garden is a rare find in an apartment setting. Duncan House is not only a home but also a piece of history, with its Grade II listing reflecting its architectural significance and charm. Living here means you can enjoy the character of a historic building while benefiting from modern comforts. This apartment is ideally located, offering easy access to local amenities and the picturesque surroundings of Saltash. With its blend of historical elegance and contemporary living, this property is a must-see for anyone looking to make a home in this delightful area. EPC = D (65). Council Tax Band A. Leasehold Property. 993 years remaining on the lease. £1235.75 per annum service charge.
LOCATION
The apartment is located in an enviable location within walking distance to Saltash Town Centre with all its local shops and cafes. Saltash is a popular Cornish Town located across the River Tamar from Plymouth and is often known as The Gateway To Cornwall. The town centre has many shops with doctors, dentists, library and leisure centre all a short distance away, the property is within easy walking distance to Saltash train station, there are also regular bus services to the local surrounding areas. Saltash offers great transport links to Devon and Cornwall along the A38 corridor.
COMMUNAL FRONT DOOR
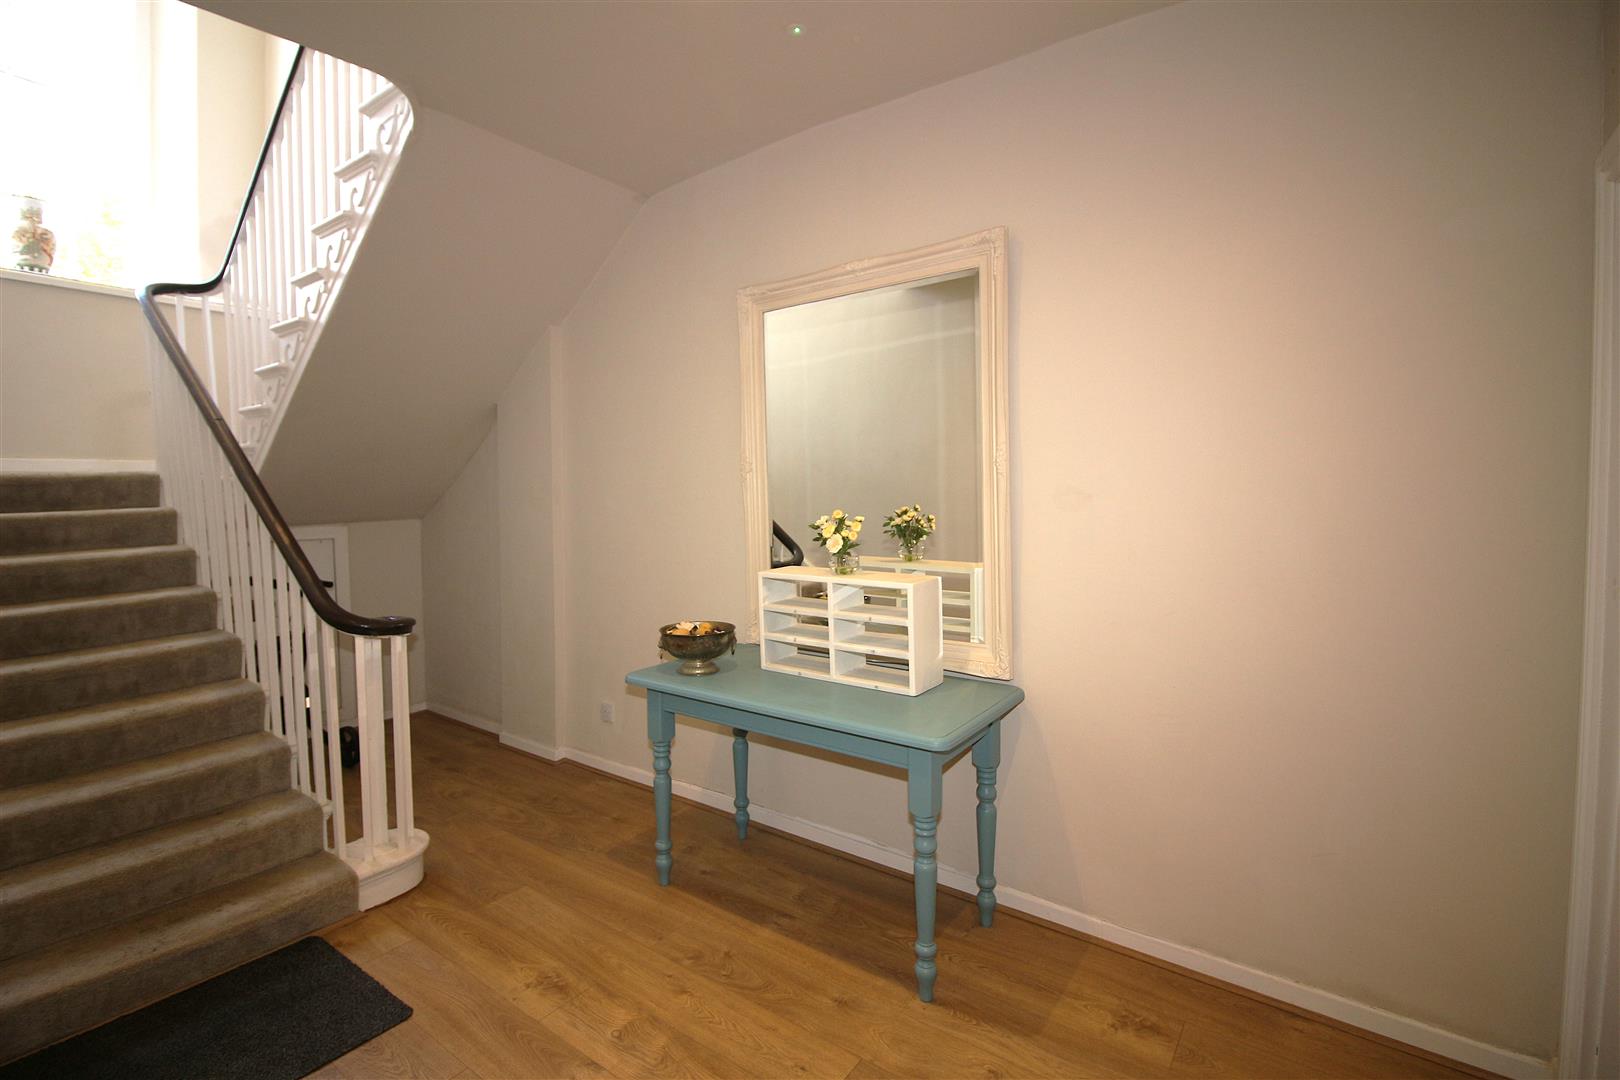
Communal front door leading into the communal hallway.
COMMUNAL HALLWAY
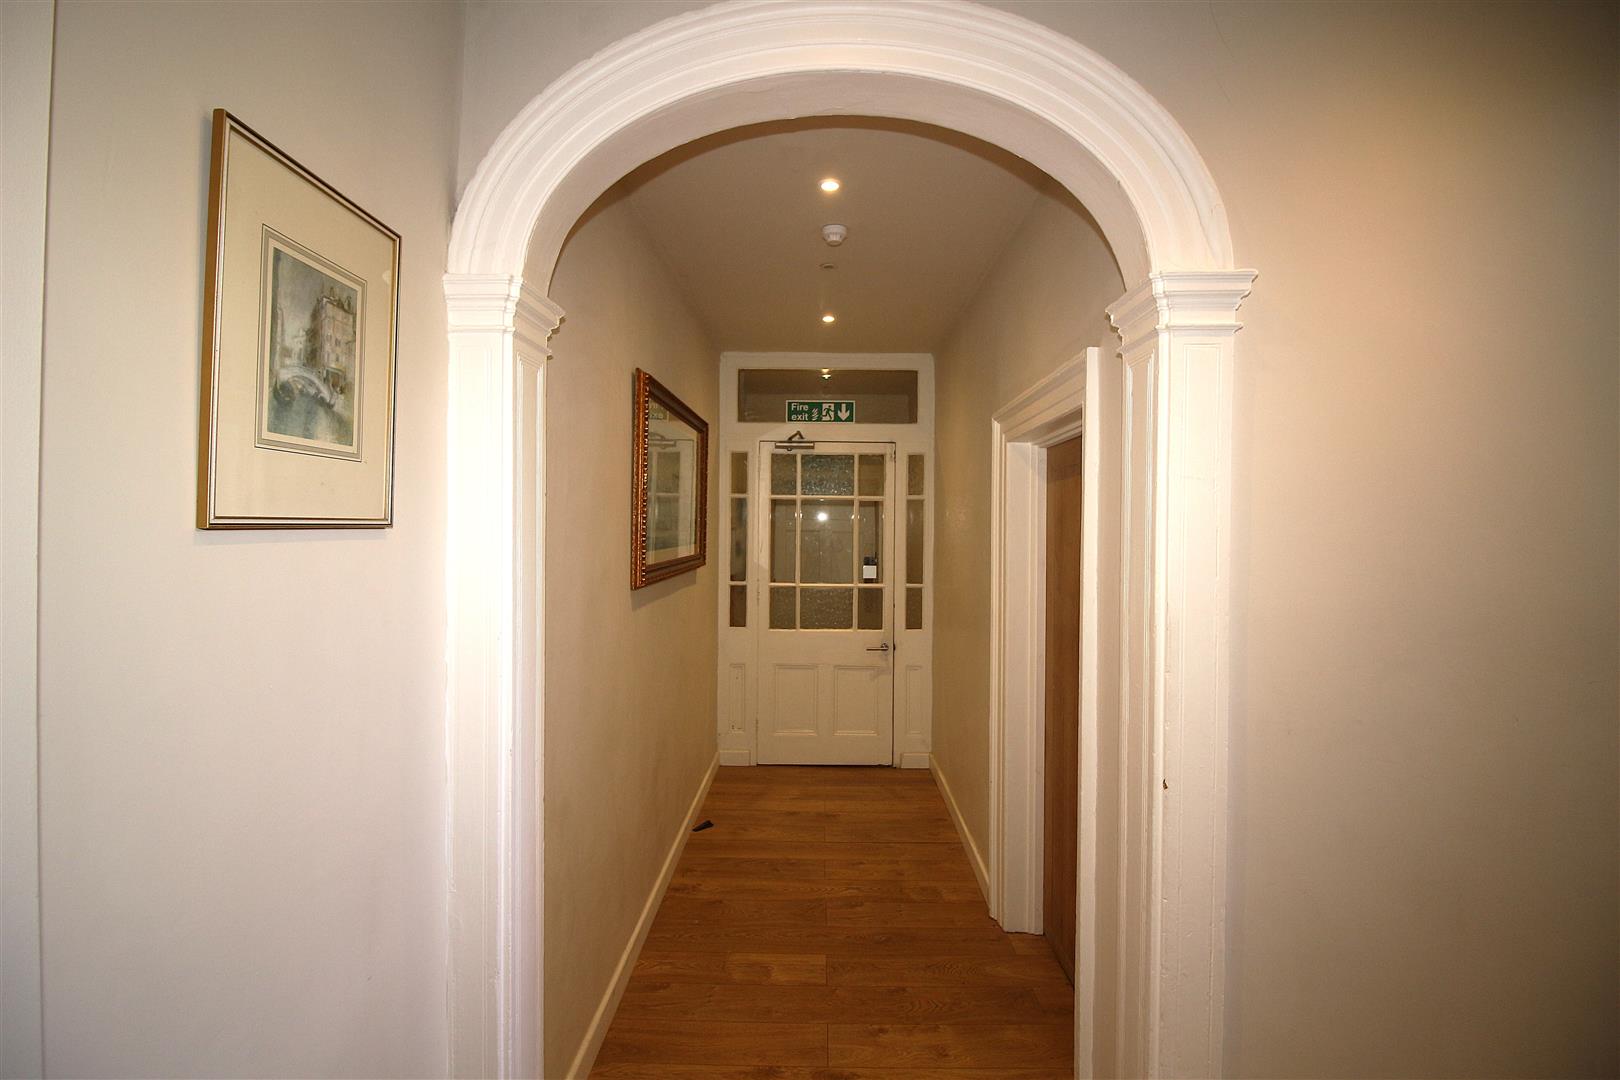
From the communal hallway there is an entrance door leading into apartment 2.
HALLWAY
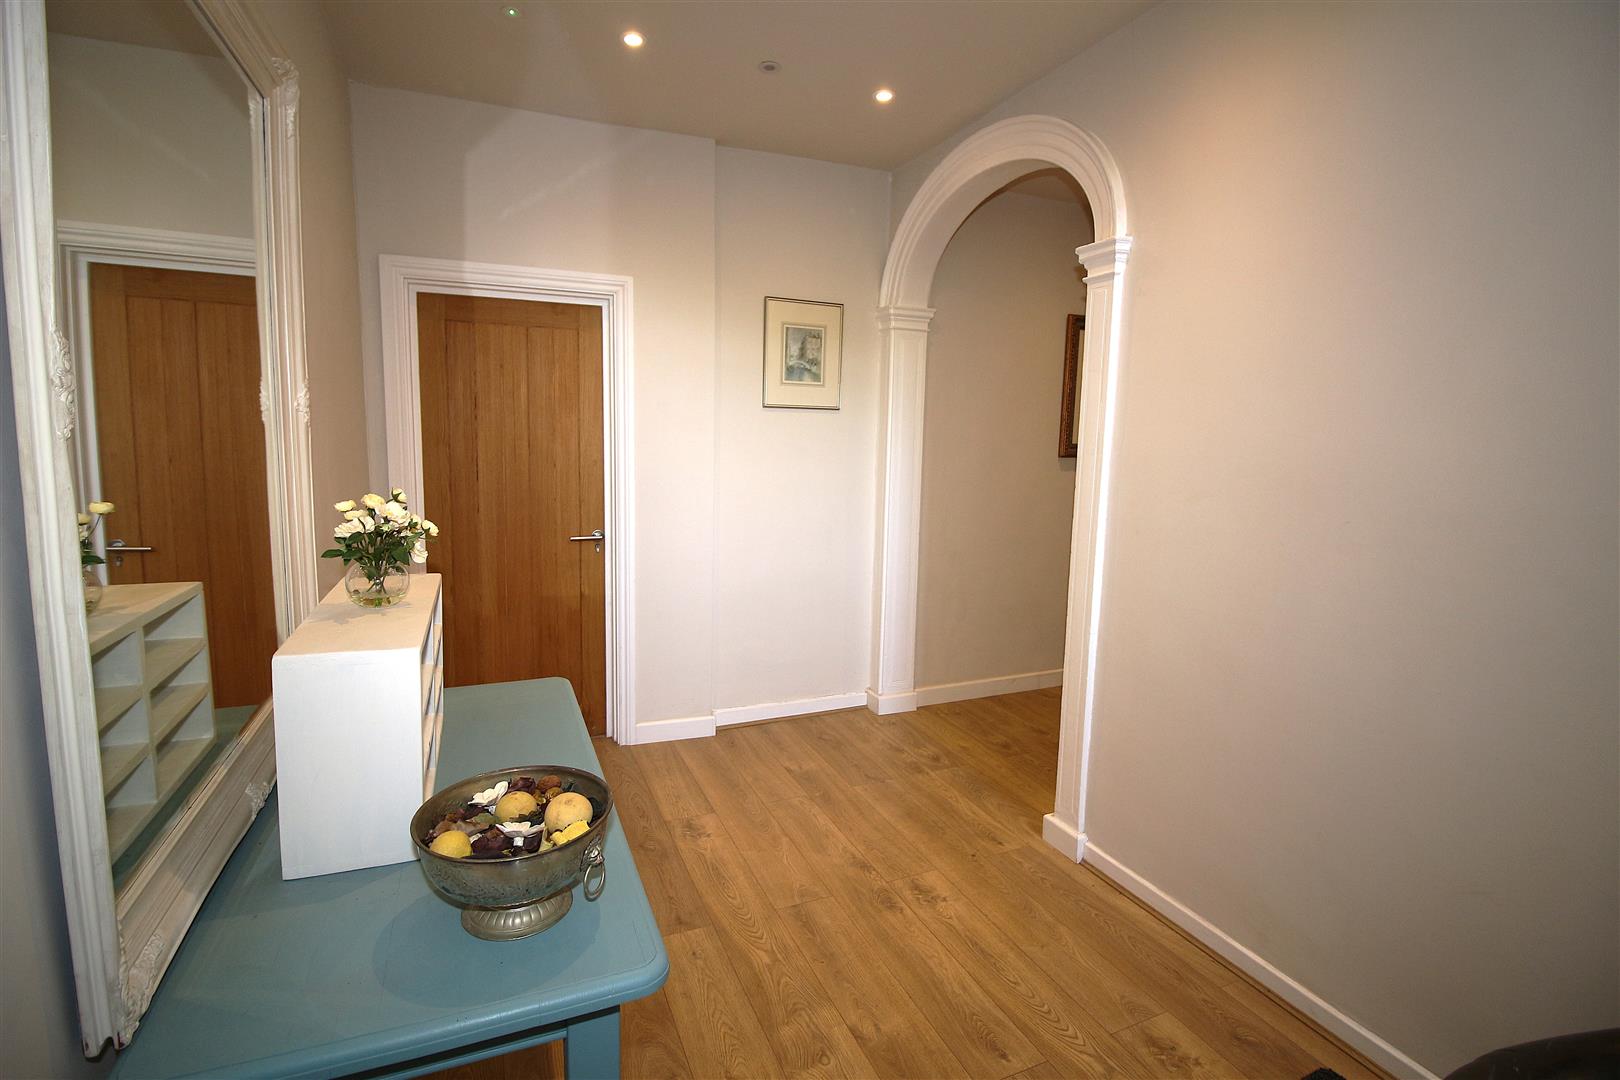
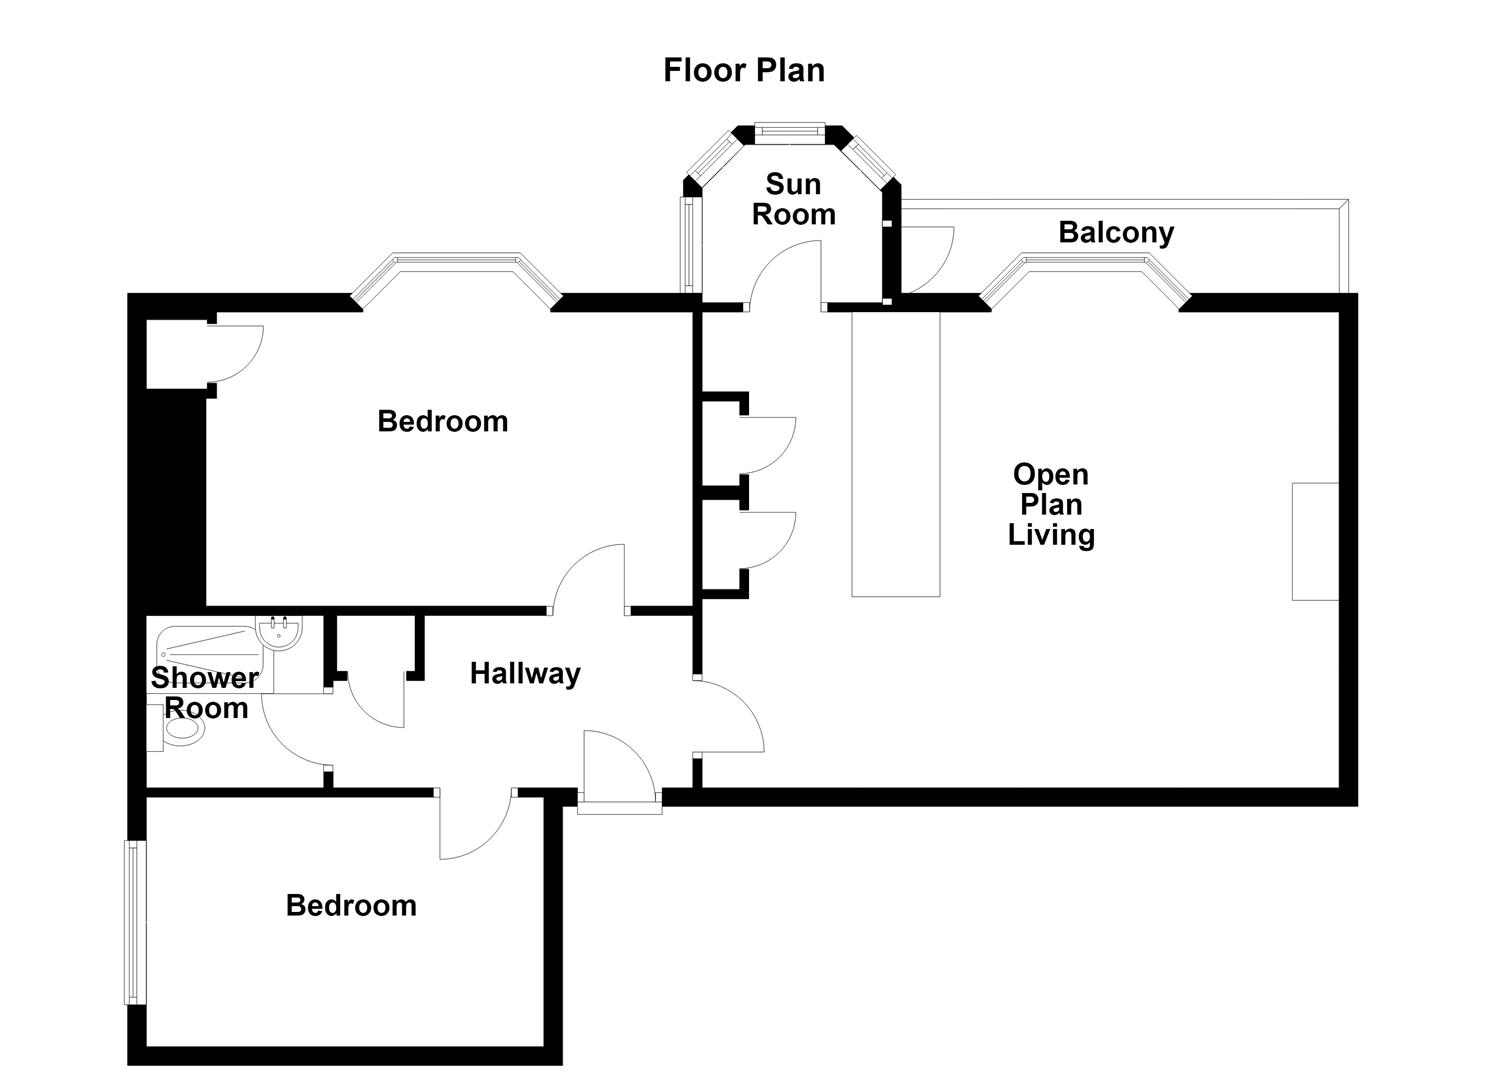
Doorways leading into the living rooms, storage cupboard with space and plumbing for washing machine and shelving, wall mounted intercom entry system.
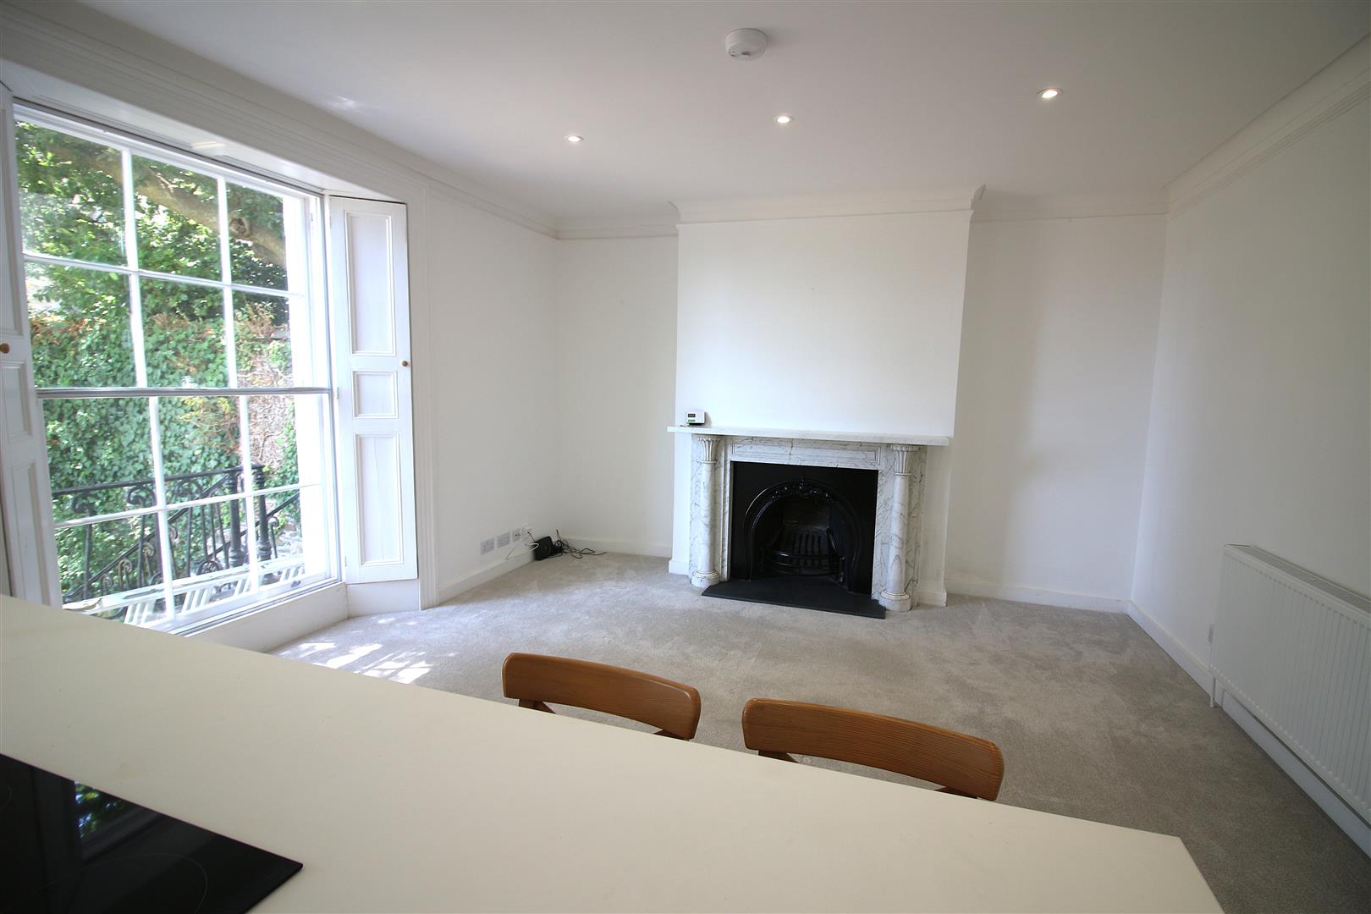
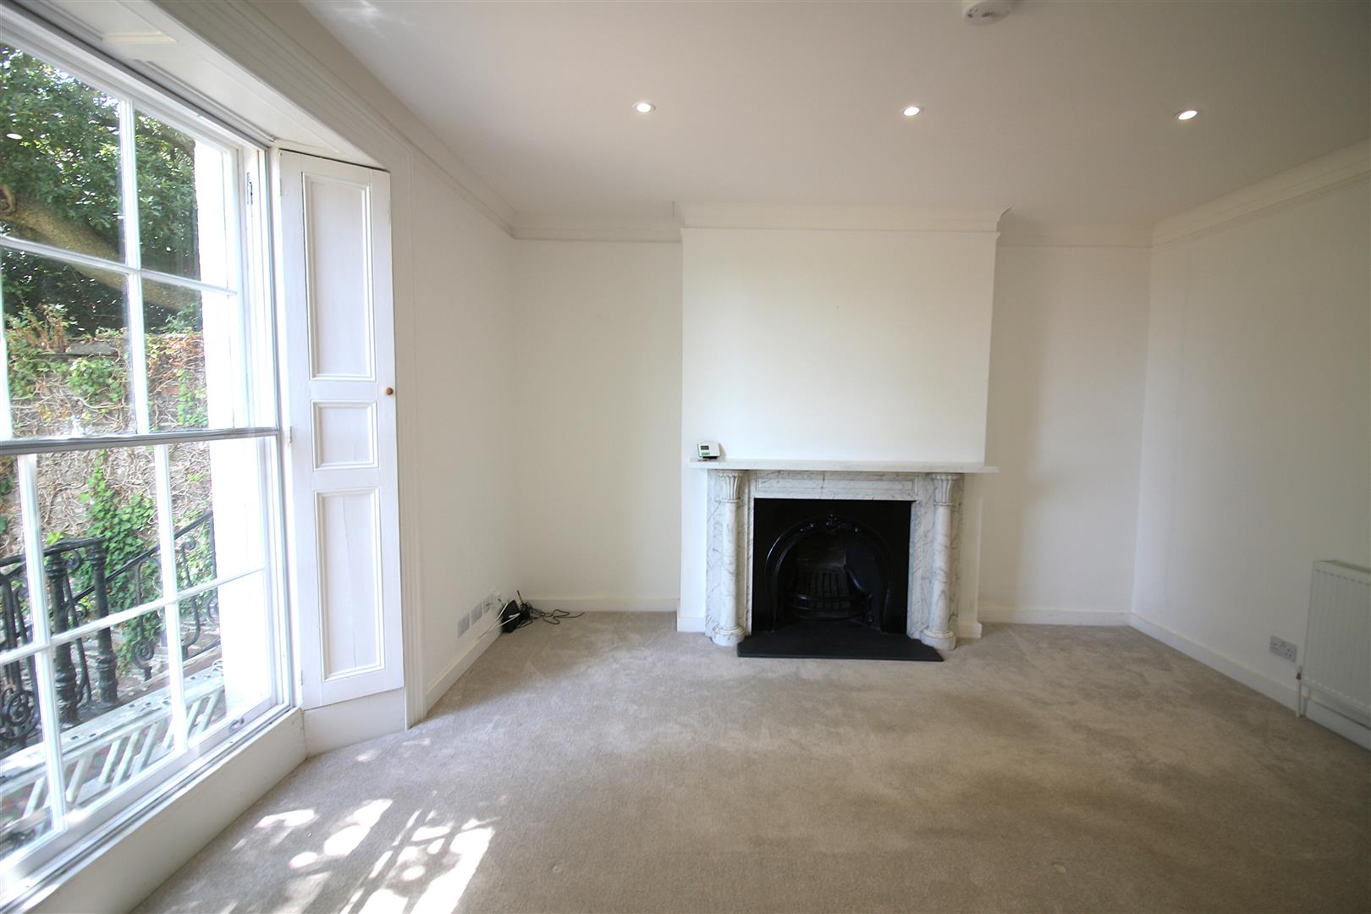
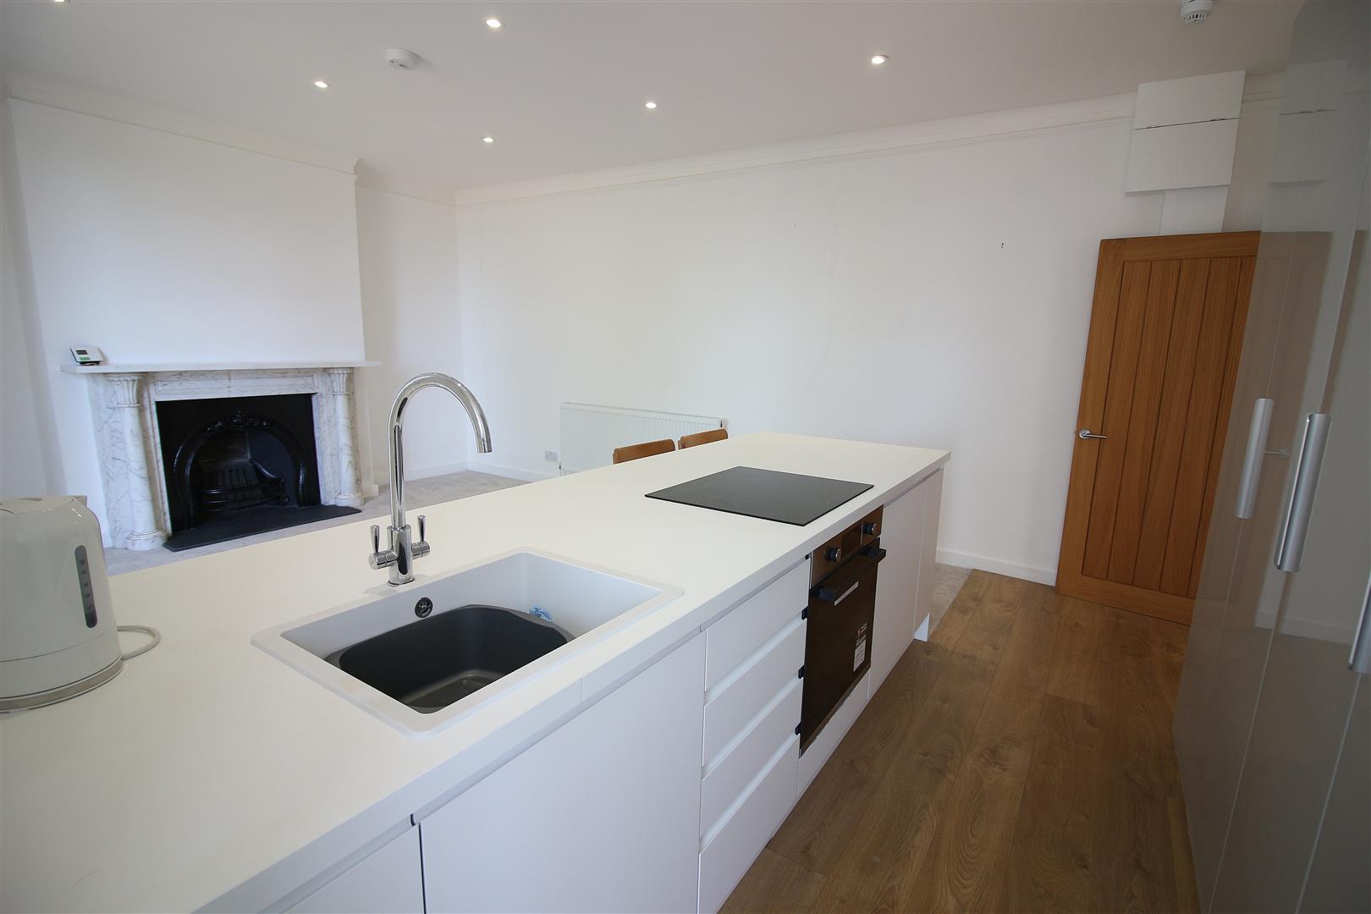
OPEN PLAN LIVING AREA
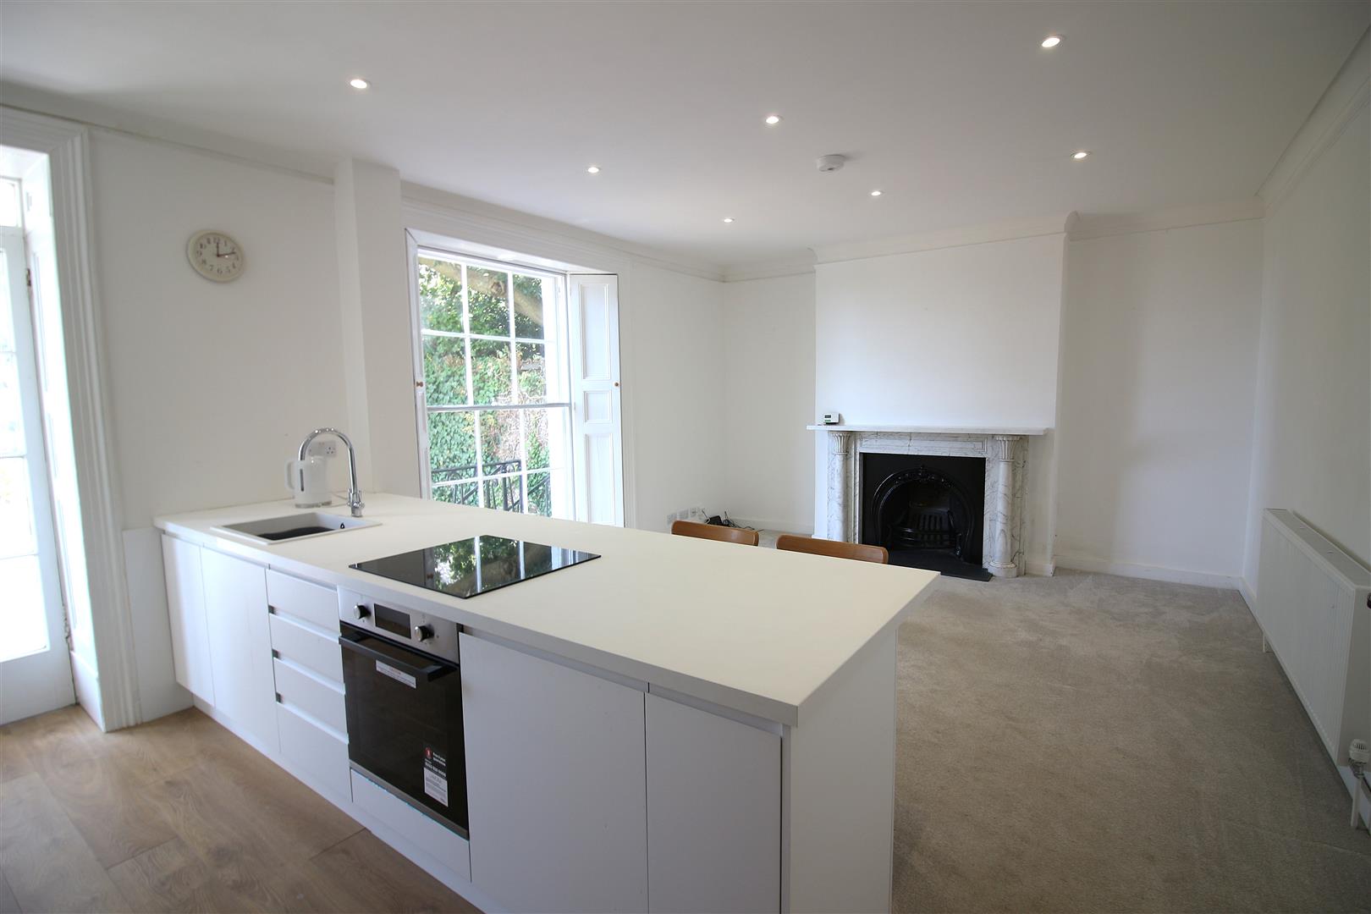
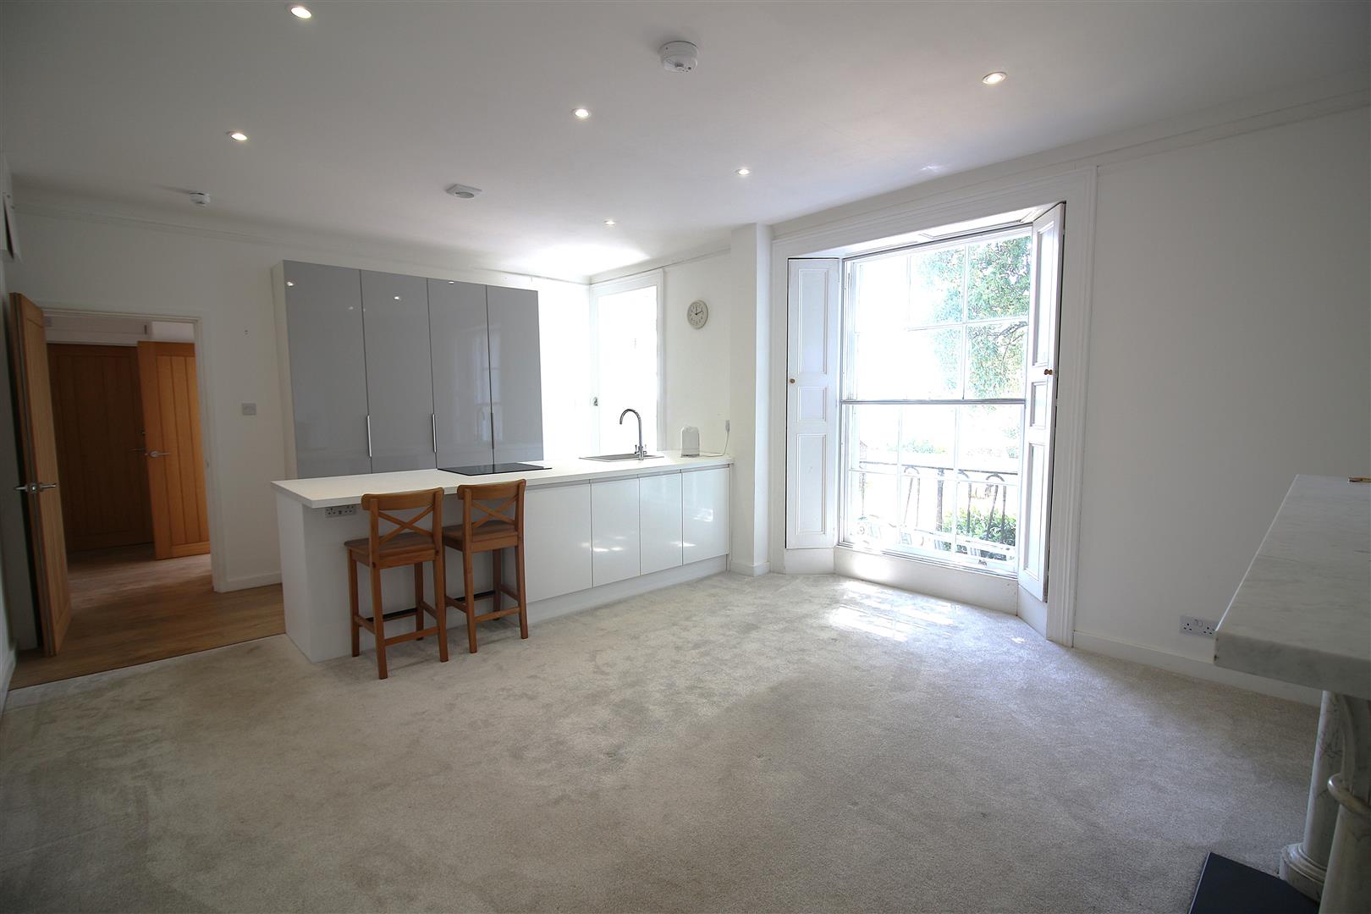
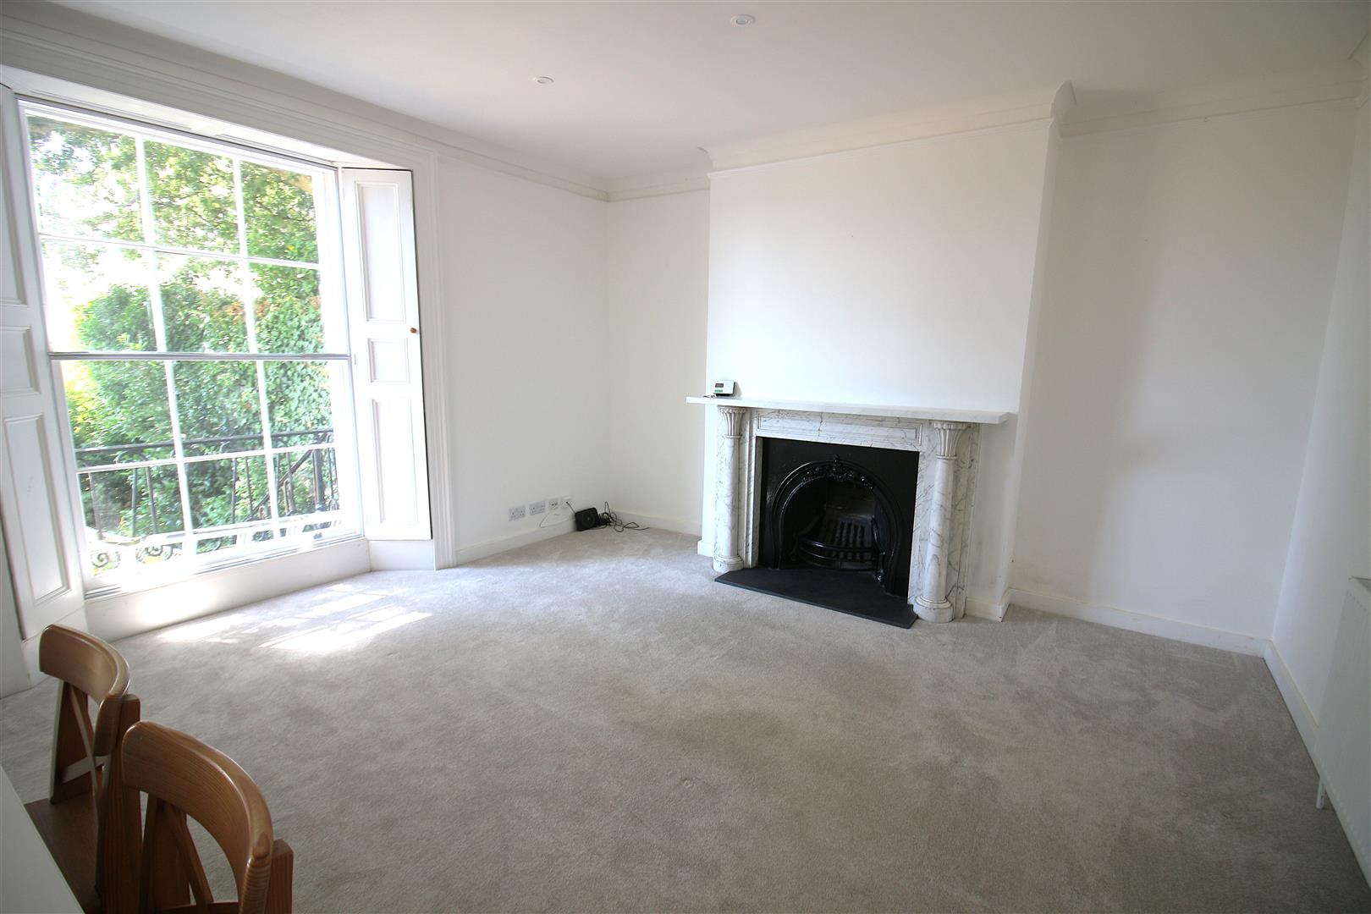
6.17m x 4.62m (20’3 x 15’2)
LOUNGE AREA
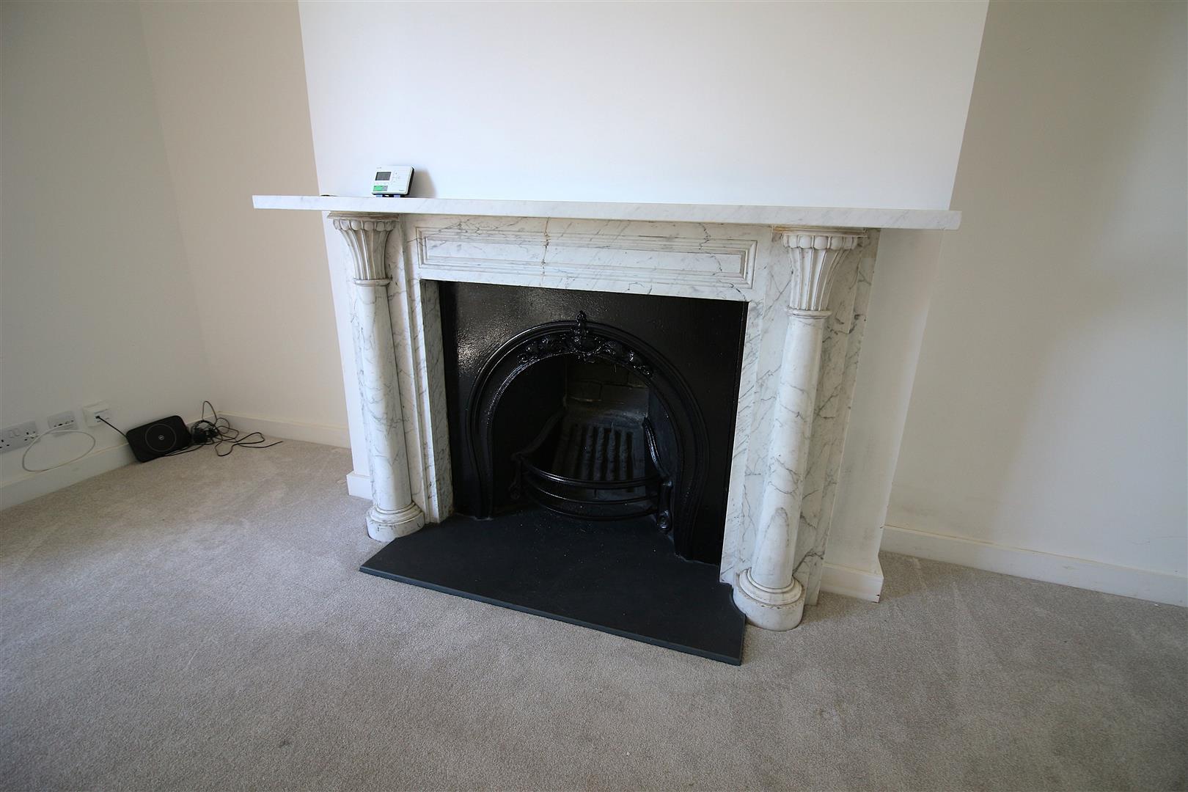
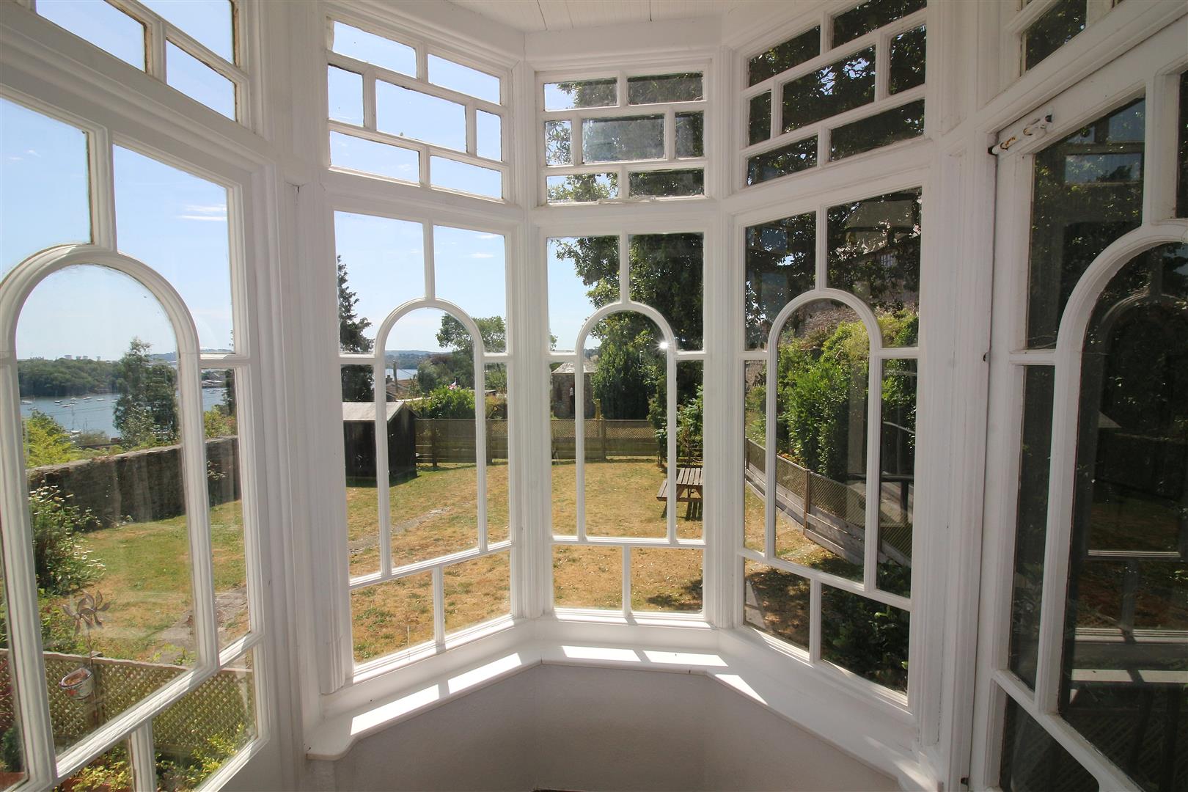
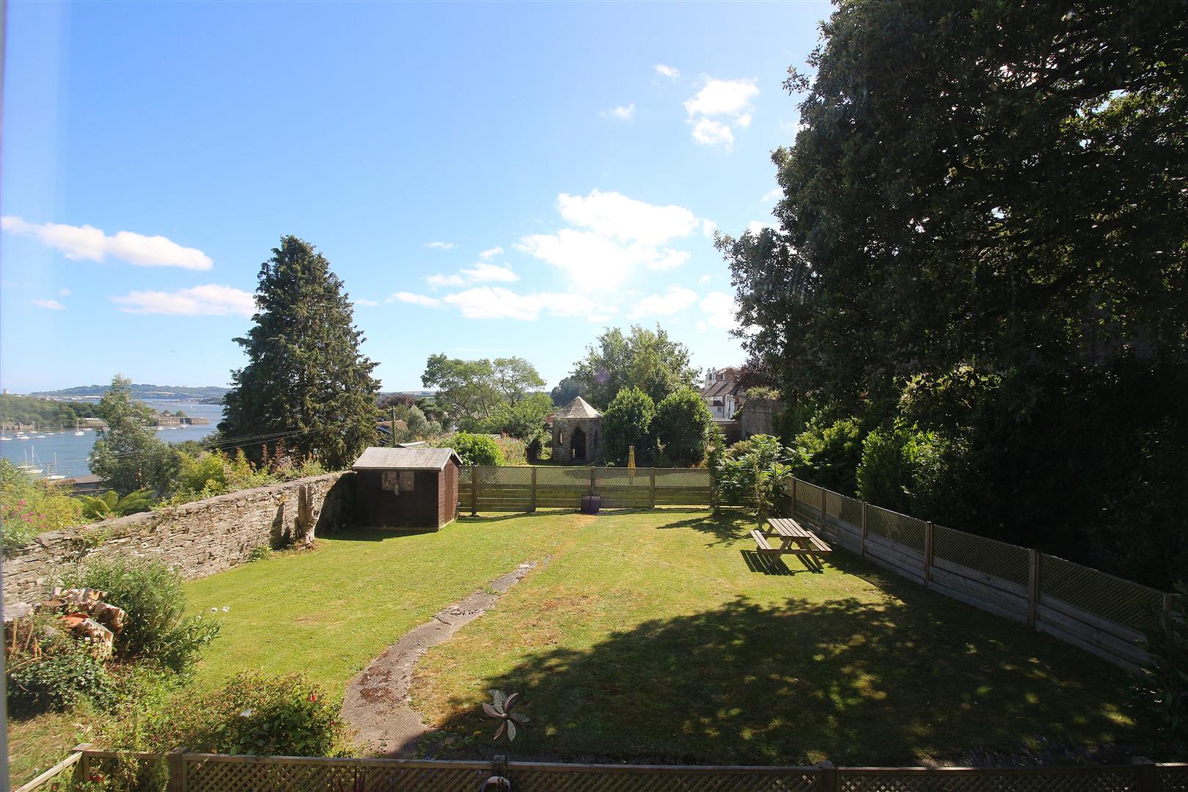
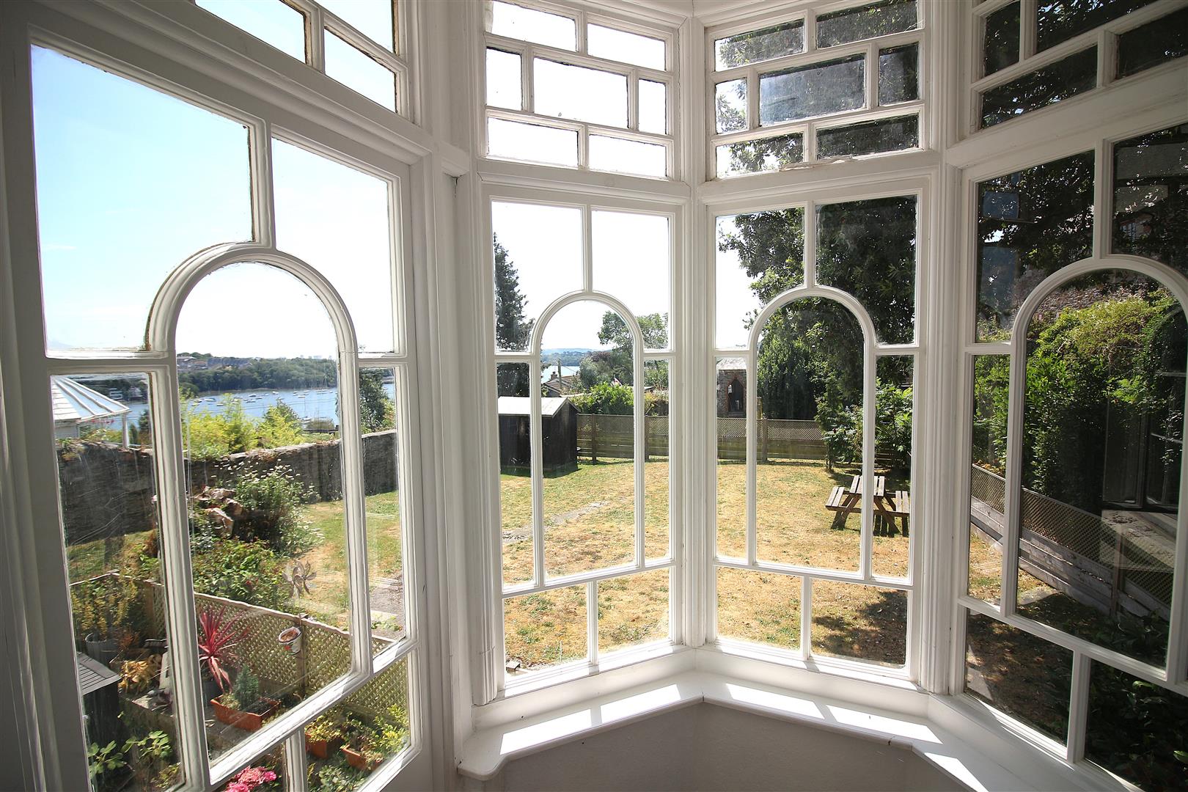
Bay window to the rear aspect with wooden shutters and a pleasant outlook overlooking the rear garden and extending towards The River Tamar, feature decorative fireplace, radiator, power points.
KITCHEN AREA
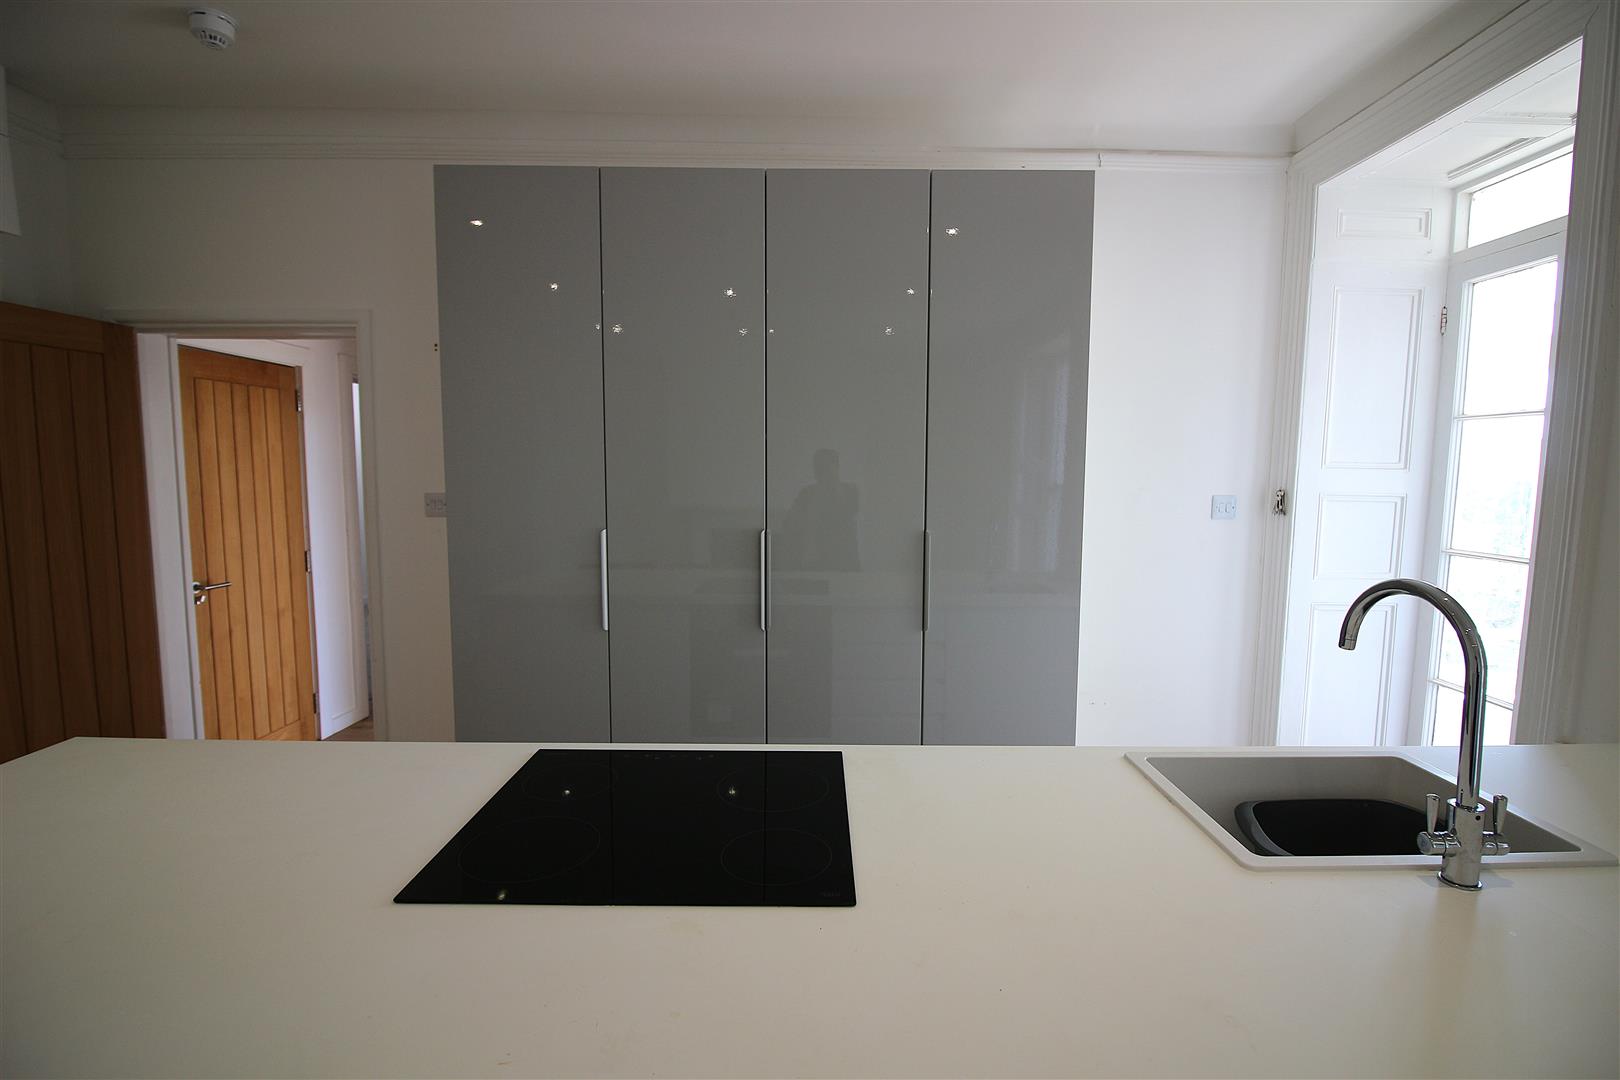
Modern matching kitchen comprising range kitchen units, worksurfaces, single drainer sink unit with mixer tap, built in electric oven with electric hob above, built in fridge, built in dishwasher, power points, doorway leading into the sun room.
SUNROOM
Windows to the rear aspect with a pleasant outlook overlooking the rear garden and extending to The River Tamar, doorway leading onto the balcony.
BALCONY
Accessed via a doorway from the sunroom.
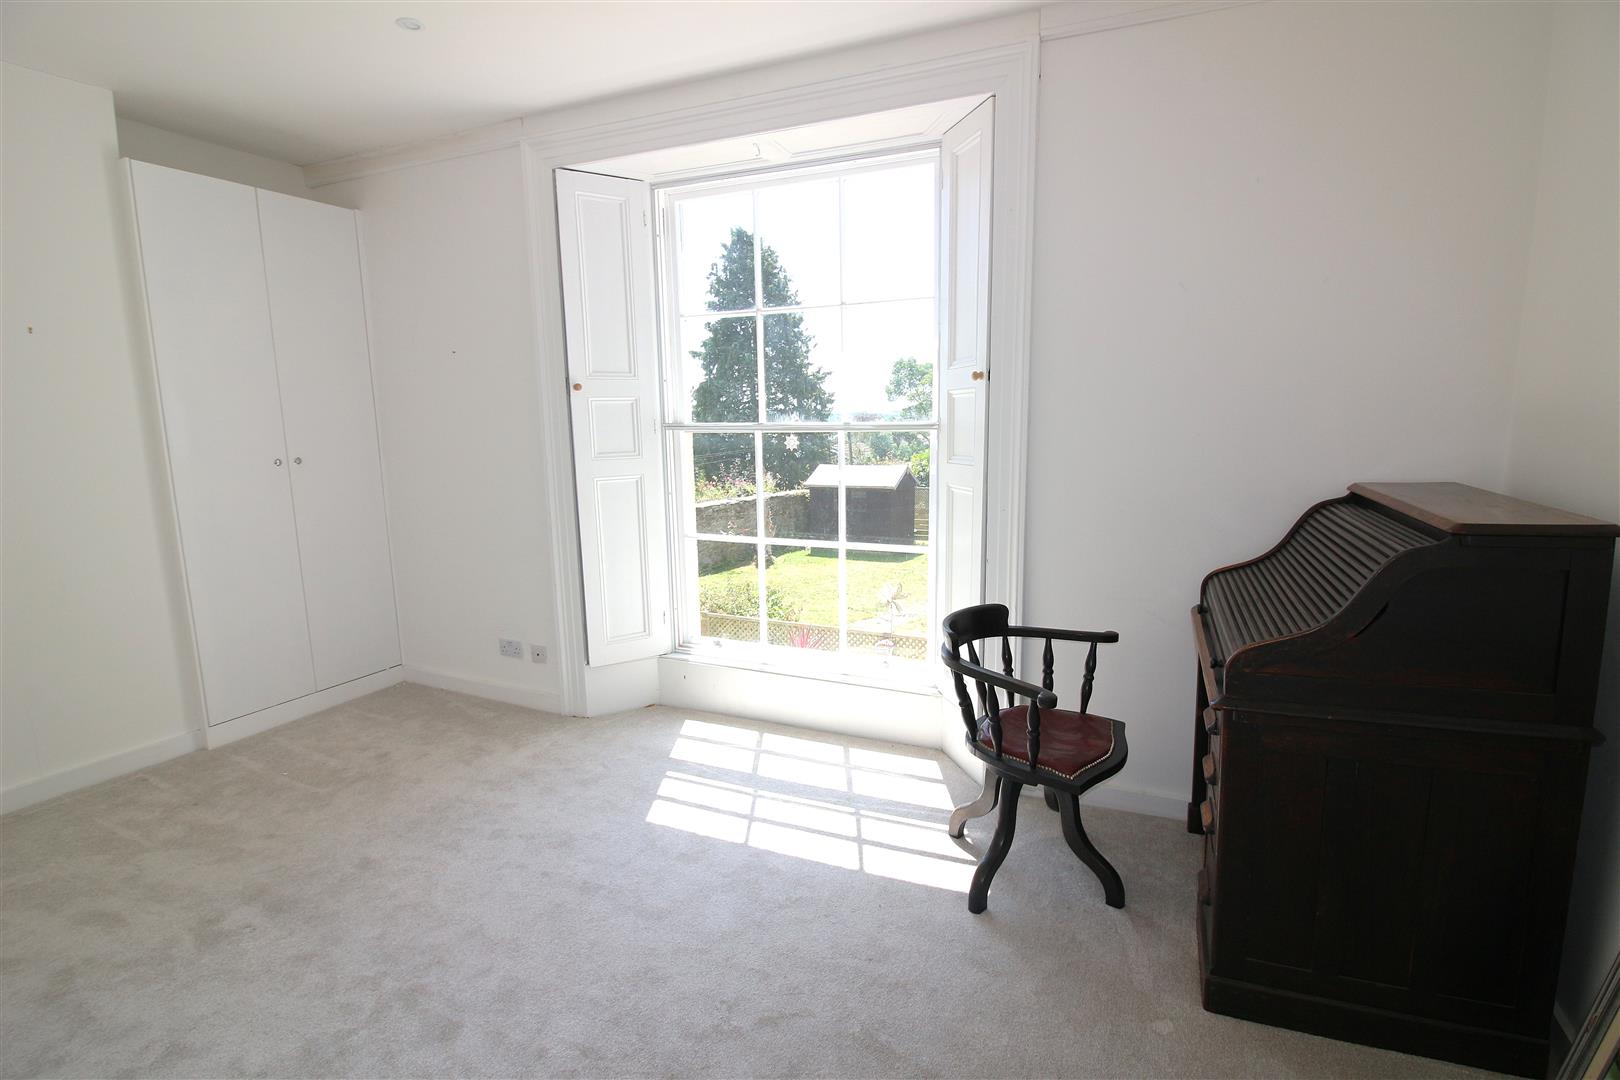
BEDROOM
3.48m x 2.92m (11’5 x 9’7)
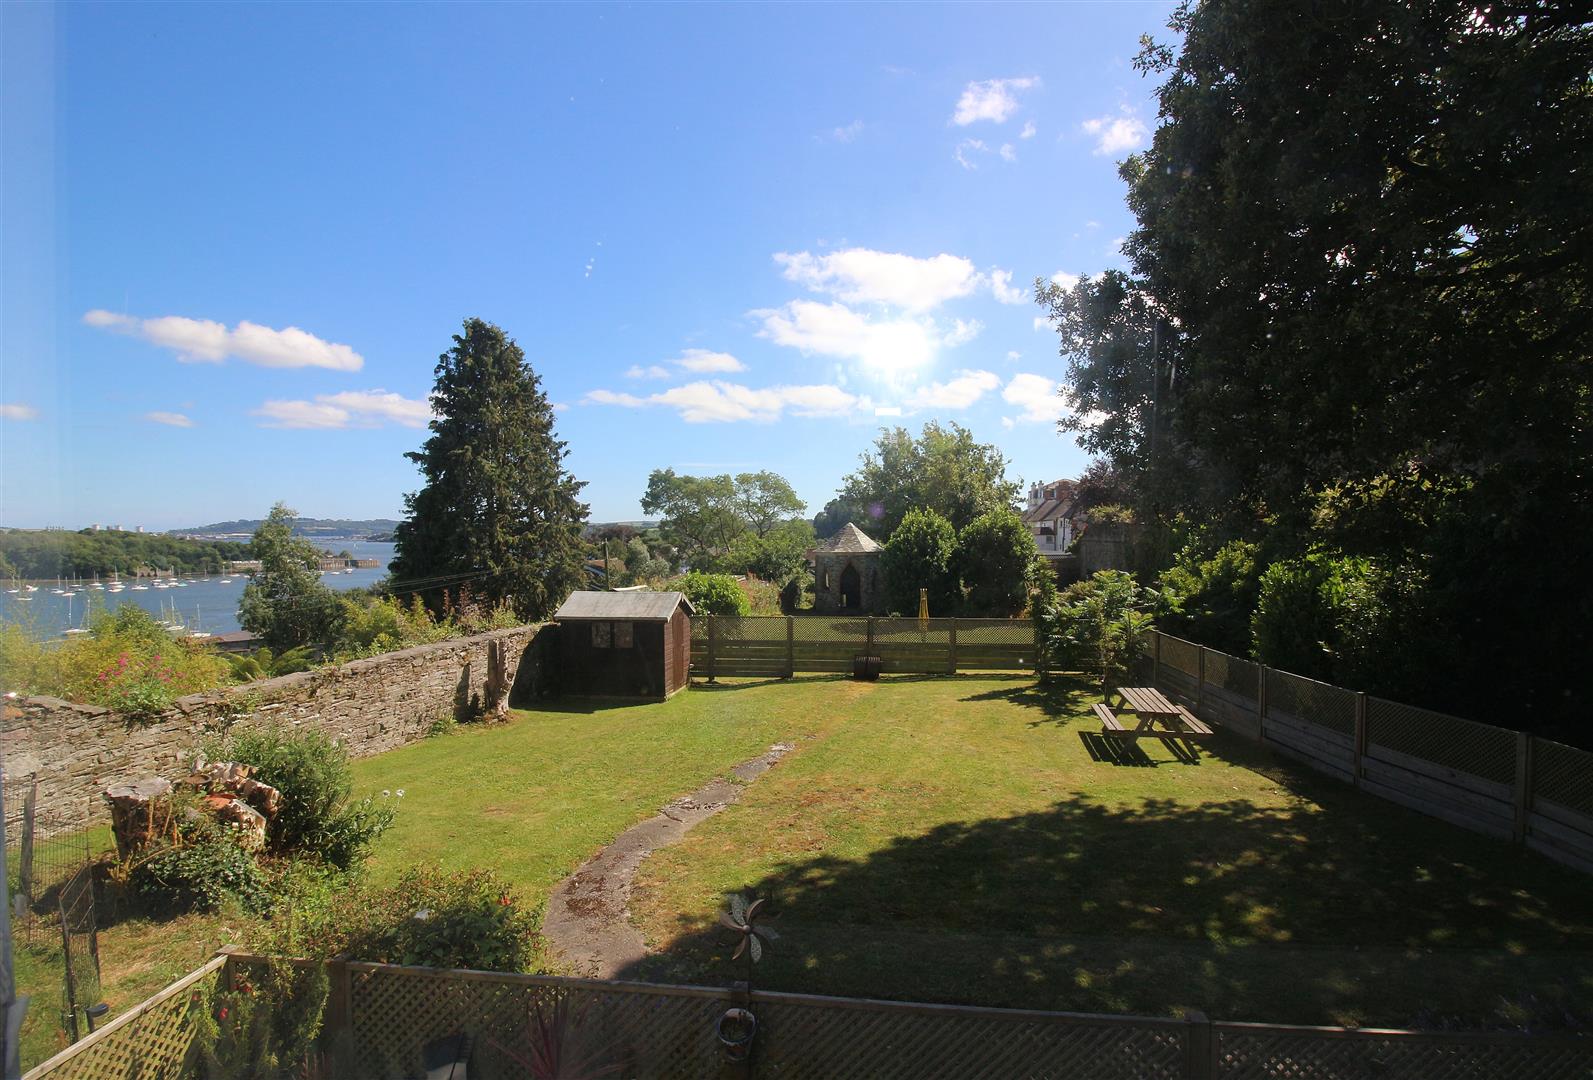
Bay window to the rear aspect with wooden shutters and a pleasant outlook overlooking the rear garden and extending to The River Tamar, various power points, radiator, storage cupboard which houses the boiler which supplies the hot water and central heating system.
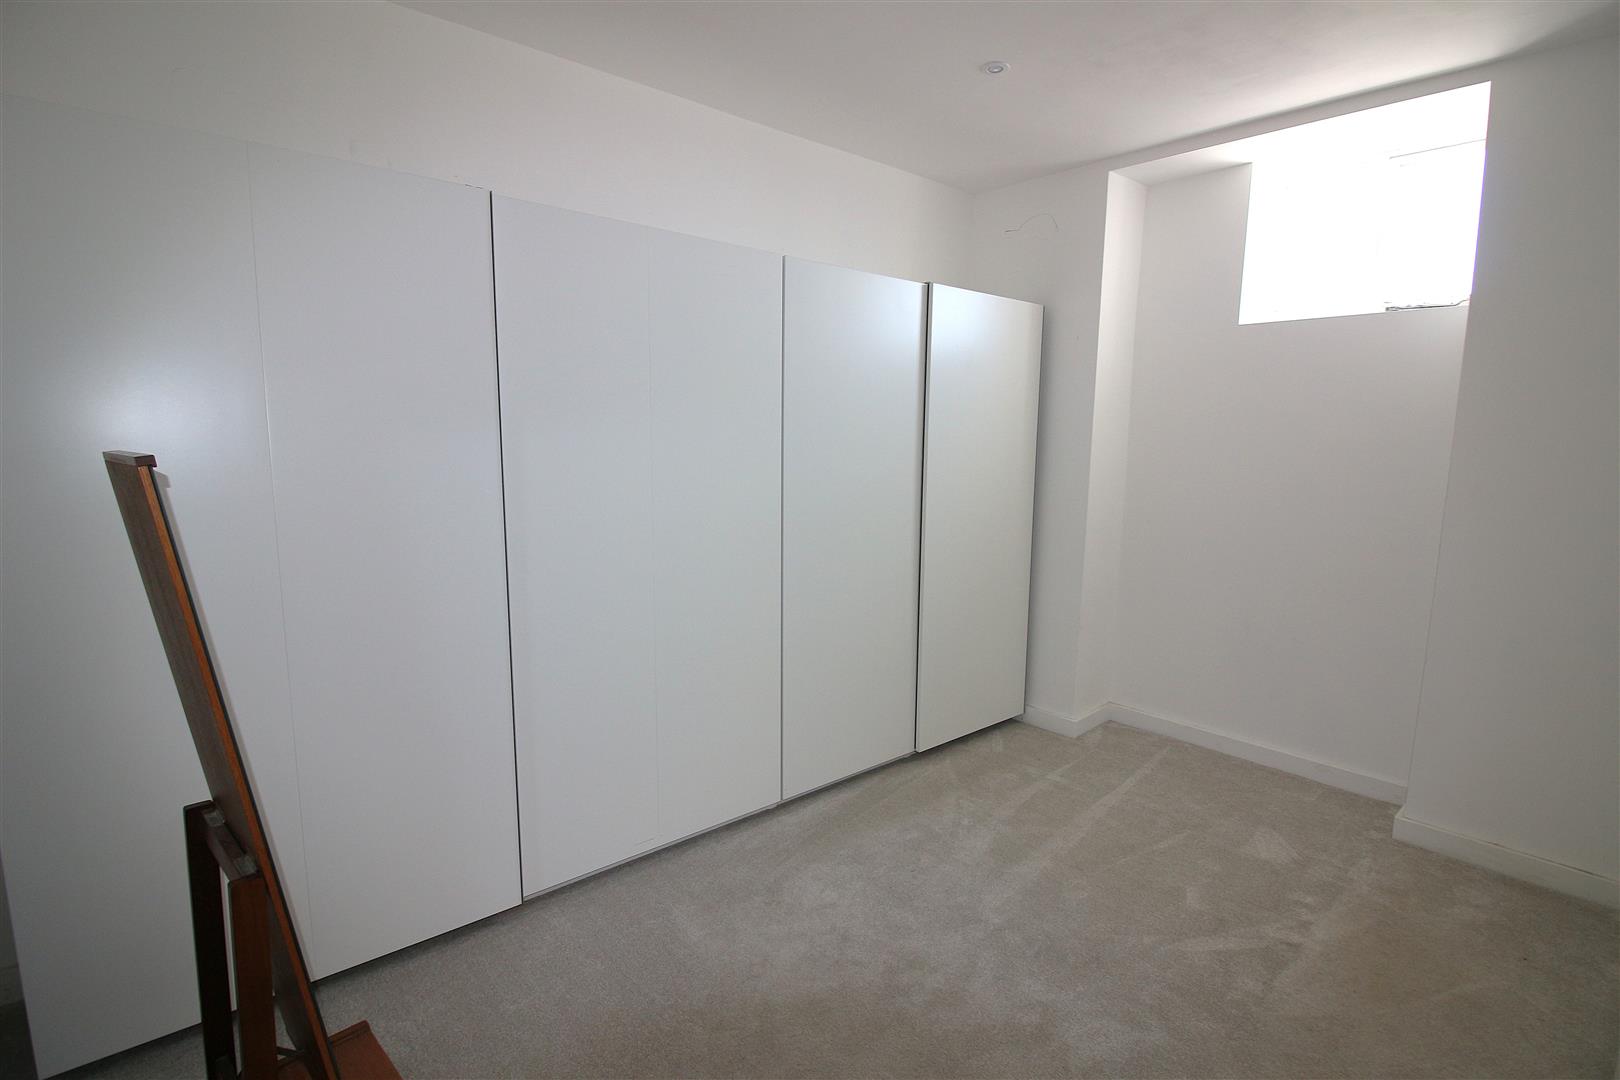
BEDROOM
4.01m x 2.64m (13’2 x 8’8)
Window to the side aspect, radiator, power points.
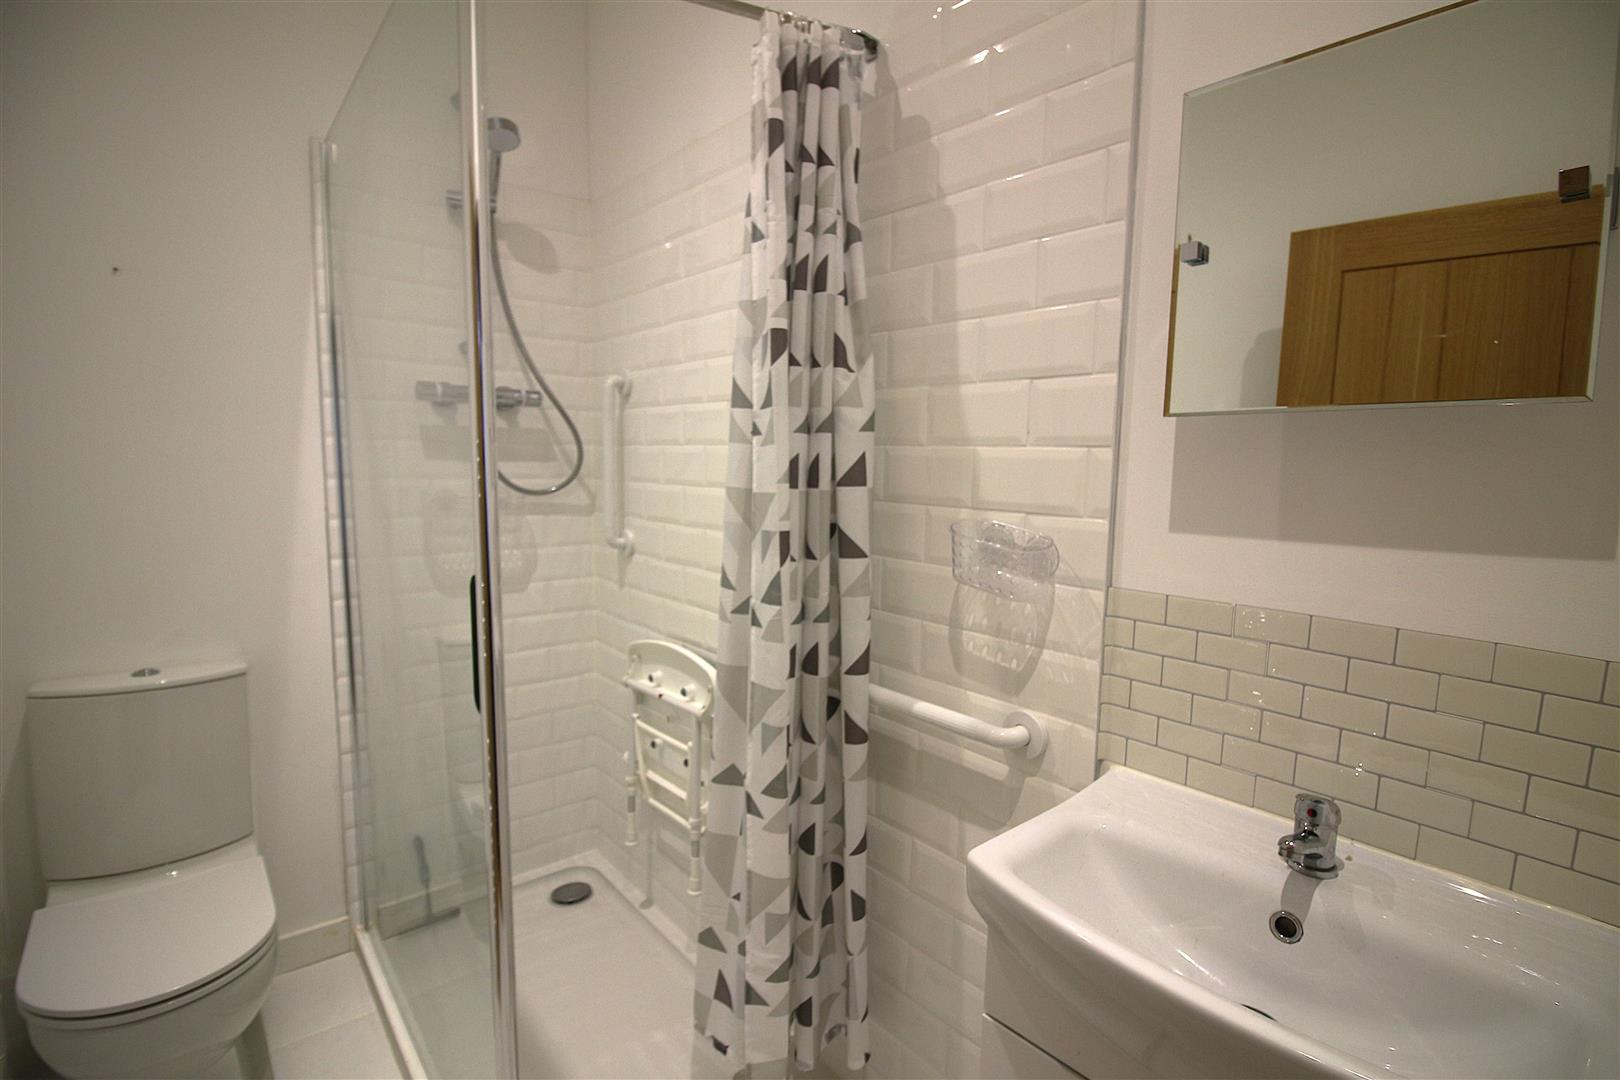
SHOWER ROOM
Modern matching shower room comprising walk in double shower cubicle with shower screen, low level w.c., vanity unit with inset wash hand basin and storage beneath, towel radiator, part tiled walls, extractor fan.
OUTSIDE
The apartment has its own garden which is mainly laid to lawn with a selection of plants and flowers.
GARDEN
SERVICES
The property benefit from mains gas, mains electric and mains water and sewerage.
The property also benefits from good mobile phone coverage and a good speed internet service.
Please check out the links below where you can find mobile phone coverage services and Interned provider speeds top the property location
https://labs.thinkbroadband.com/local/index.php
https://www.ofcom.org.uk/phones-telecoms-and-internet/advice-for-consumers/advice/ofcom-checker
LEASEHOLD INFORMATION
The lease is 999 years from new with a start date of 1st April 2020 with 994 years remaining. The annual service charge is currently £1235.75 per annum. There are 8 apartments in the building and each owner owns 1/8 of the Freehold.
AGENTS NOTE
Should a purchaser(s) have an offer accepted on a property marketed by Wainwright Estate Agents, they will need to undertake an identification check and asked to provide information on the source and proof of funds. This is done to meet our obligation under Anti Money Laundering Regulations (AML) and is a legal requirement. We use a specialist third party service to verify your information. The cost of these checks is £30 +VAT = Total £36.00 per purchase, which is paid in advance, when an offer is agreed and prior to a sales memorandum being issued. This charge is non-refundable under any circumstances.
Property Brochure
Overview
- Apartment
- 2
- 1
Floor Plans
Description:
Address
Open on Google Maps- Address Duncan House 14 Lower Fore Street Saltash Cornwall PL12 6JX
- City Saltash
- County Cornwall
- Postal Code PL12 6JX

