
Property Description
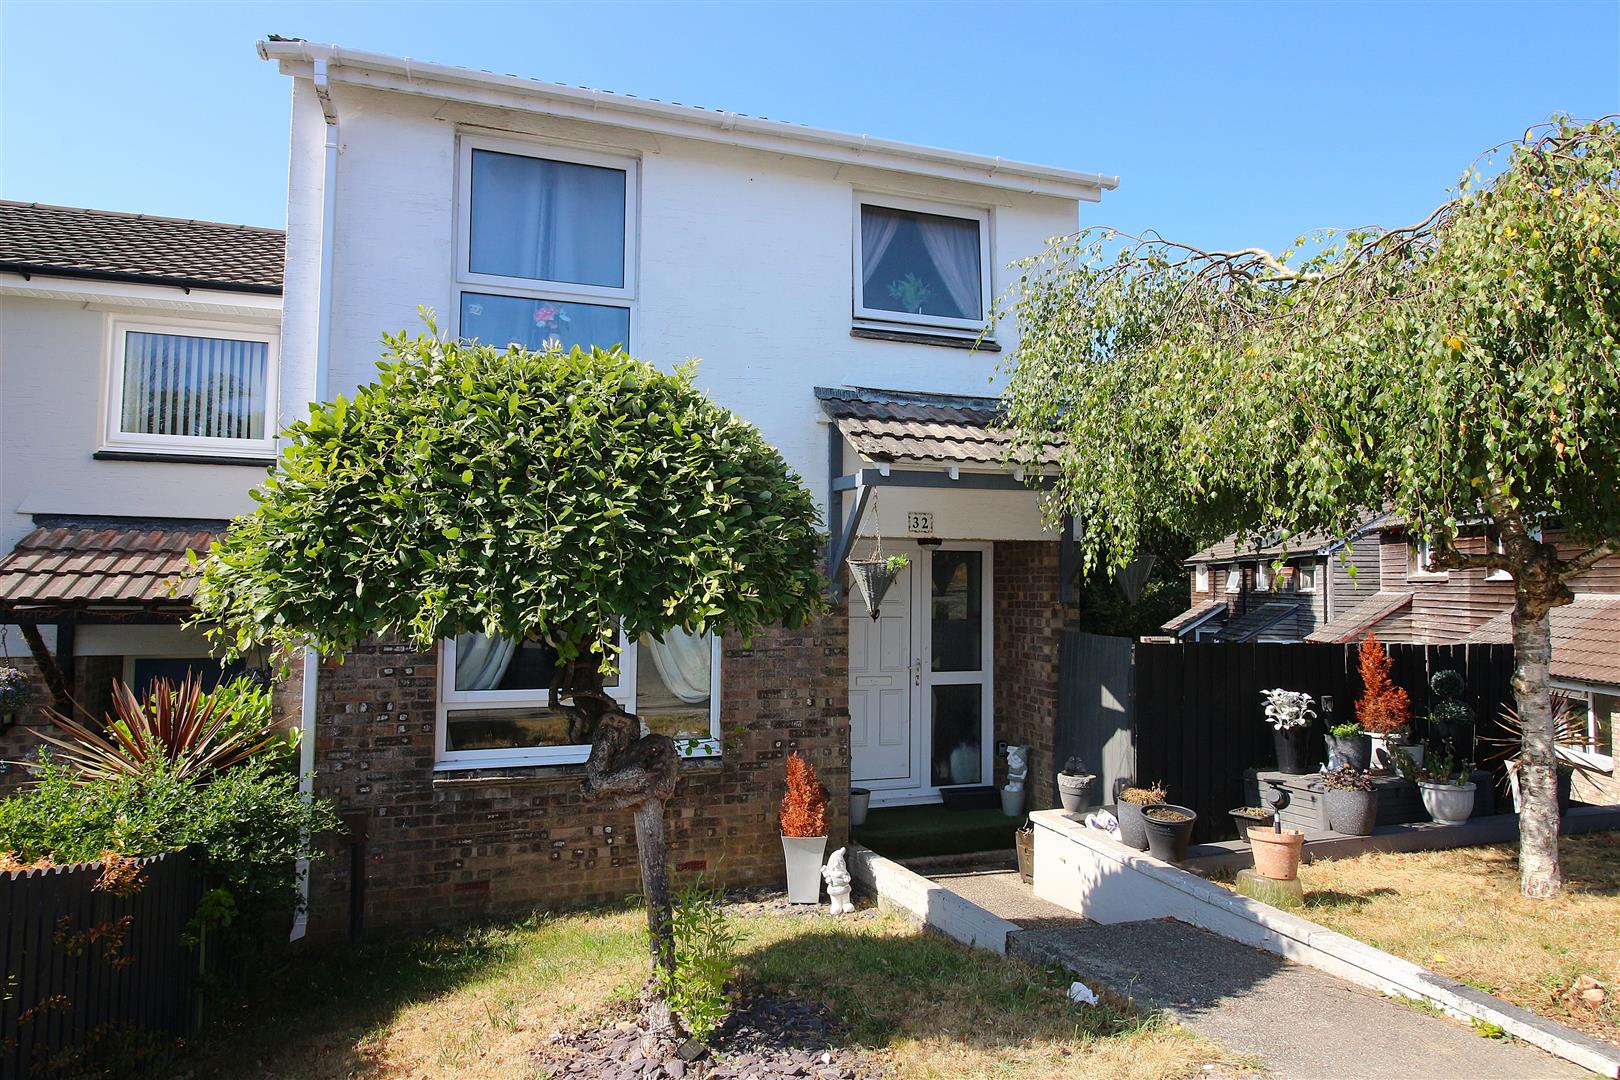
Located in the charming area of St Stephens, Saltash. This delightful house offers a perfect blend of comfort and convenience. The accommodation briefly comprises lounge, modern kitchen/diner, three bedrooms, modern family bathroom, gardens to the front, side and rear, garage and driveway. Other benefits include double glazing and gas central heating. Situated in a desirable location, this property benefits from the tranquillity of suburban life while remaining within easy reach of local amenities and transport links. Saltash is known for its community spirit, making it a wonderful place to call home. This house is not just a property; it is a place where memories can be made. Whether you are looking to settle down or invest, this home presents a fantastic opportunity in a sought-after area. Do not miss the chance to view this lovely residence and envision your future in this delightful setting. EPC = C (70) Council Tax Band B. Freehold Property.
LOCATION
The property is located on the edge of Saltash with a semi rural vibe. Saltash is a popular Cornish Town located across the River Tamar from Plymouth and is often known as The Gateway To Cornwall. The town centre has many shops with doctors, dentists, library, leisure centre and train station all a short distance away, there are regular bus services to the local surrounding areas. There are various popular schools in the area. Saltash offers great transport links to Devon and Cornwall along the A38 corridor
ENTRANCE
uPVC front door leading into the hallway
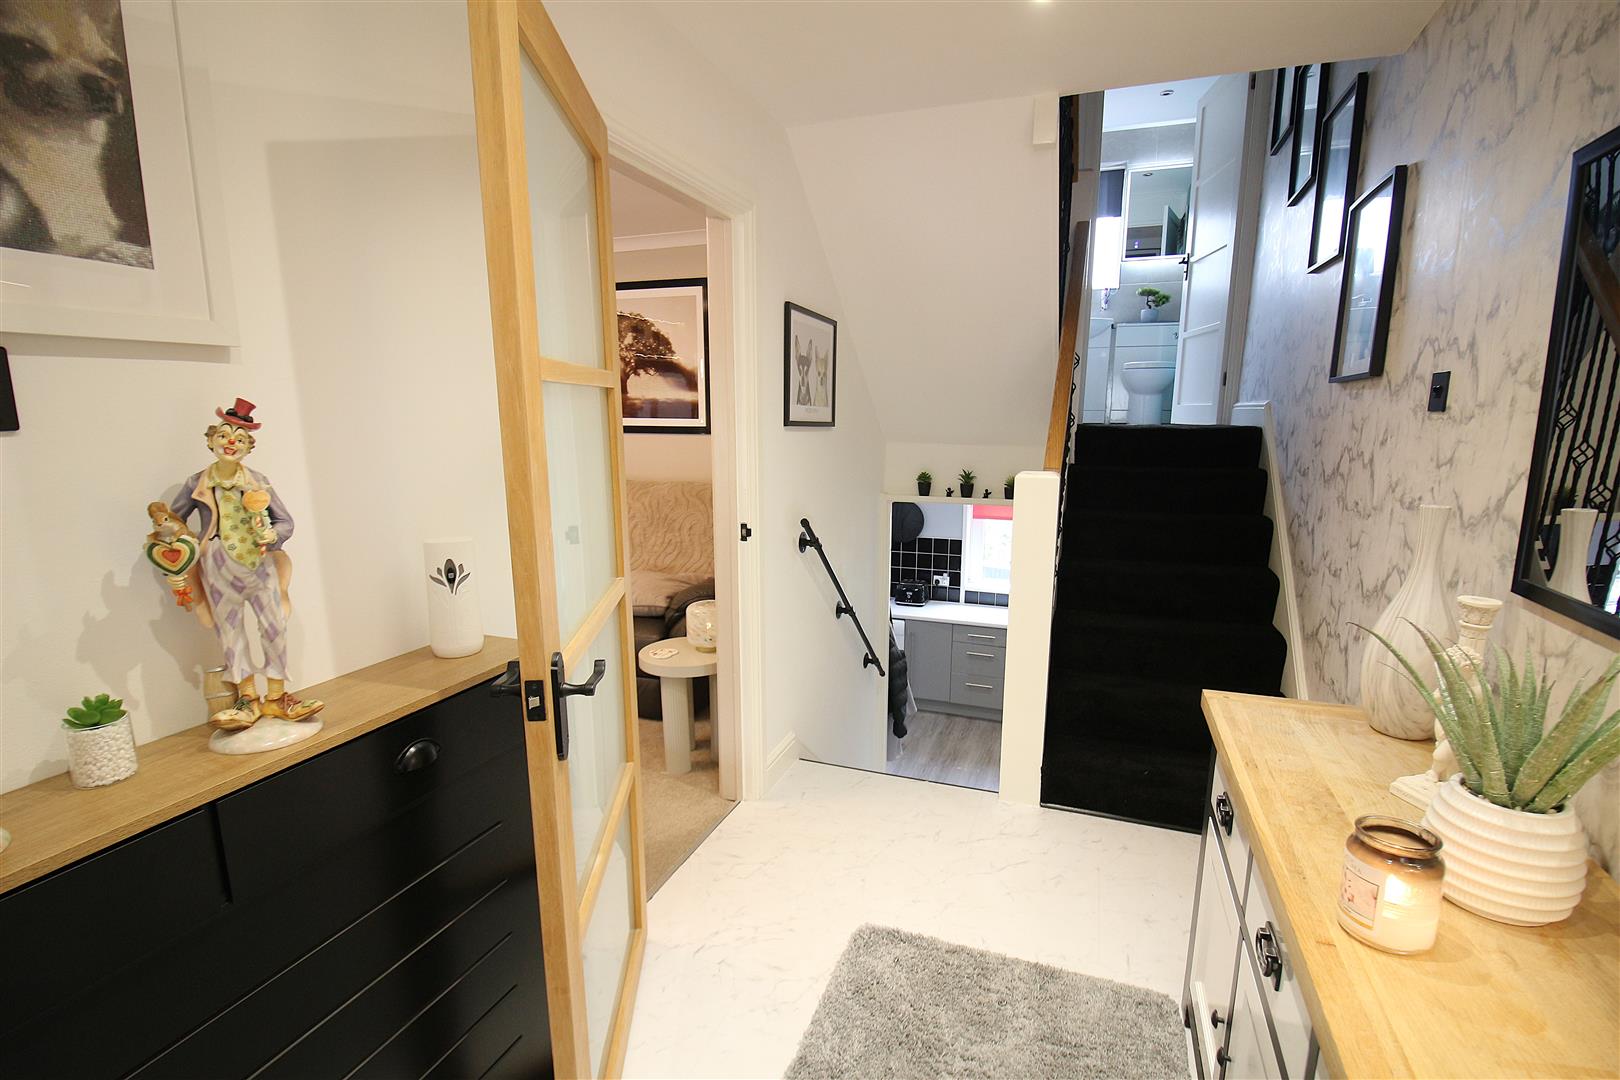
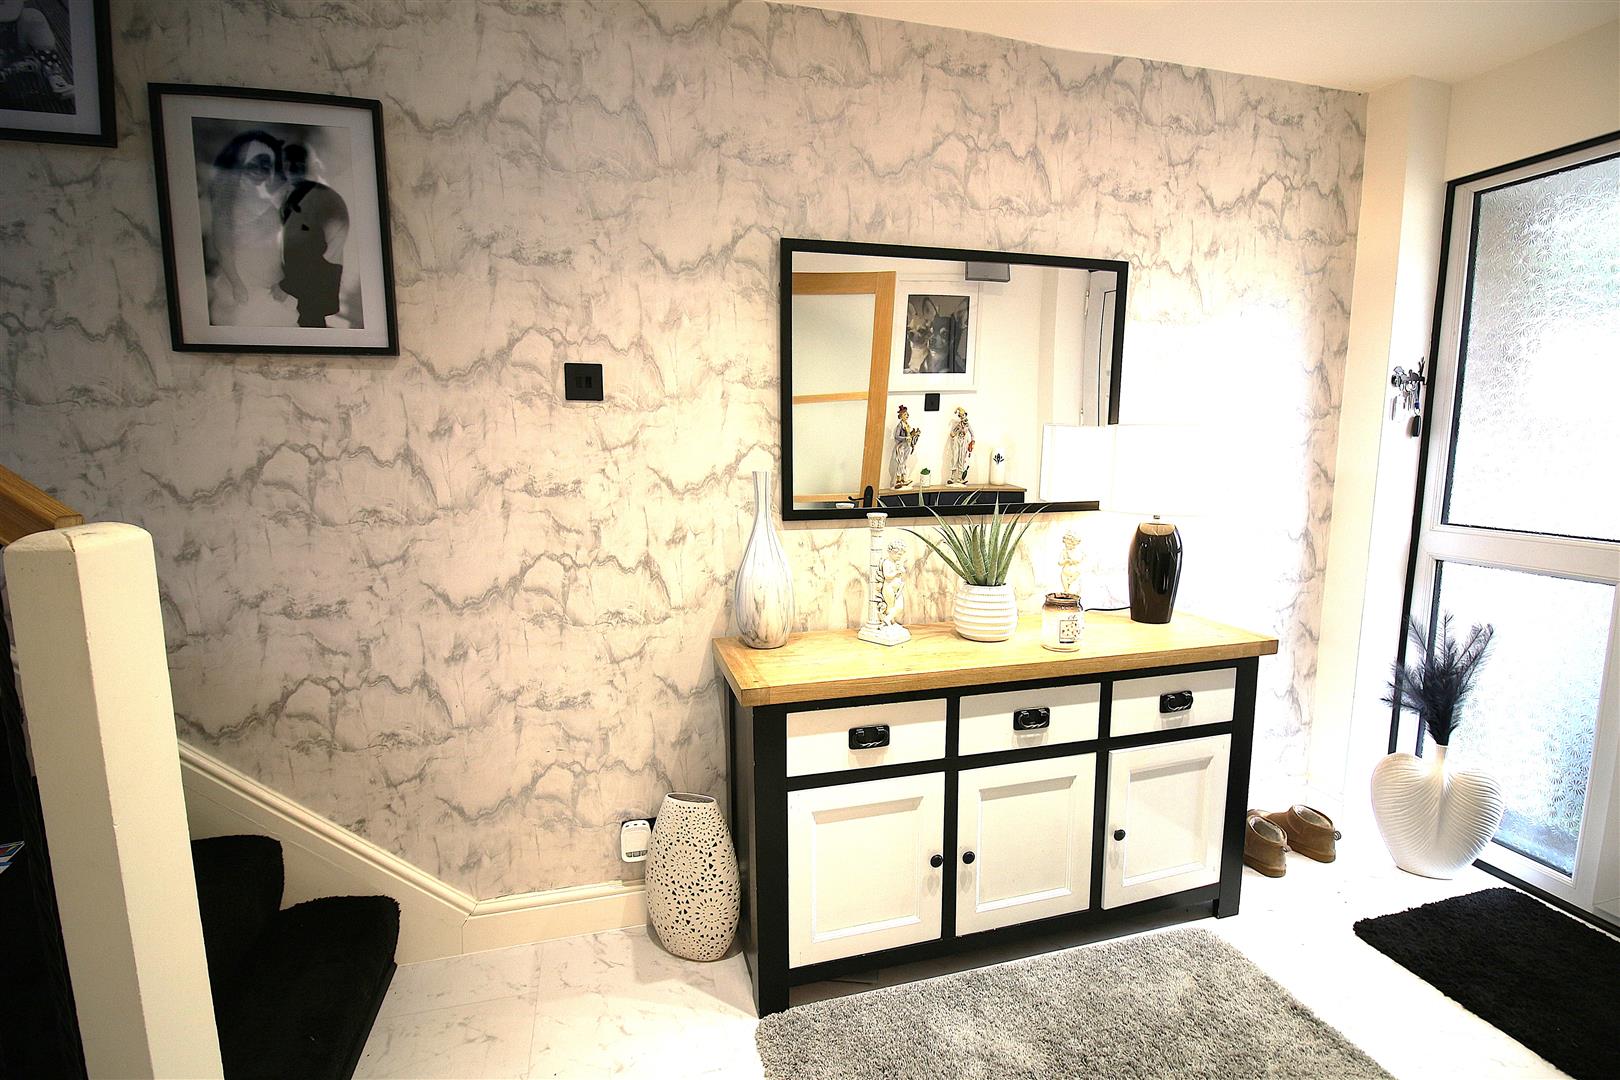
HALLWAY
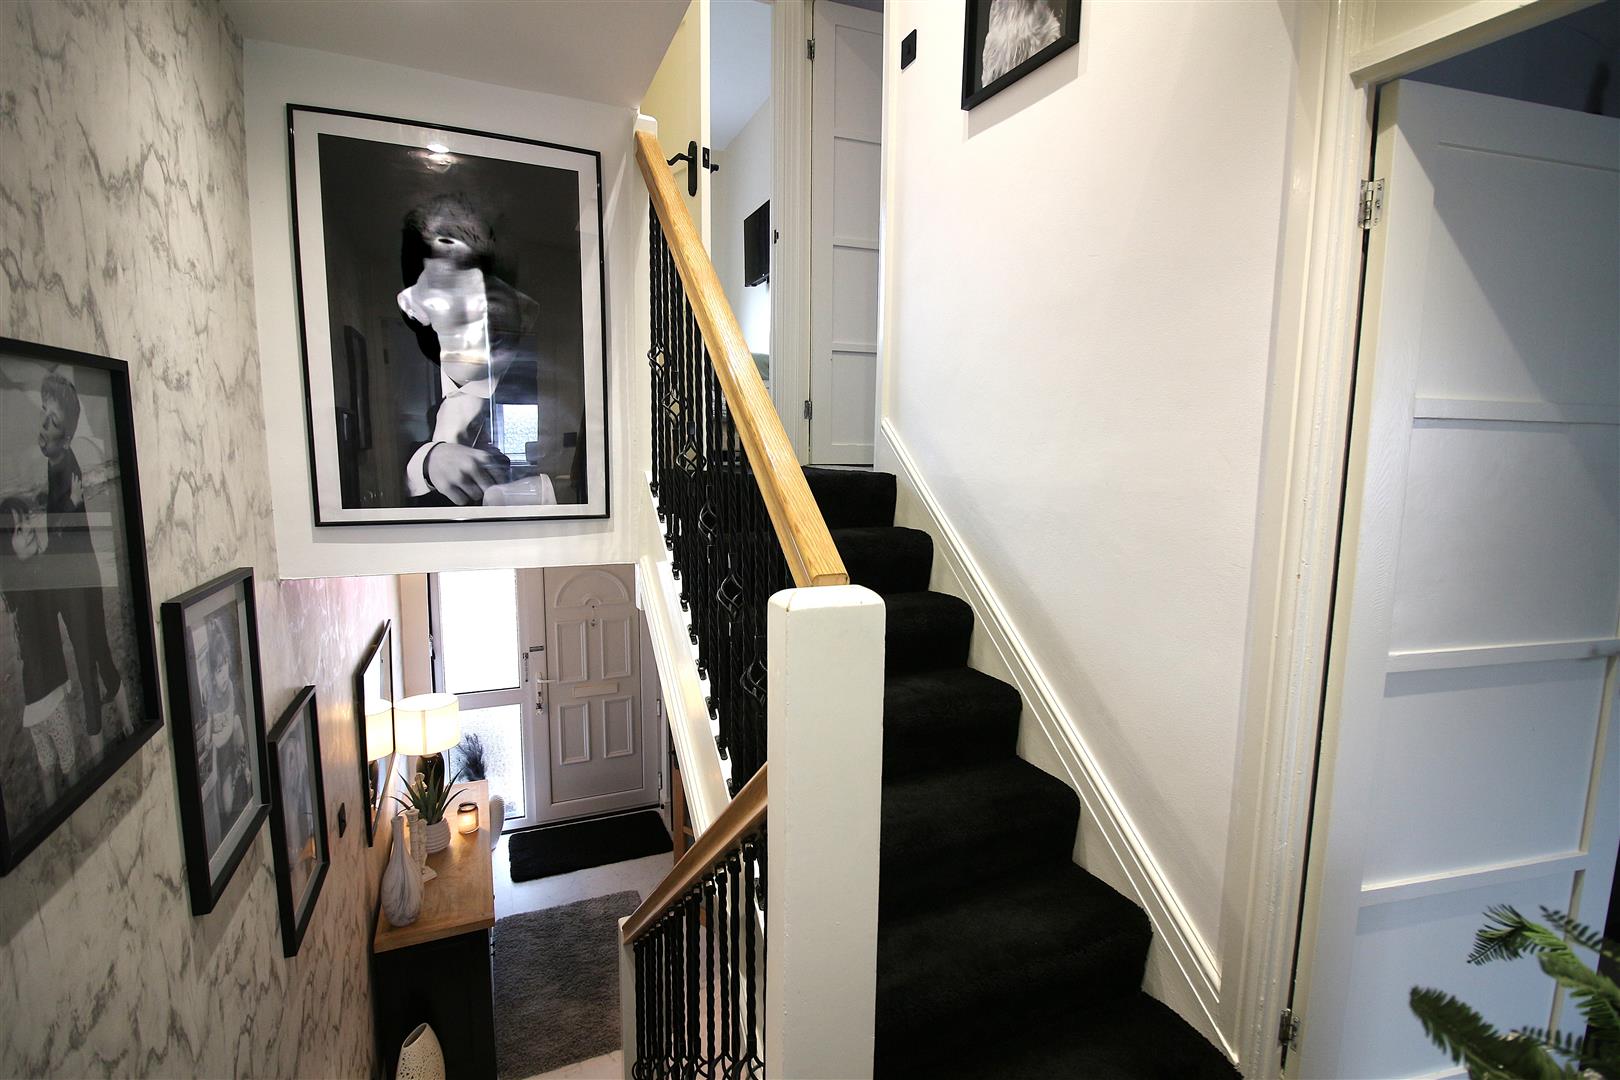
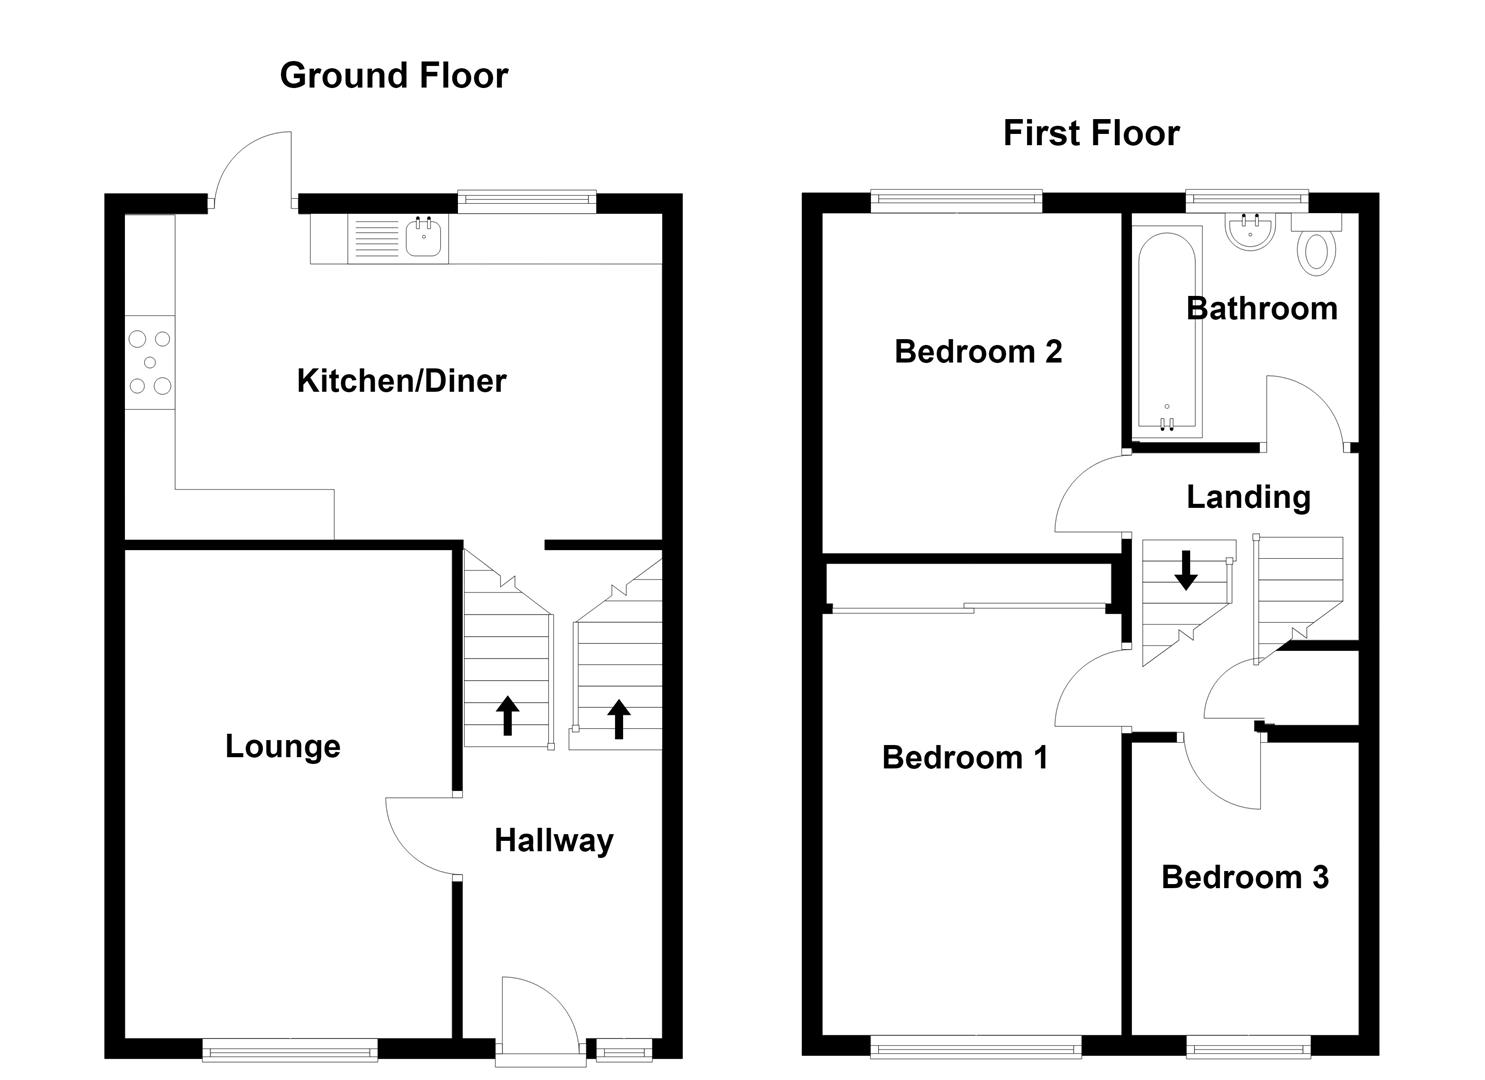
Obscure glass double glazed window to the front aspect, radiator, down lighting, stairs leading down to the kitchen/diner & stairs leading to the first floor, doorway leading into the lounge.
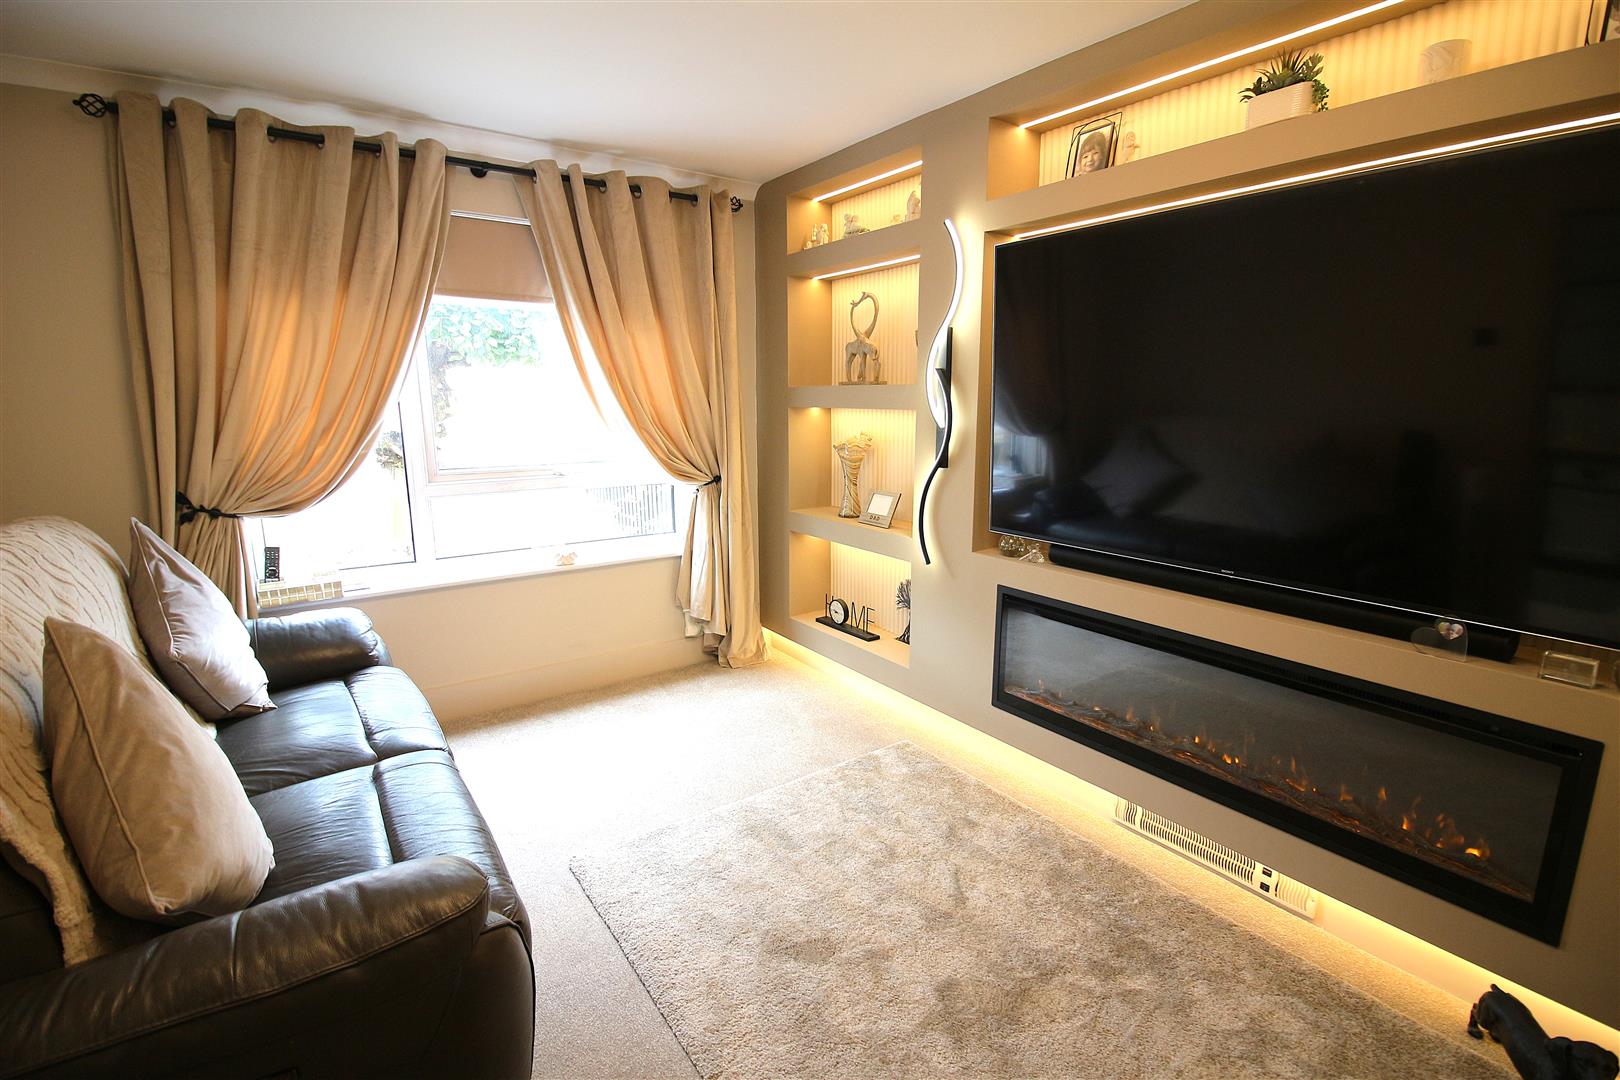
LOUNGE
0.51m x3.10m (1’8 x10’2)
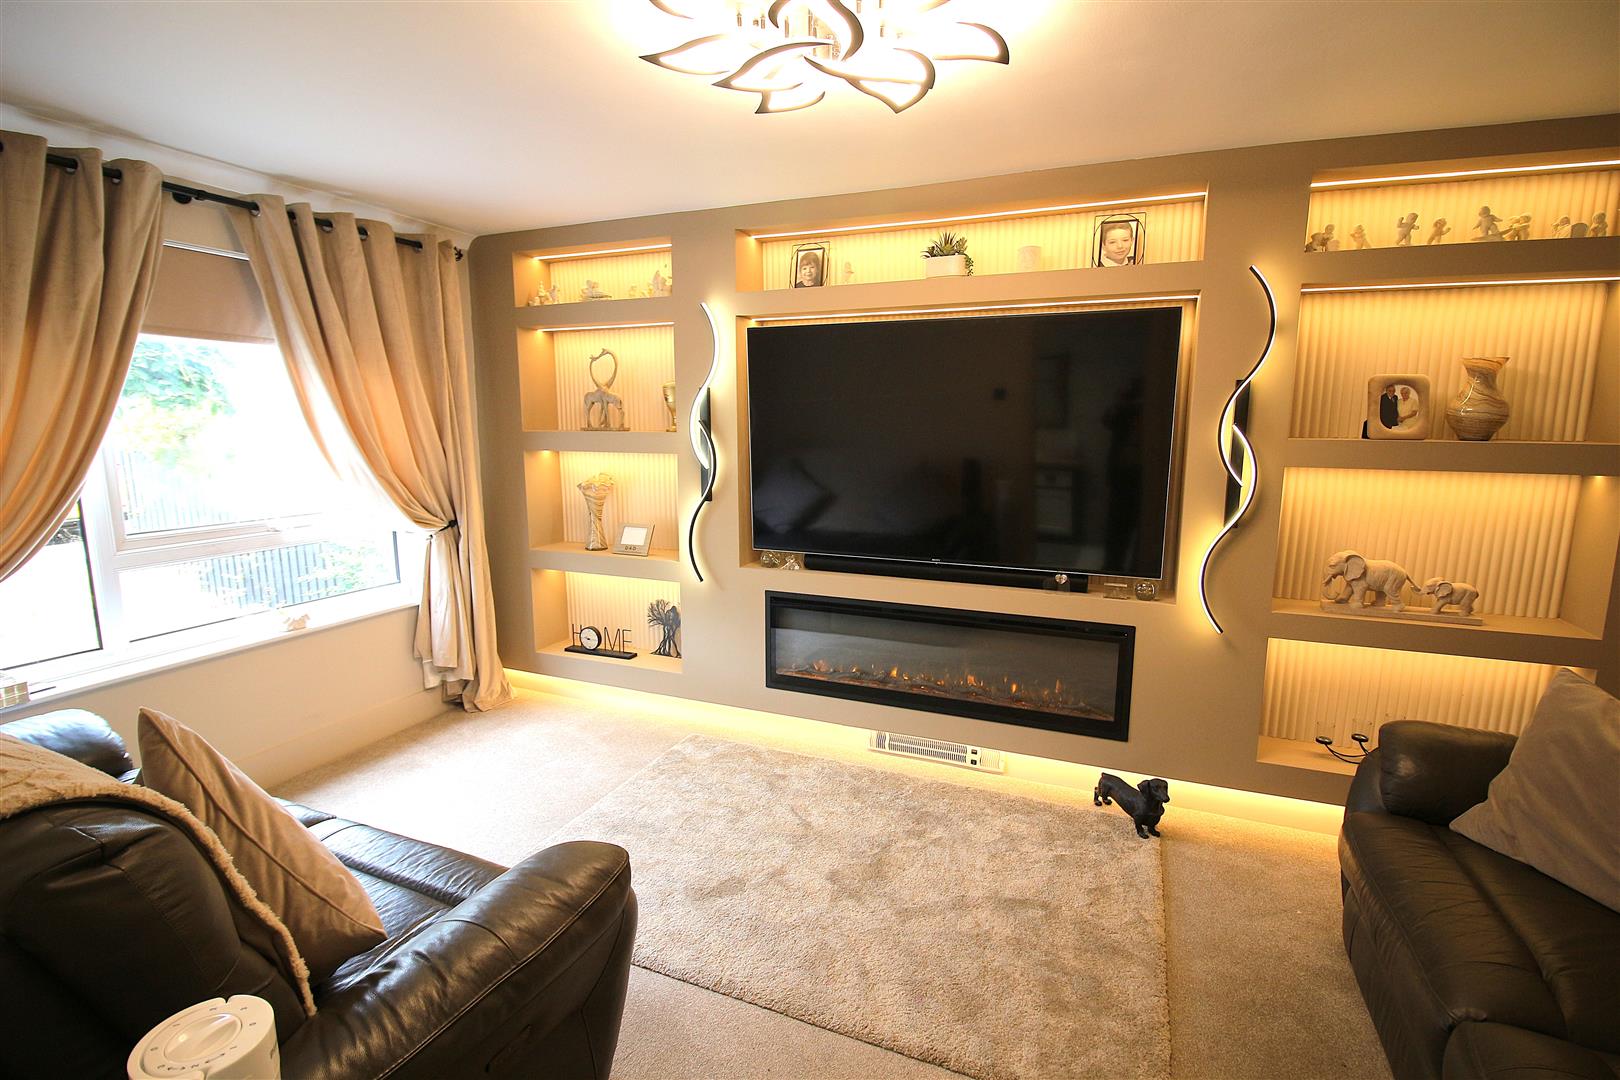
Feature entertainment wall with feature lighting, shelving and built in electric living flame fire, radiator, various power points, double glazed window to the front aspect.
STAIRS
Lead from the hallway down to the kitchen/diner.
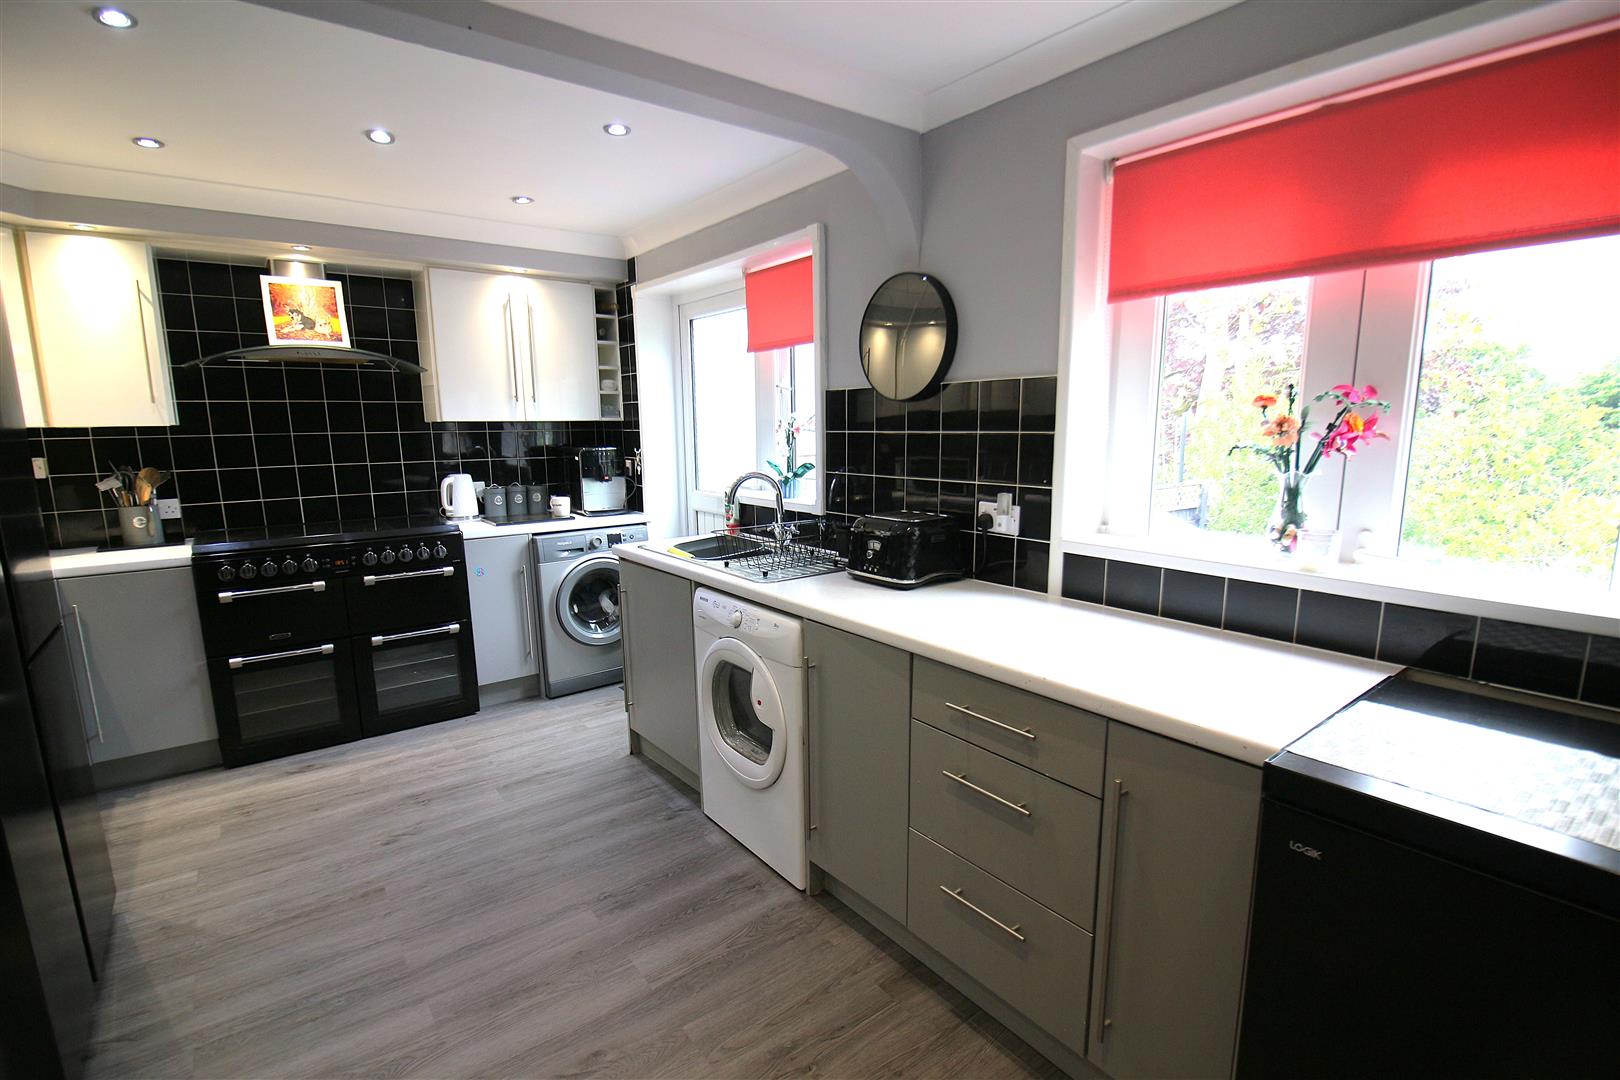
KITCHEN/DINER
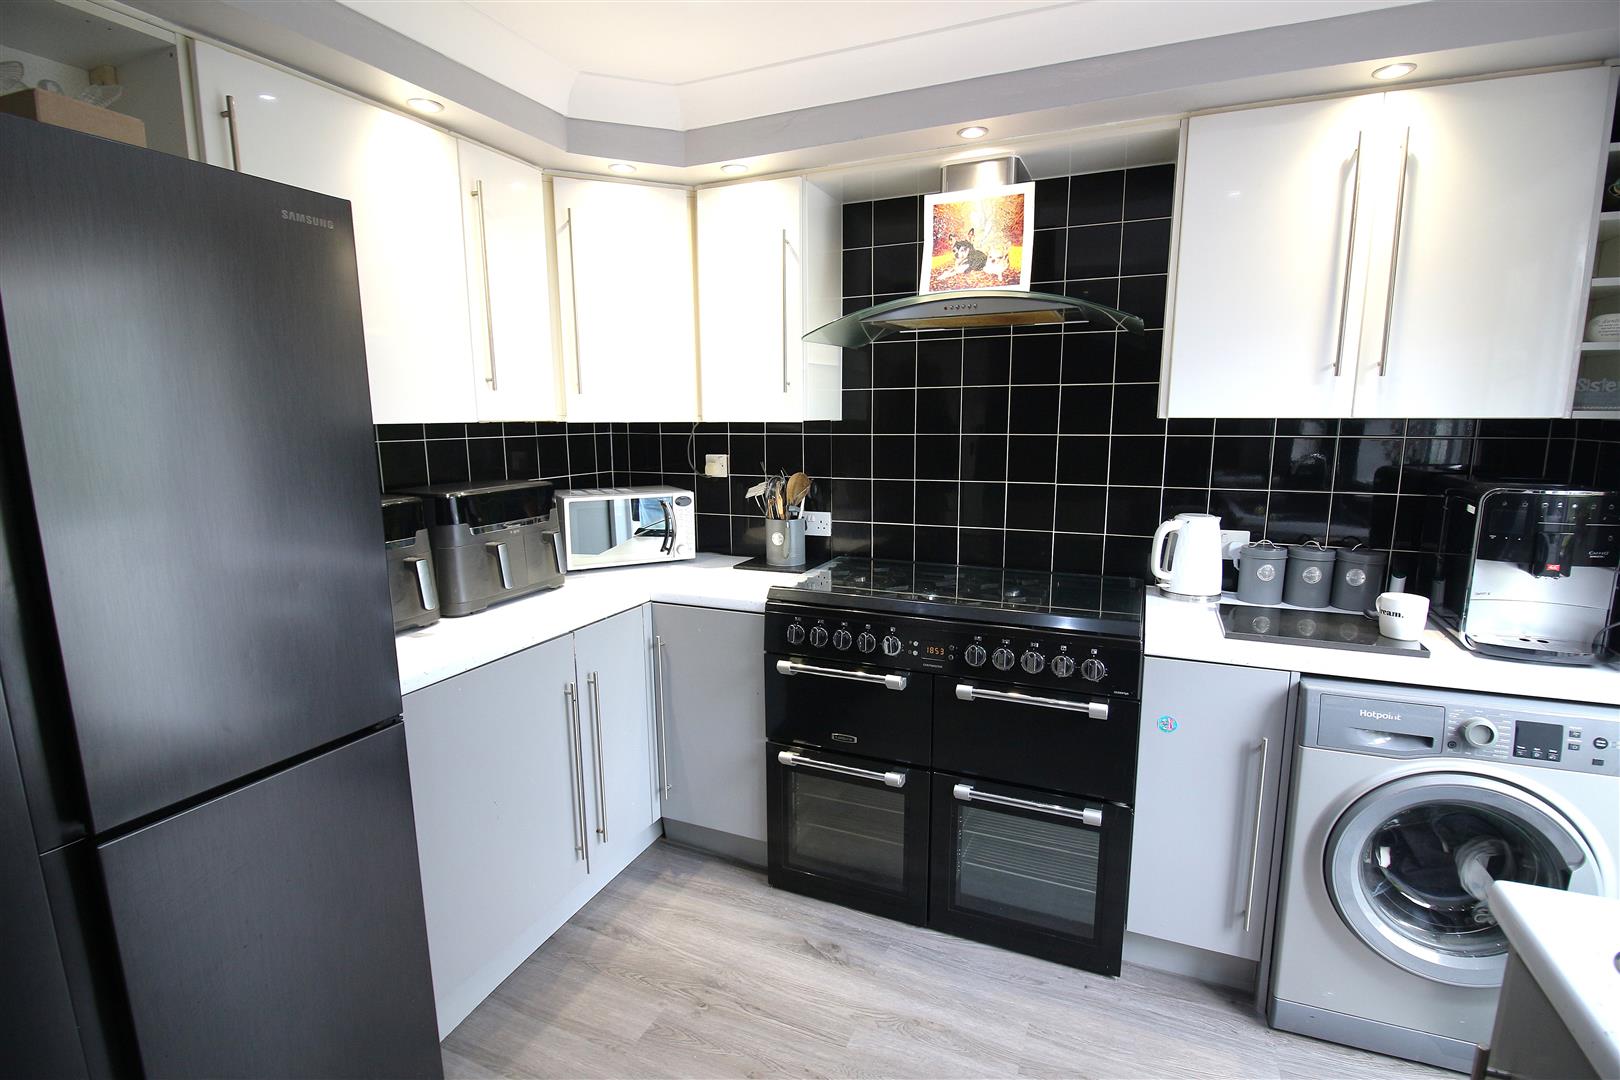
4.93m x 3.00m (16’2 x 9’10)
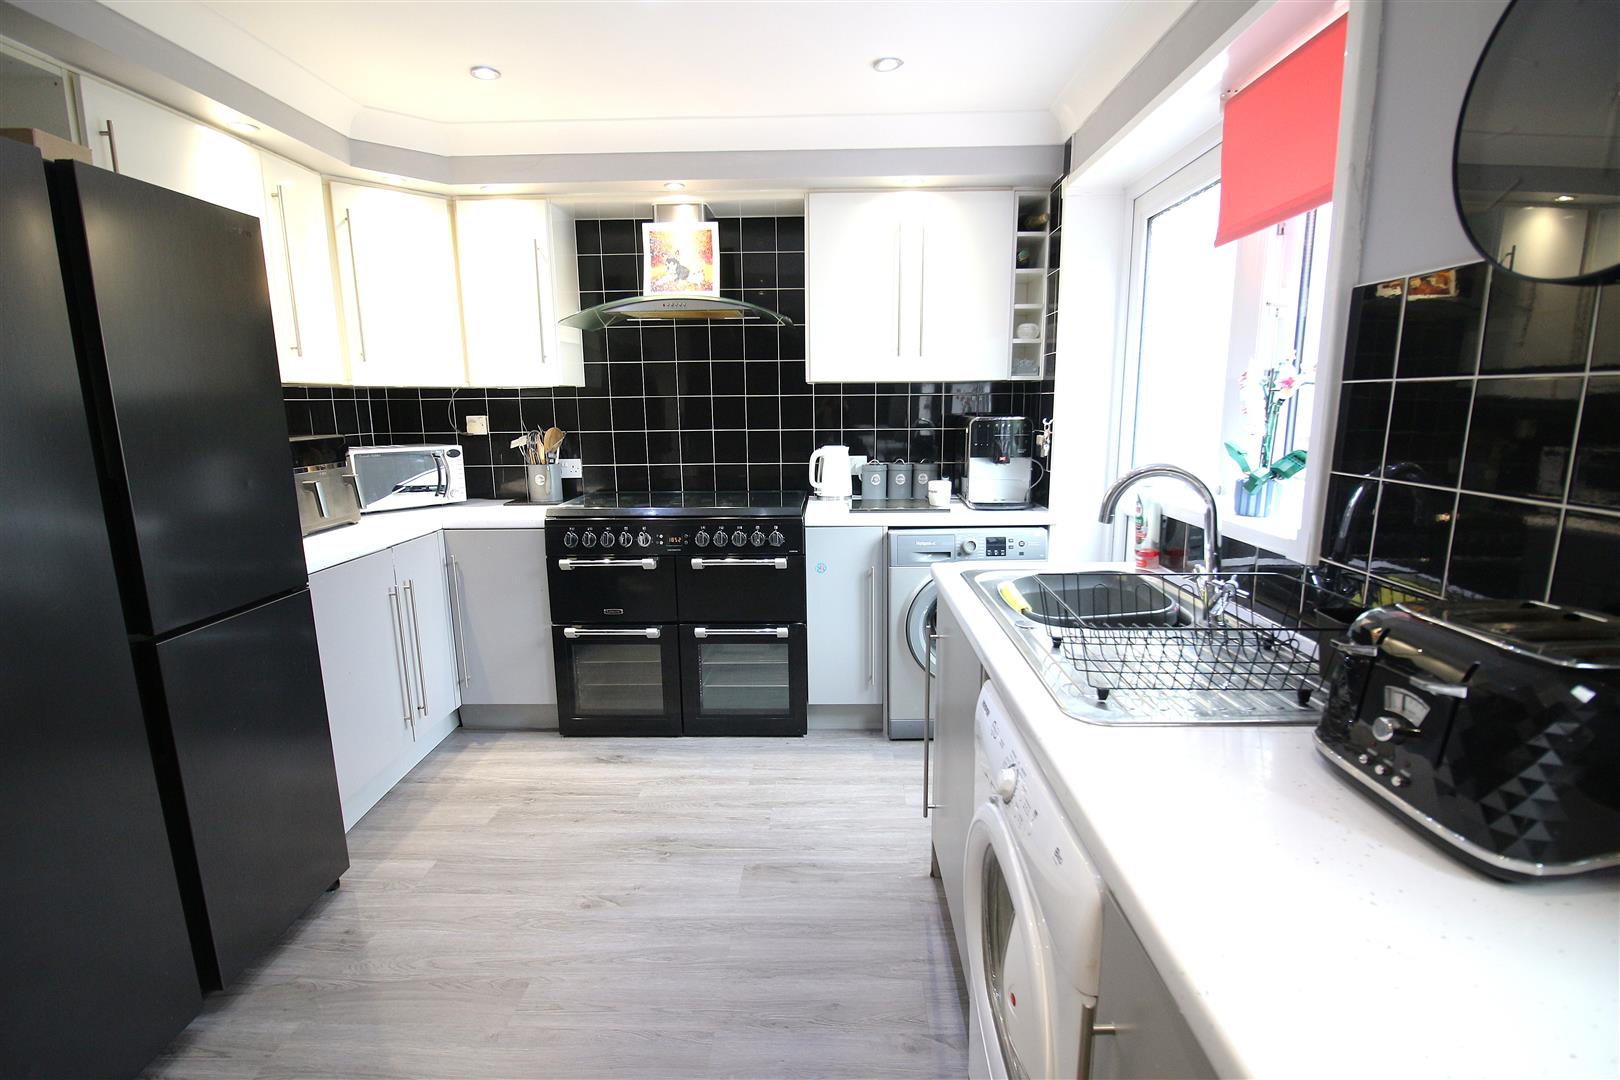
Modern matching kitchen comprising range of wall mounted and base units with worksurfaces above, single drainer sink unit with mixer tap, tiled splashbacks, space and plumbing for washing machine, space for tumble dryer, cooker range with 5 ring gas hob, electric hot plate and electric oven with extractor hood above, space for fridge/freezer, uPVC double glazed door leading to the rear garden, down lighting, various power points, double glazed window to the rear aspect.
STAIRS
Leading from the hallway to a half landing.
HALF LANDING
Doorways leading into bedroom 2 and the family bathroom.
BEDROOM 2
3.00m x 2.90m (9’10 x 9’6)
Double glazed window to the rear aspect, radiator, various power points.
BATHROOM
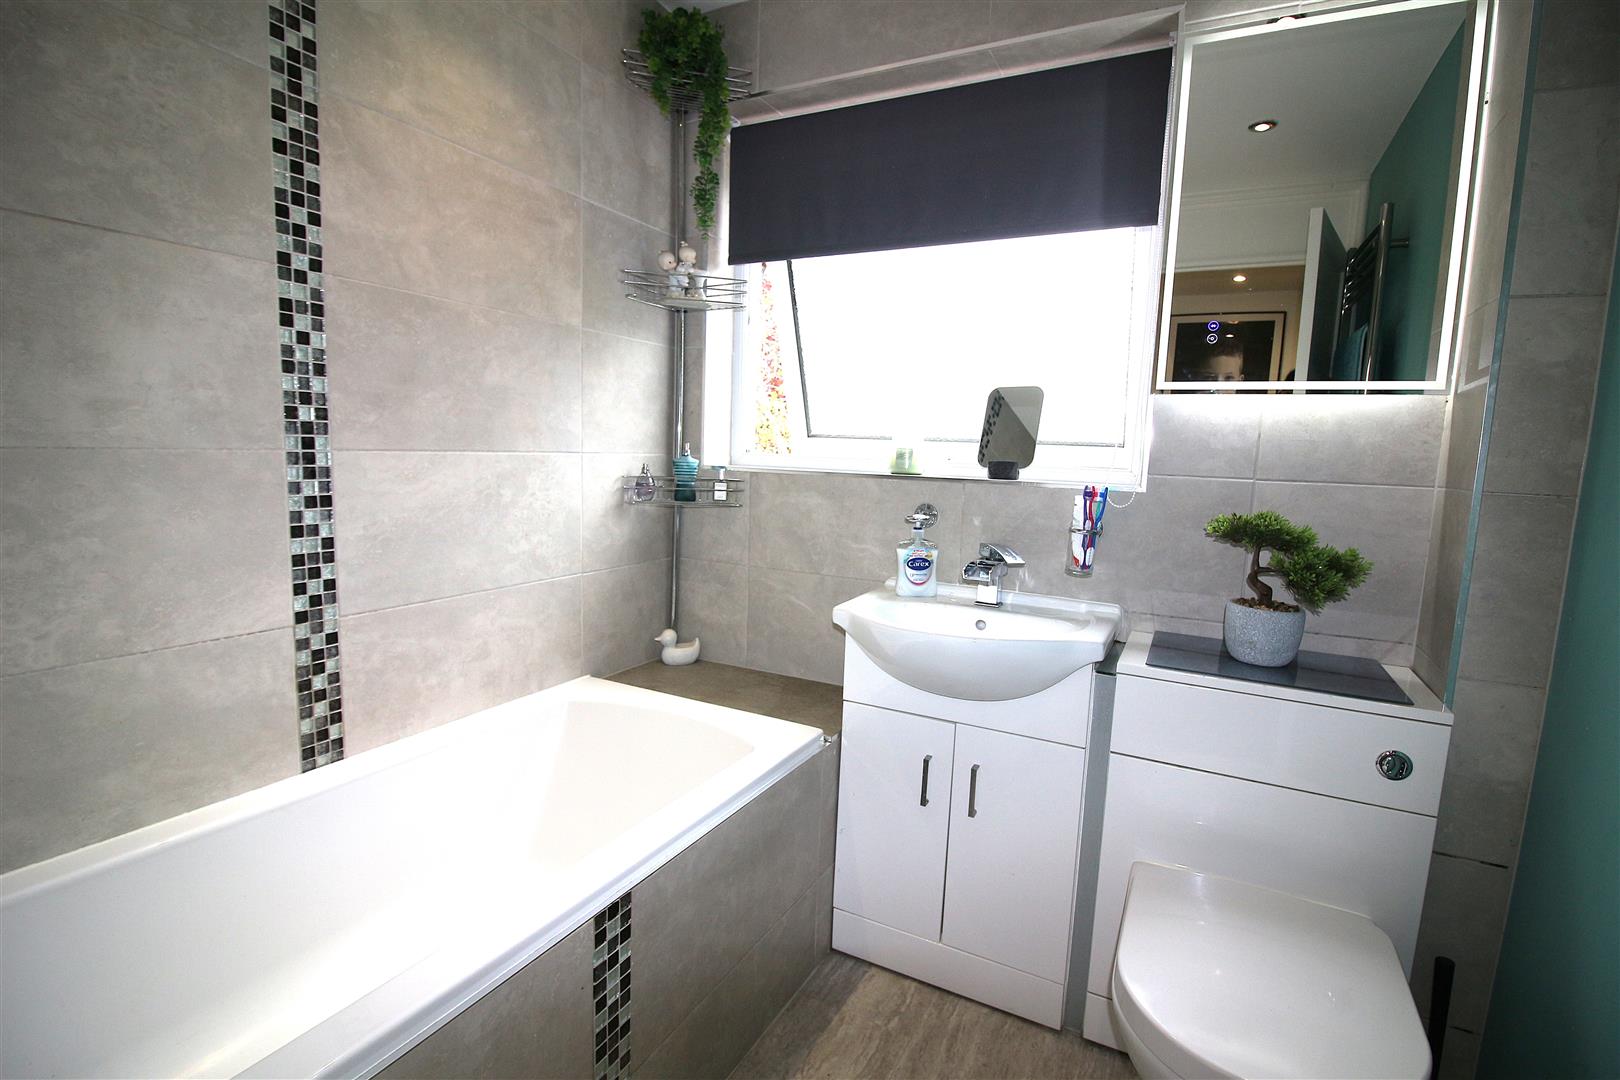
Modern matching bathroom suite comprising panelled bath, vanity unit with inset wash hand basin and storage beneath, low level w.c. chrome towel rail radiator, part tiled walls, down lighting, double glazed window to the rear aspect.
STAIRS
Leading to landing.
LANDING
Storage cupboard which houses the boiler, further over the stairs storage cupboard.
BEDROOM 1
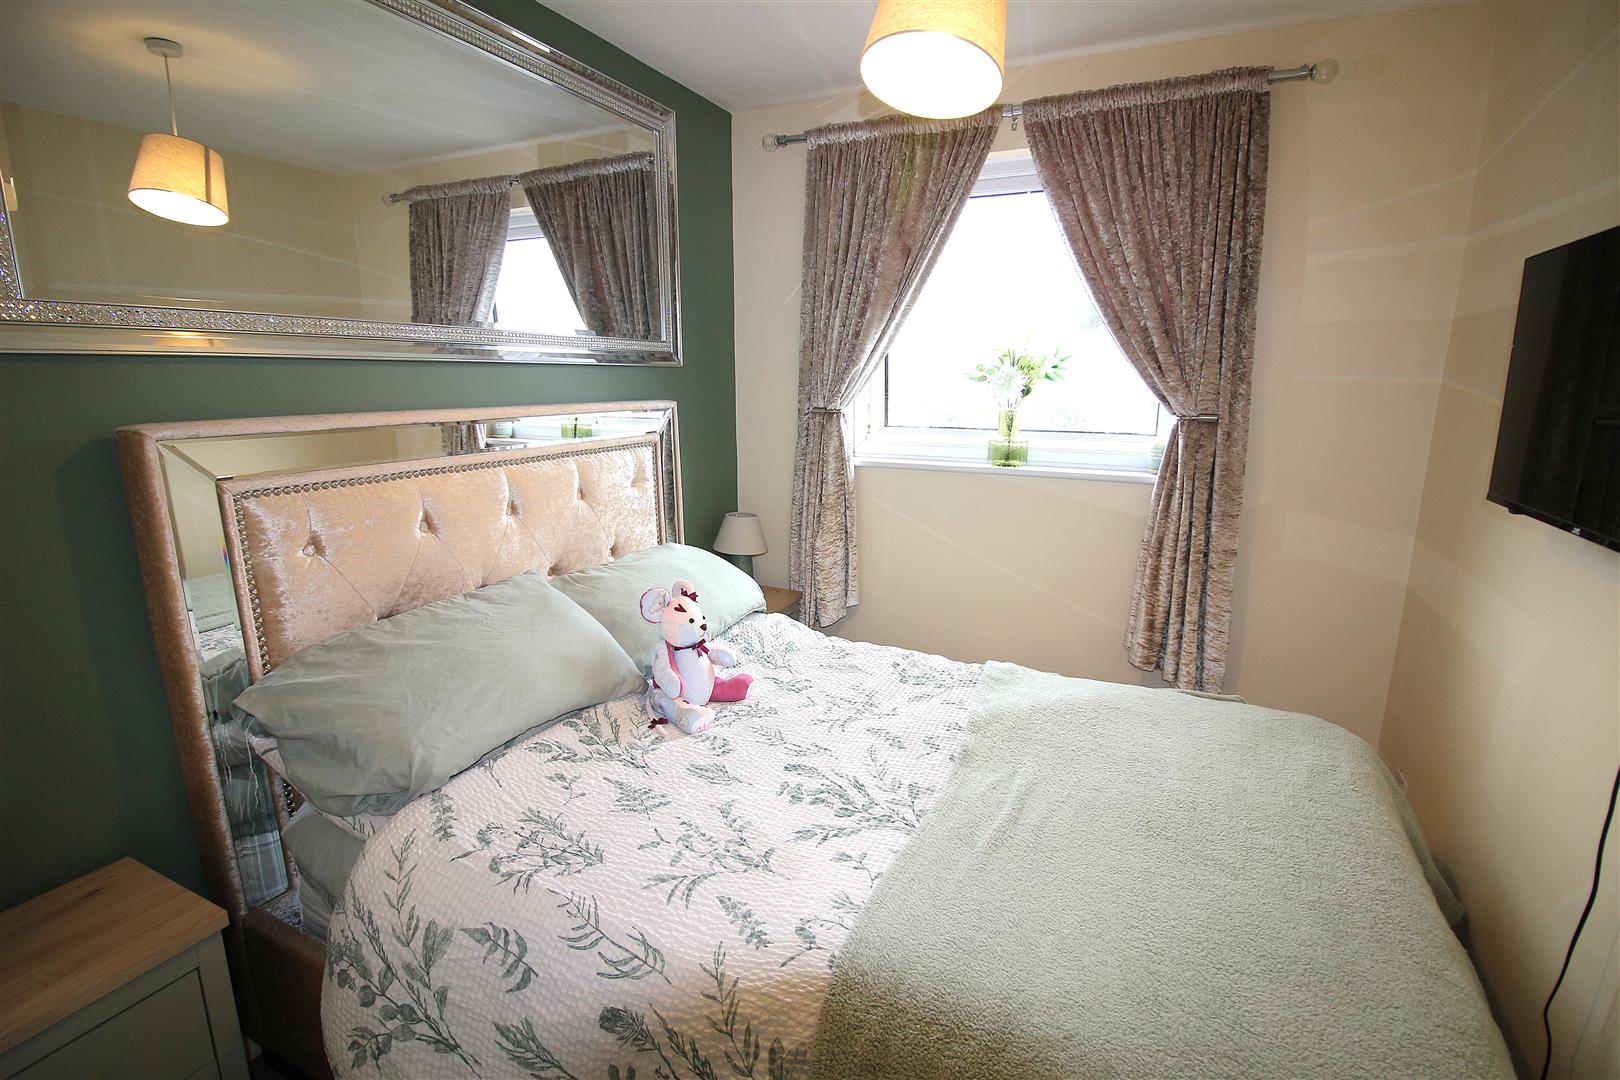
4.32m x 3.12m (14’2 x 10’3)
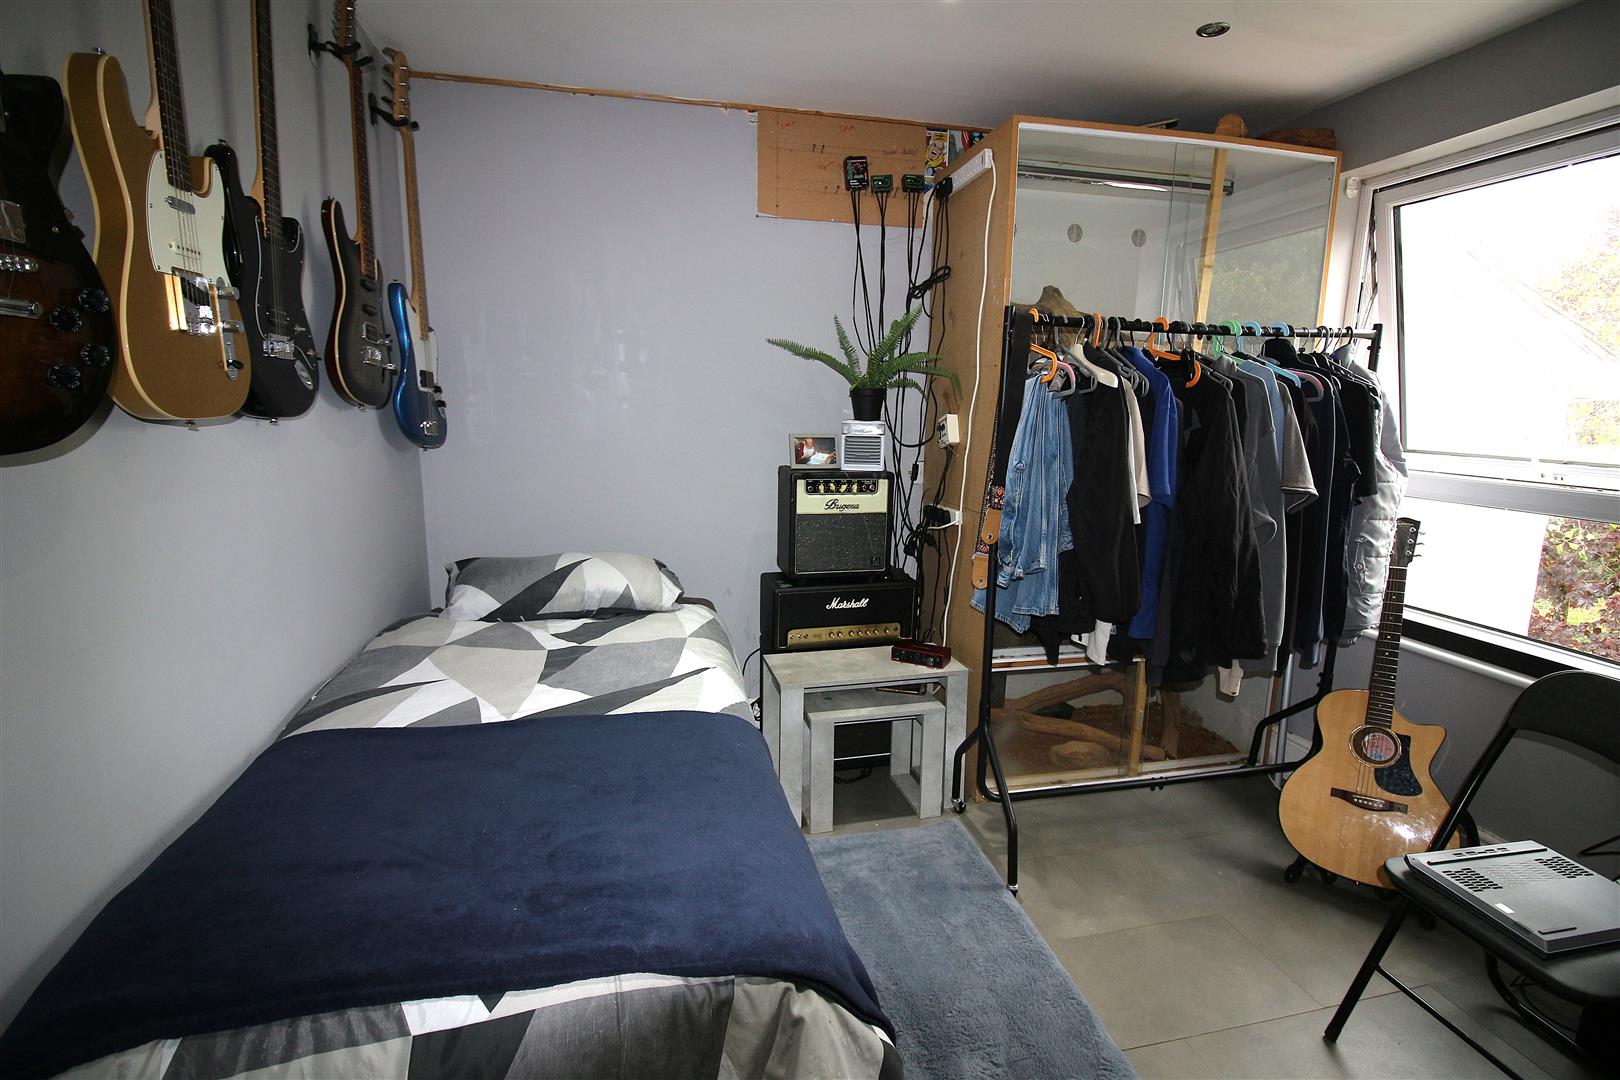
Double glazed window to the front aspect, radiator, power points, built in mirror fronted wardrobes.
BEDROOM 3
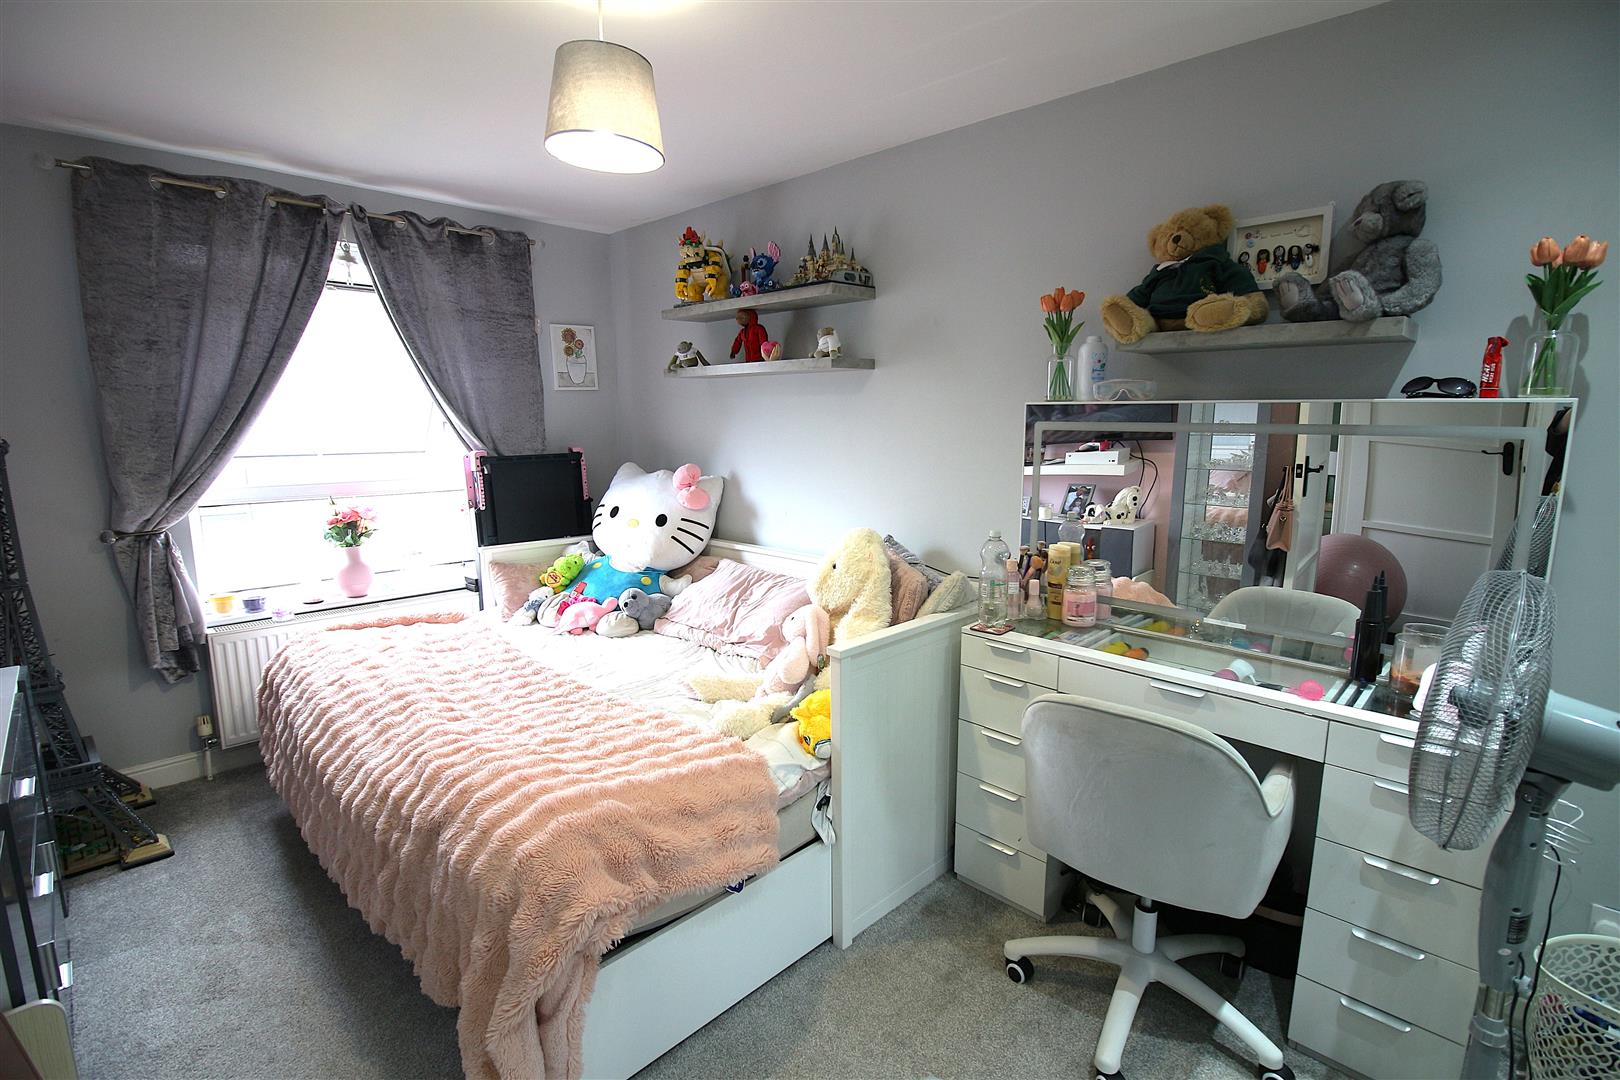
2.57m x 2.26m (8’5 x 7’5)
Double gazed window to the front aspect, radiator, power points.
FRONT GARDEN
The front garden is mainly laid to lawn with pathway leading to the front door.
REAR GARDEN
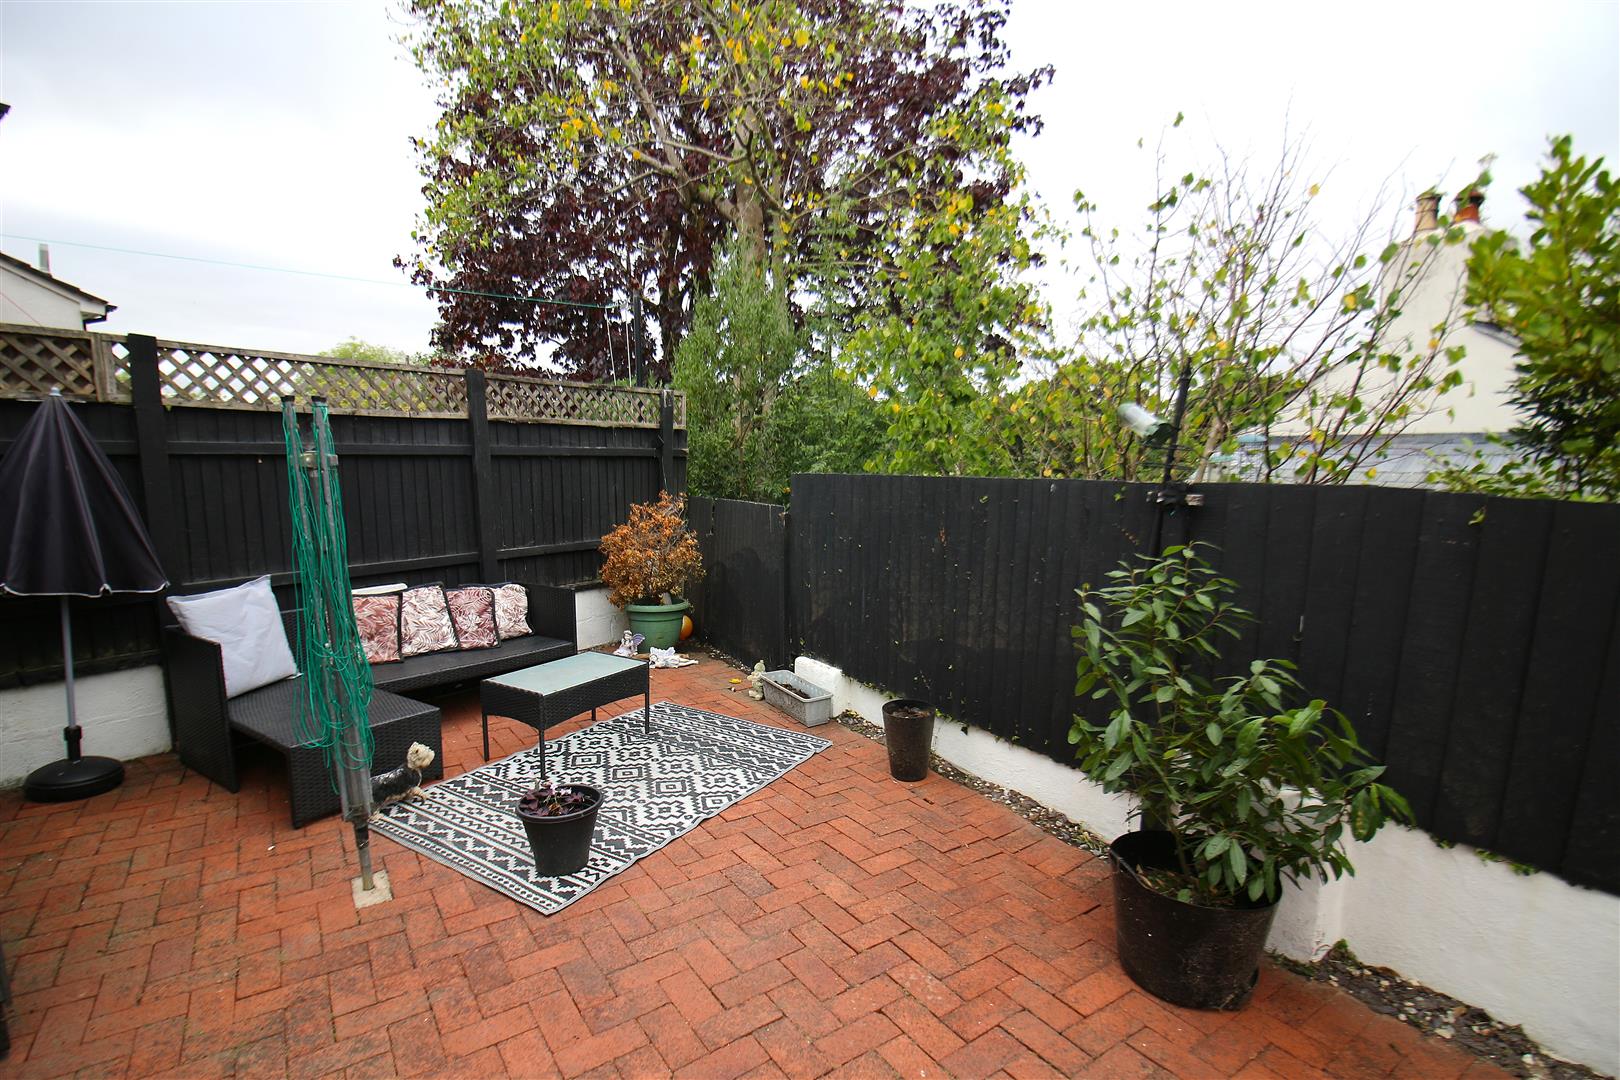
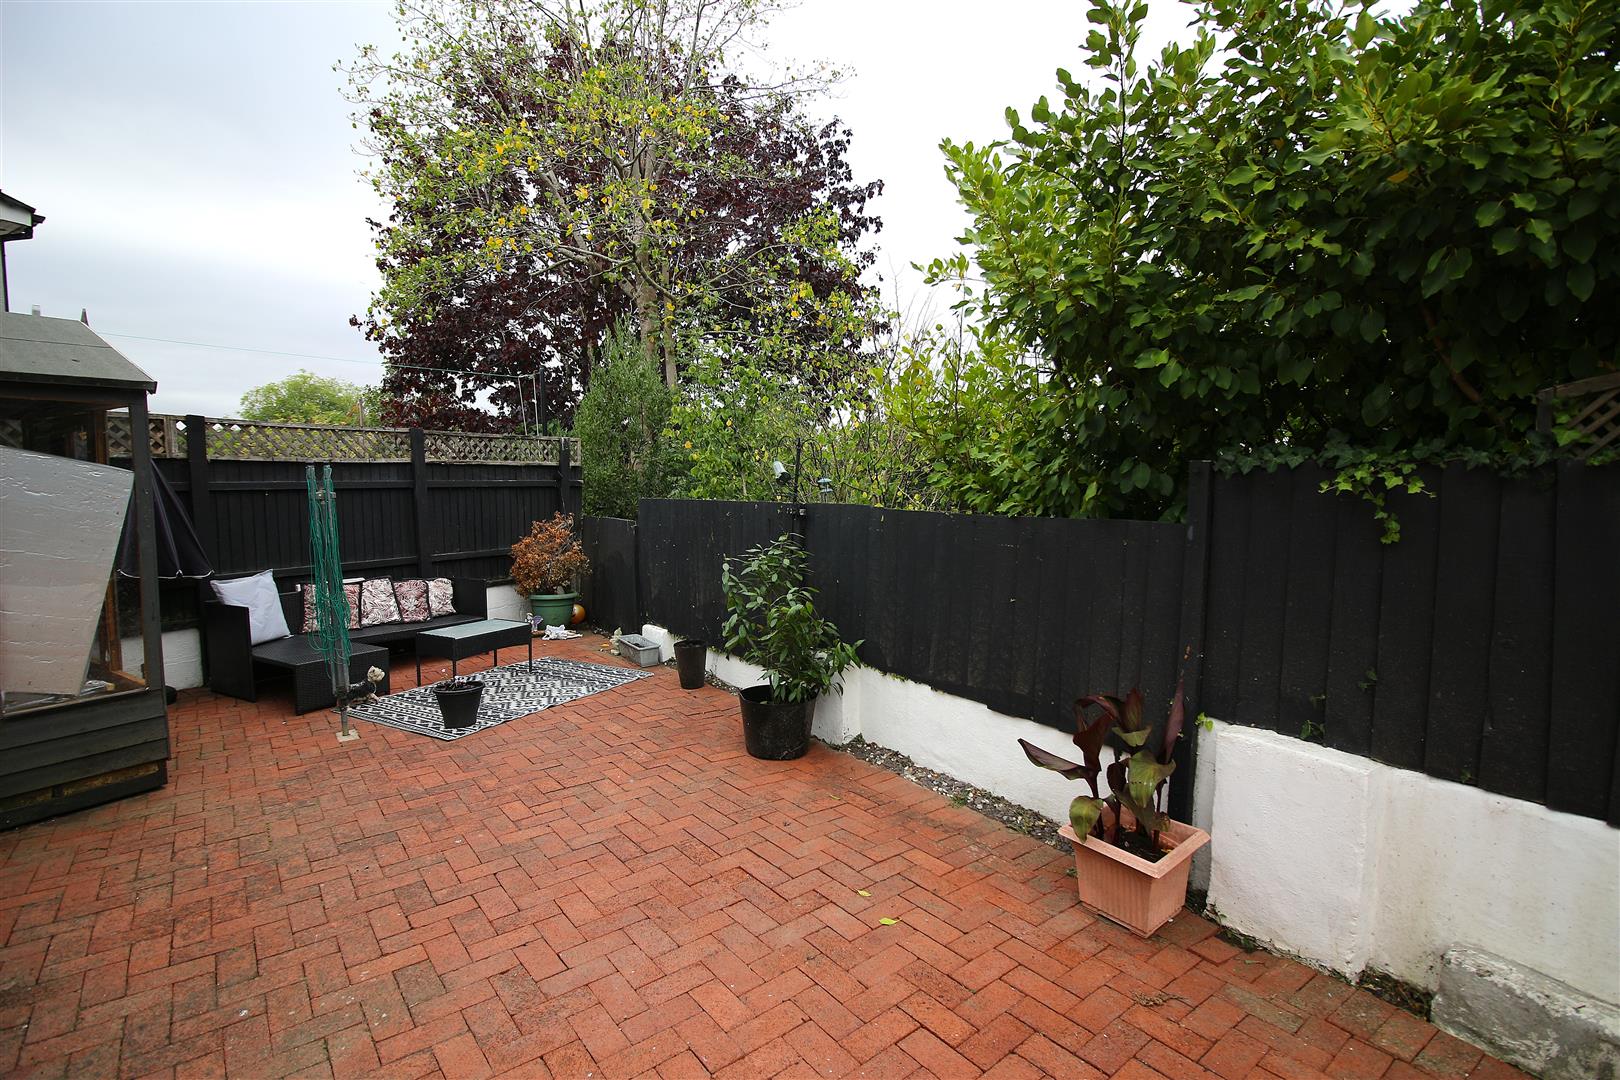
The rear garden has a brick paved patio area providing in ideal spot for entertaining or alfresco dining, to the side of the property there is a laid to lawn garden with fish pond and wooden fence surround.
GARAGE
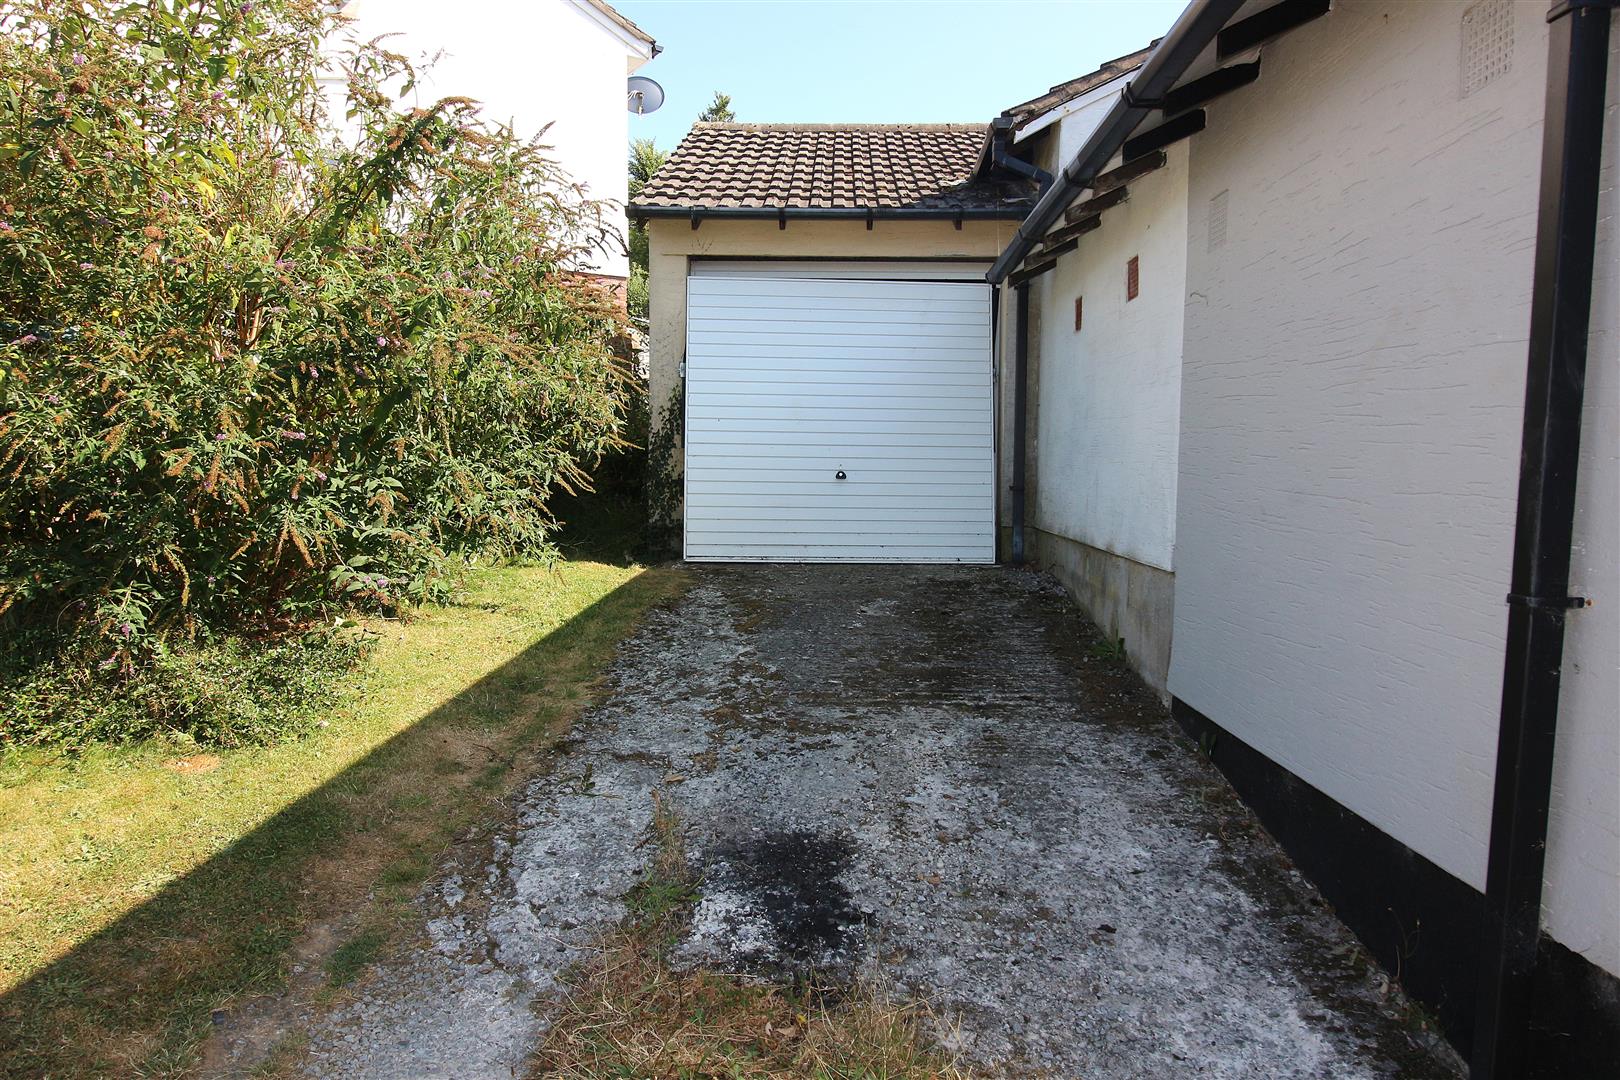
There is a garage and driveway opposite the property which provides off road parking.
SERVICES
The property benefit from mains gas, mains electric and mains water and sewerage.
The property also benefits from good mobile phone coverage and a good speed internet service.
Please check out the links below where you can find mobile phone coverage services and Interned provider speeds top the property location
https://labs.thinkbroadband.com/local/index.php
https://www.ofcom.org.uk/phones-telecoms-and-internet/advice-for-consumers/advice/ofcom-checker
Property Brochure
Overview
- House - Semi-Detached
- 3
- 1
Floor Plans
Description:
Address
Open on Google Maps- Address Castle View St. Stephens Saltash PL12 4RD
- City Saltash
- Postal Code PL12 4RD

