
Property Description
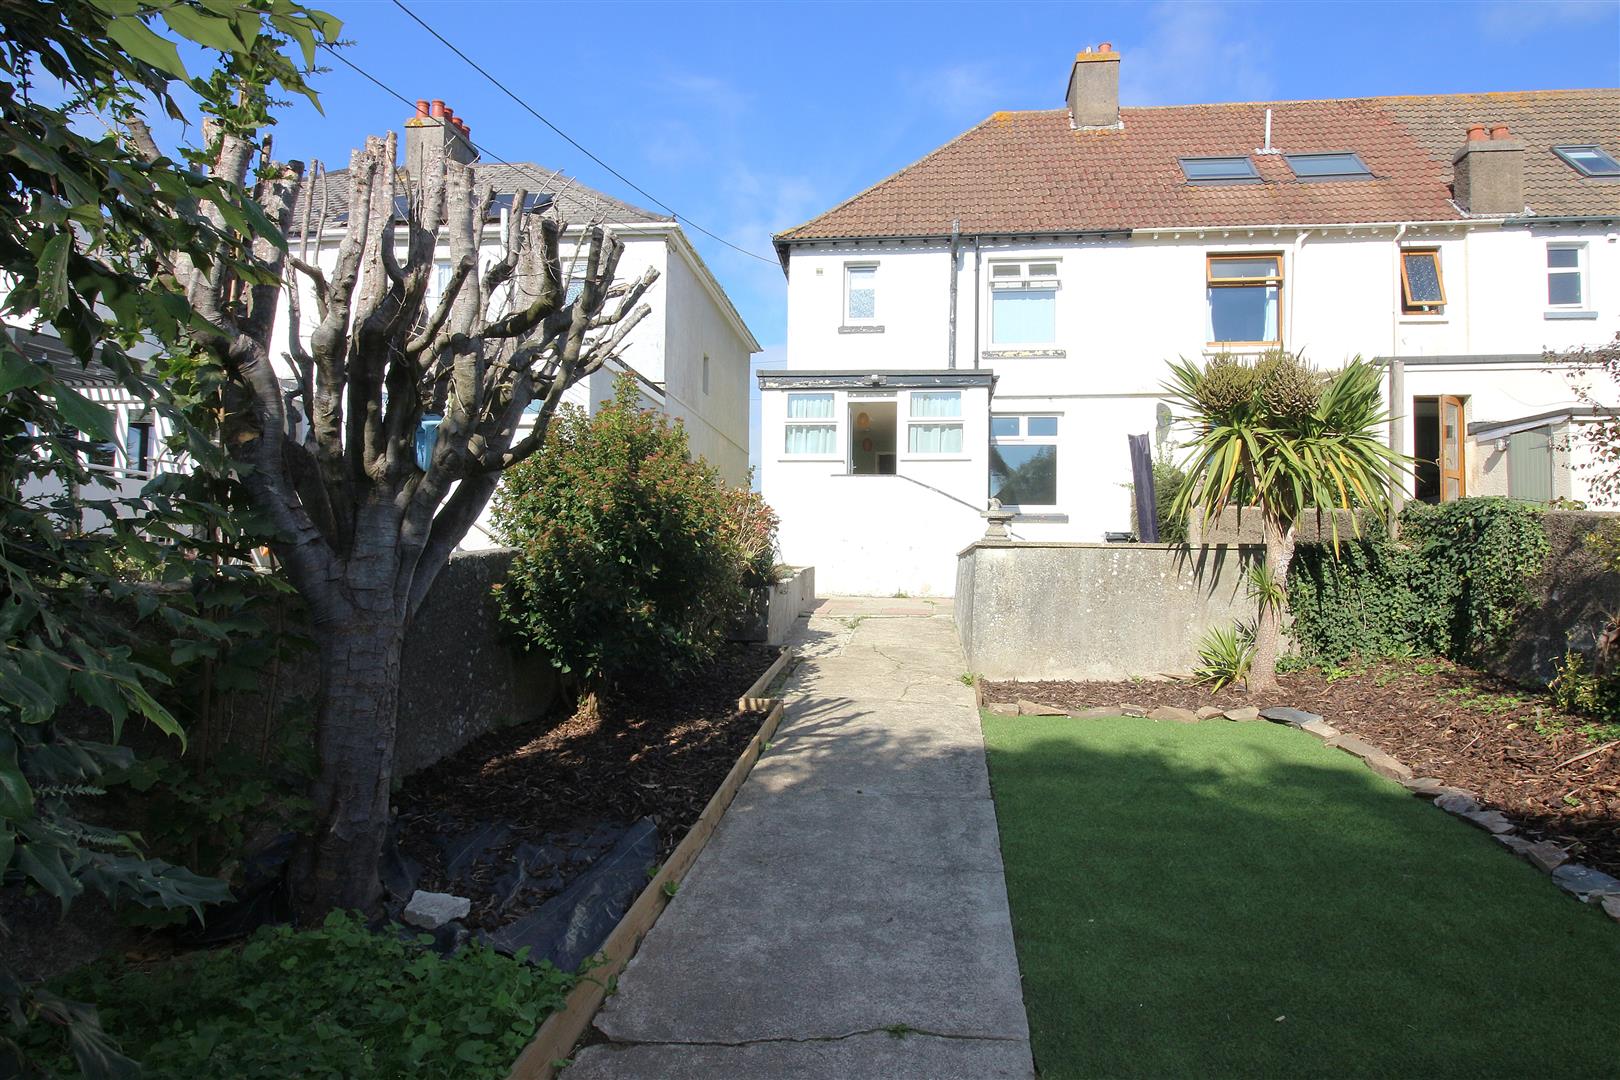
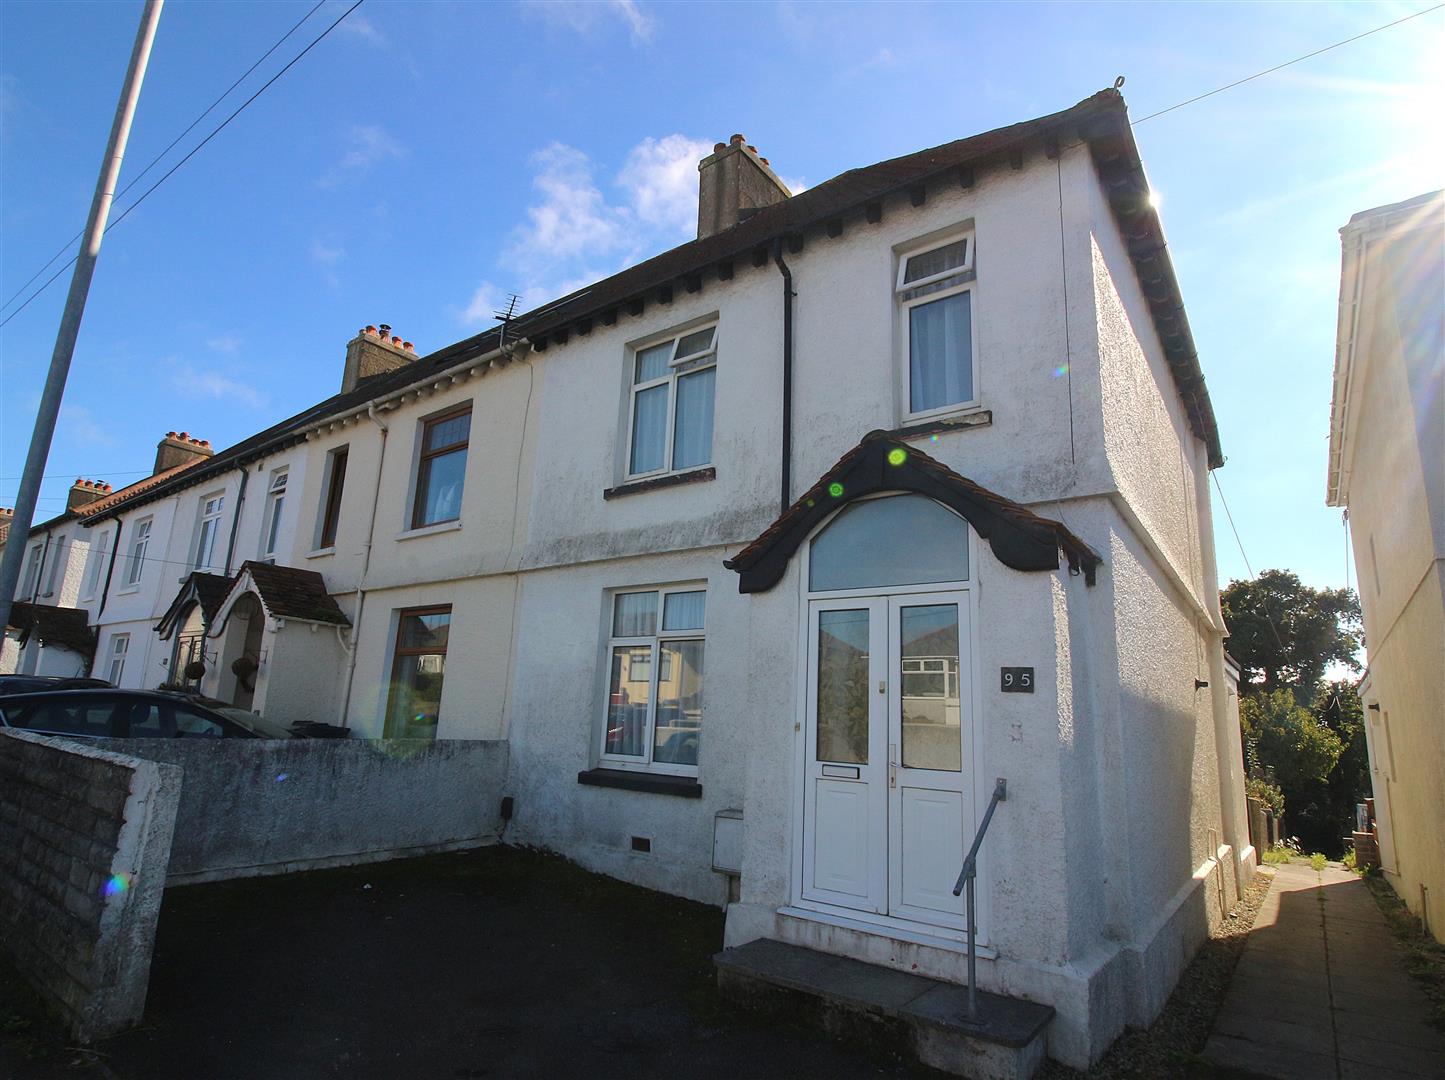
Located in the charming Cornish town of Saltash, this delightful house presents an excellent opportunity for those seeking a comfortable family home. The accommodation briefly comprises lounge, separate dining room, kitchen, three bedrooms, bathroom, off road parking and rear garden. Other benefits include double glazing and gas central heating. In summary, this house on Callington Road is a fantastic opportunity for anyone looking to settle in a welcoming area. With its spacious layout, convenient parking, and the added benefit of no onward chain, this property is not to be missed. We invite you to come and explore the potential of this lovely home. EPC = D (56). Freehold. Council tax band C
ENTRANCE PORCH
uPVC DG double doors open in to entrance porch, doorway opens in to entrance hallway.
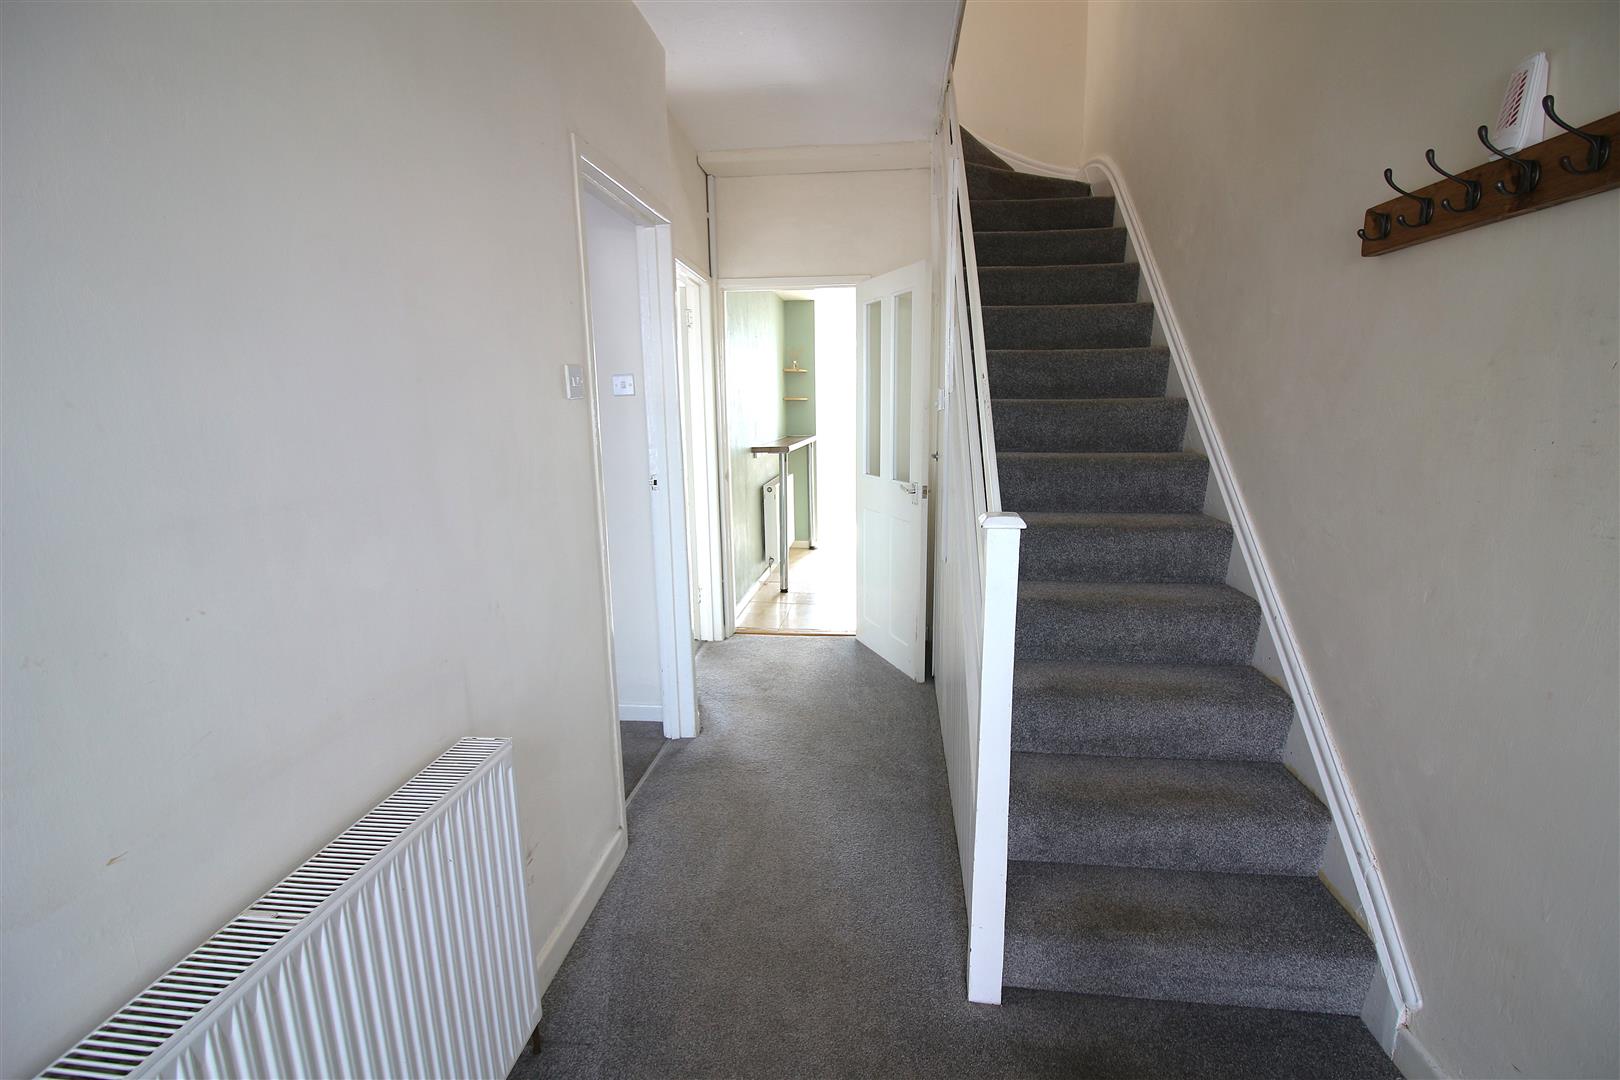
ENTRANCE HALLWAY
Doorways leading into lounge, dining room and kitchen, stairs to first floor accommodation, radiator, understairs storage cupboard housing the boiler.
LOUNGE
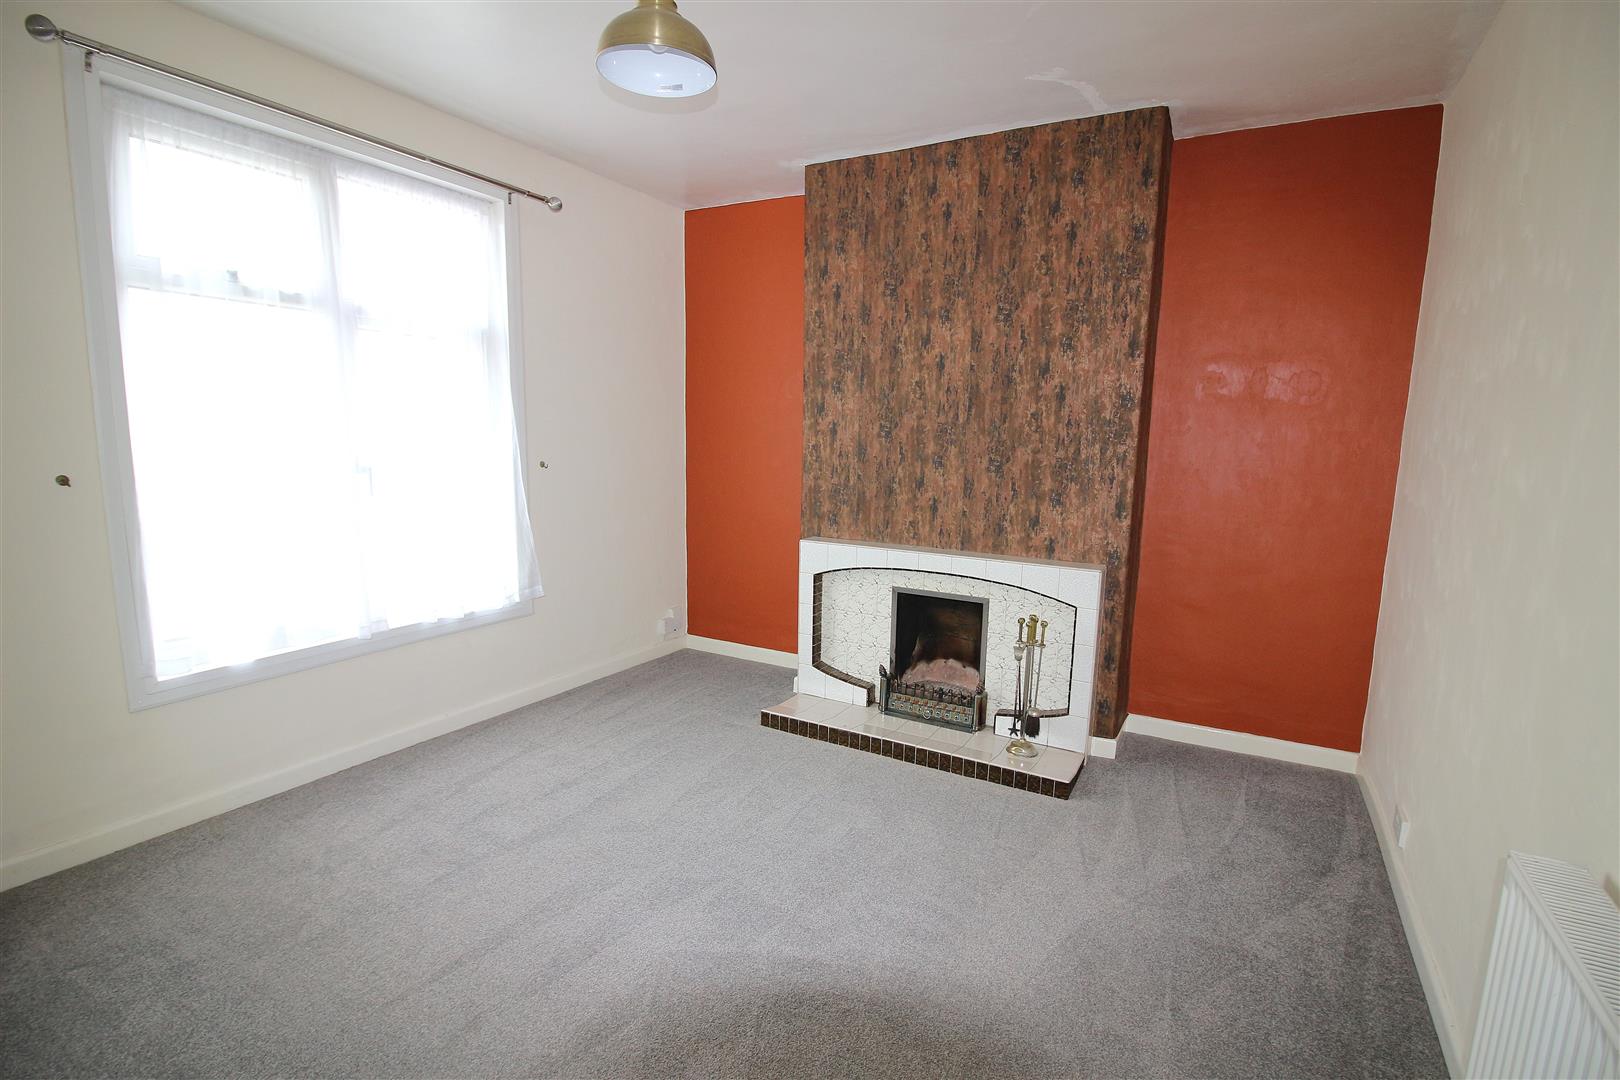
3.76m x 3.48m (12’4 x 11’5)
uPVC DG window to front aspect, fire place, radiator, various power points.
DINING ROOM
3.96m x 3.61m (13’00 x 11’10)
uPVC DG window to rear aspect, radiator, various power points.
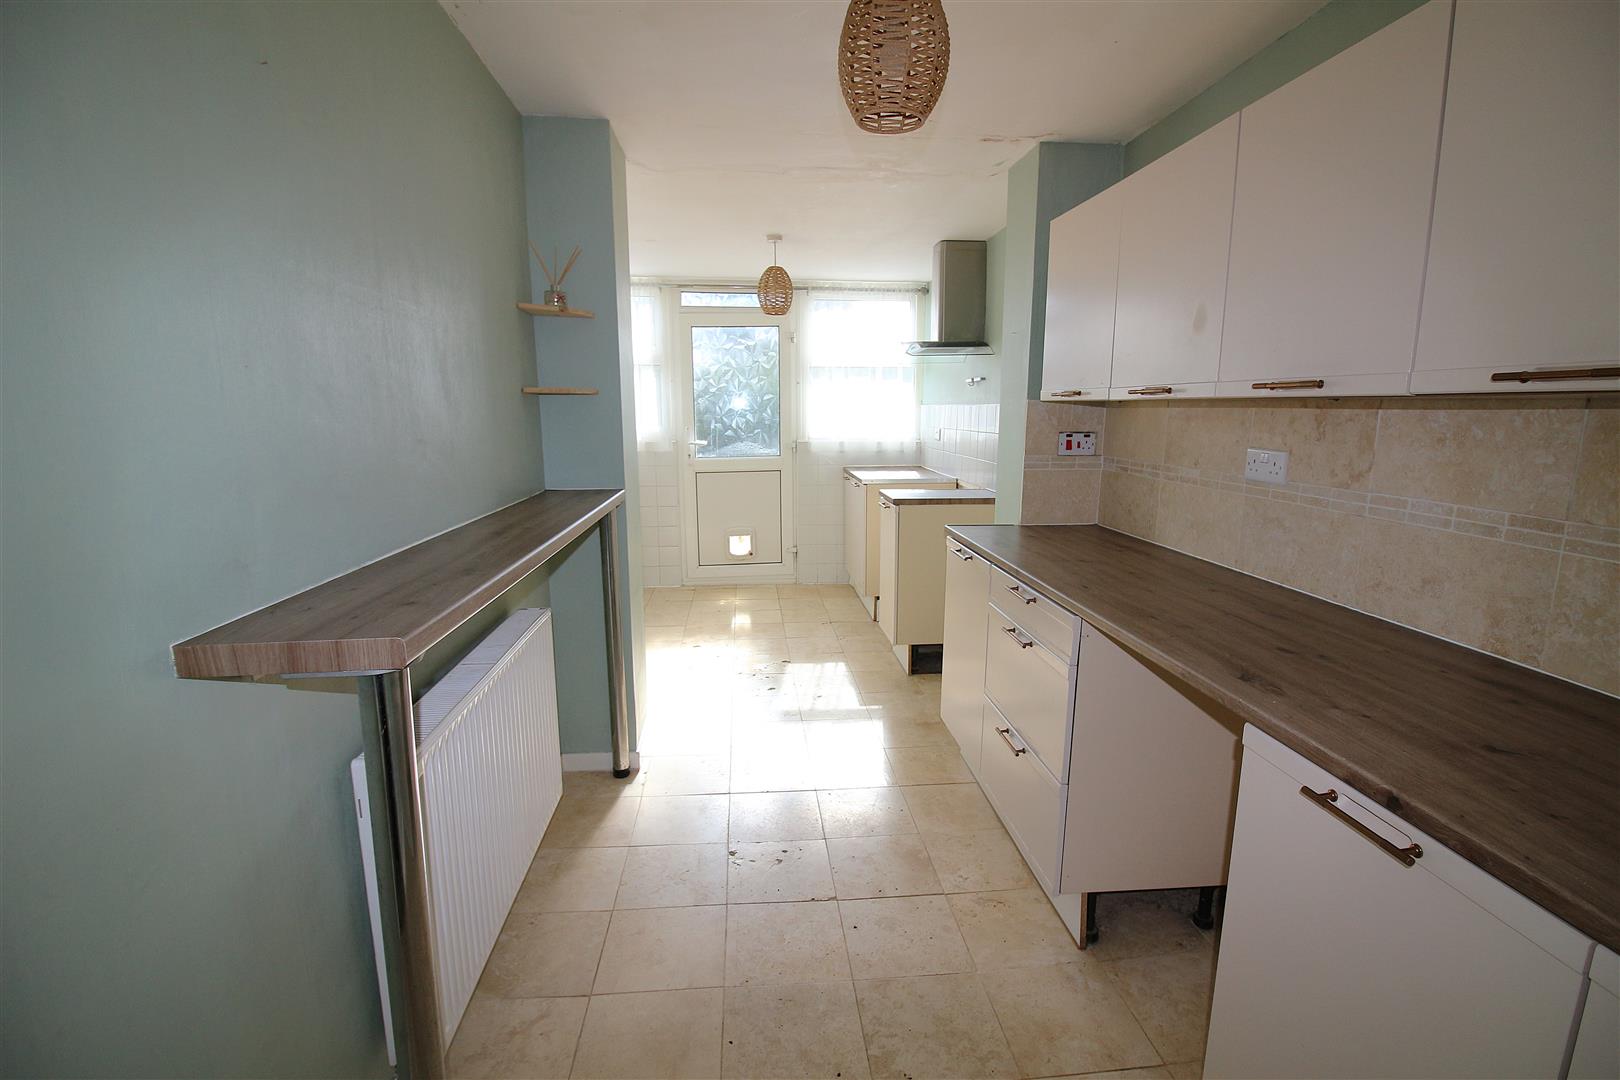
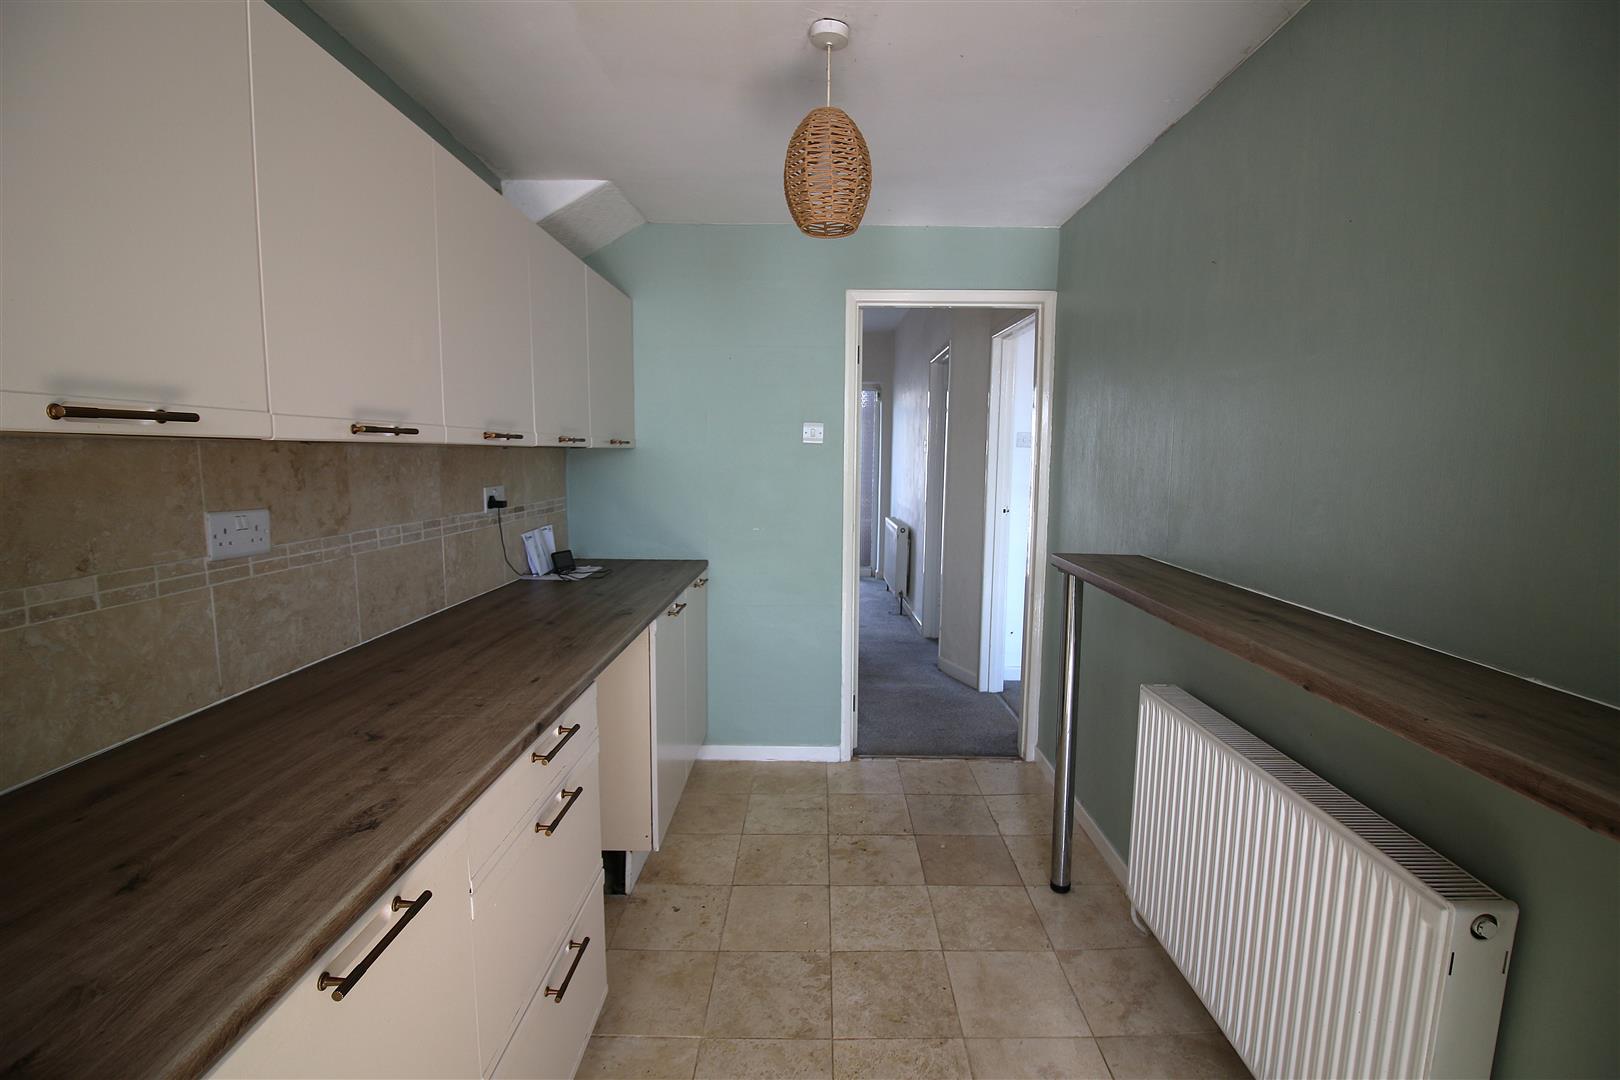
KITCHEN
5.64m x 2.84m (at max point) (18’6 x 9’4 (at max p
Please note this is an L shaped room and the measurements are taken at max point. Two uPVC DG windows and uPVC DG door to rear aspect, matching range of wall mounted and base unit cupboards, roll edge worktops, 1 & 1/2 bowl stainless steel sink and drainer with mixer tap, tiled splash backs, tiled flooring, space and plumbing for washing machine and dishwasher, oven, fridge and freezer.
FIRST FLOOR LANDING
Doors to leading into the first floor living accommodation.
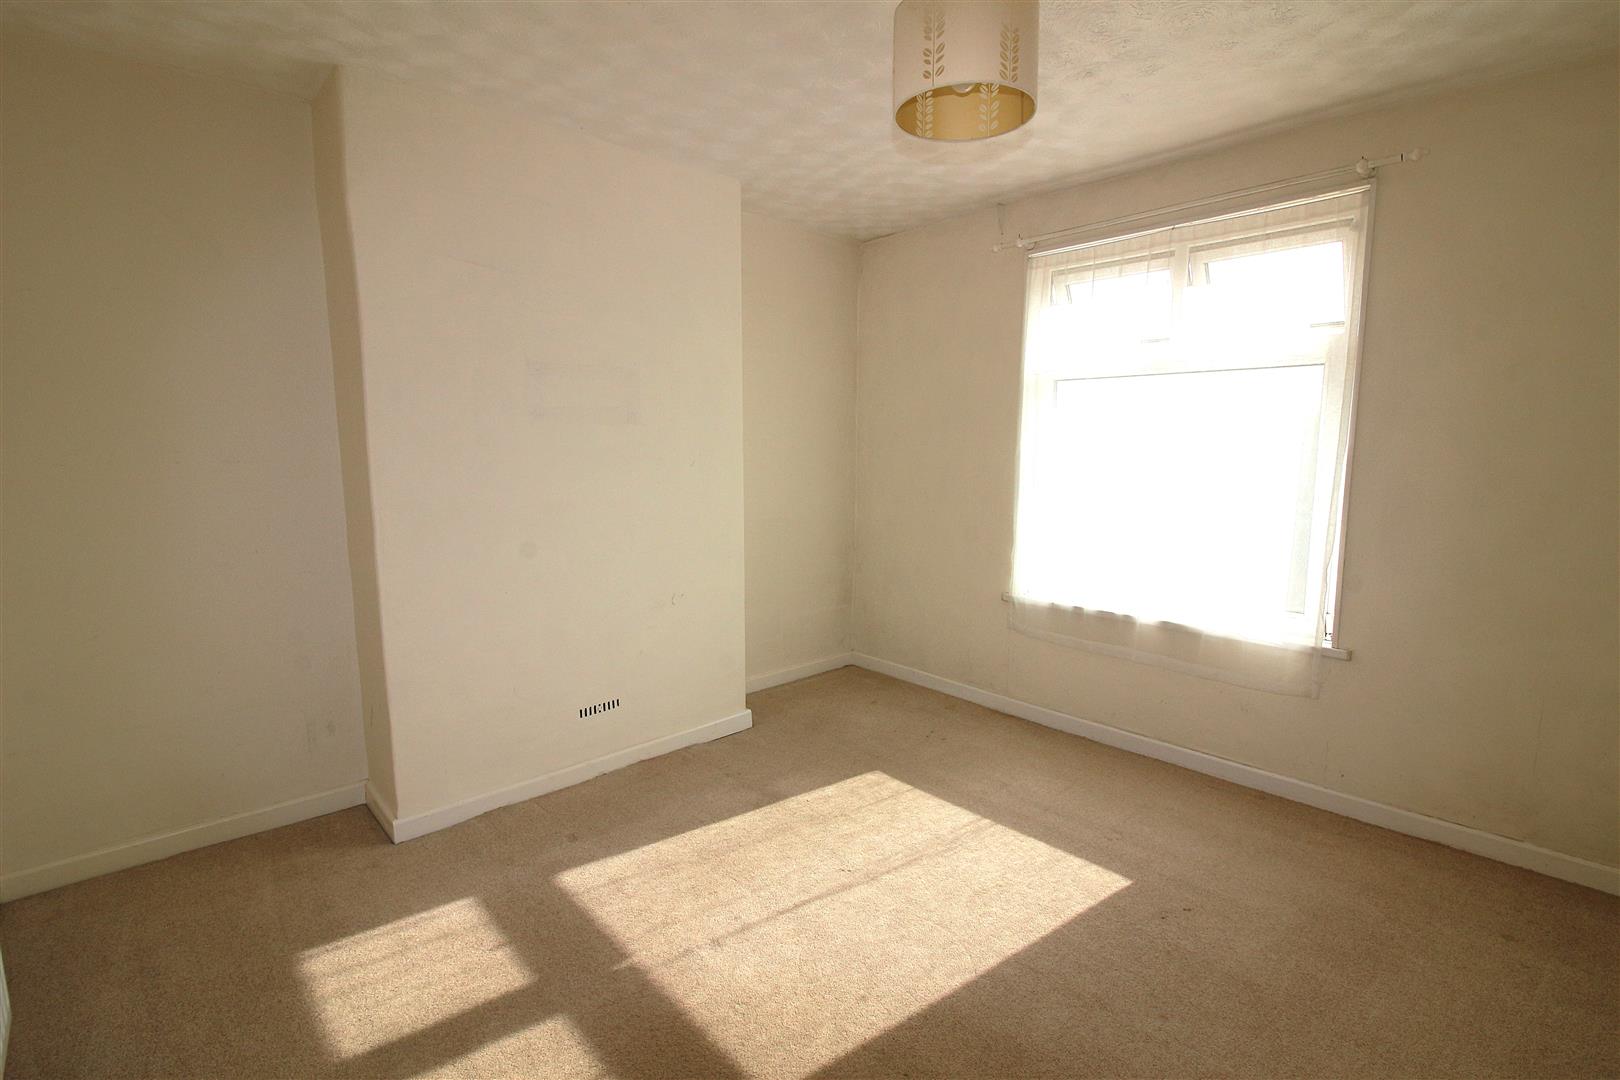
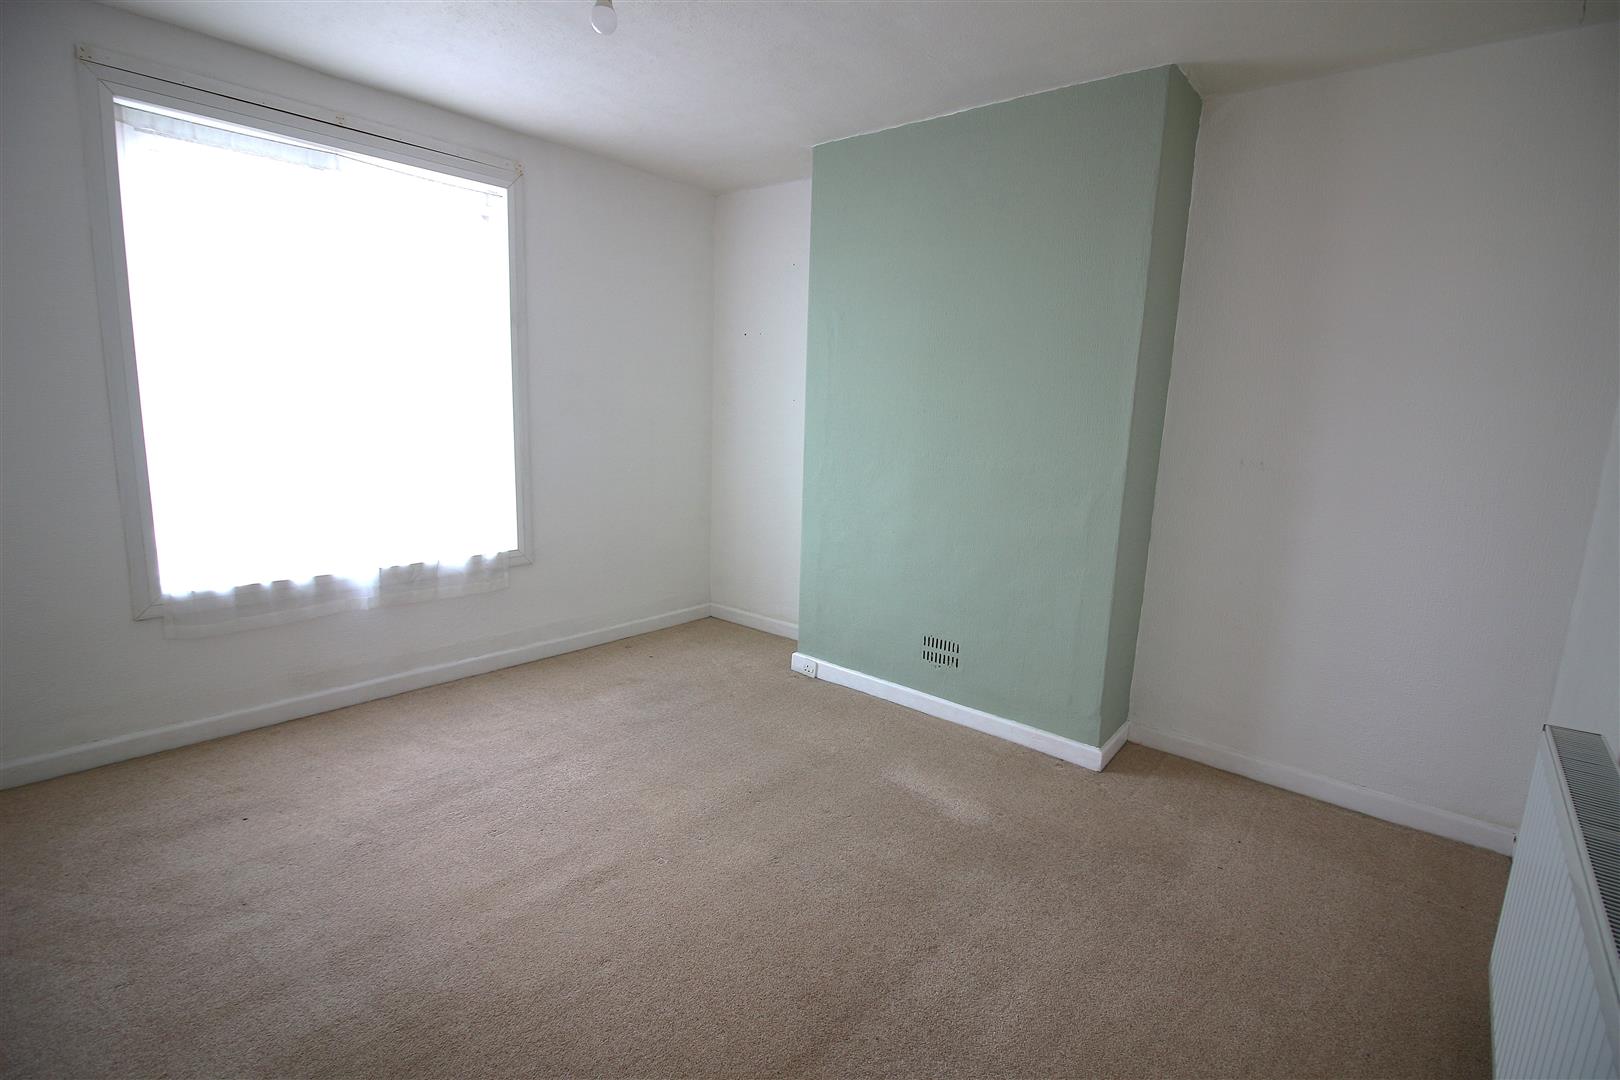
BEDROOM ONE
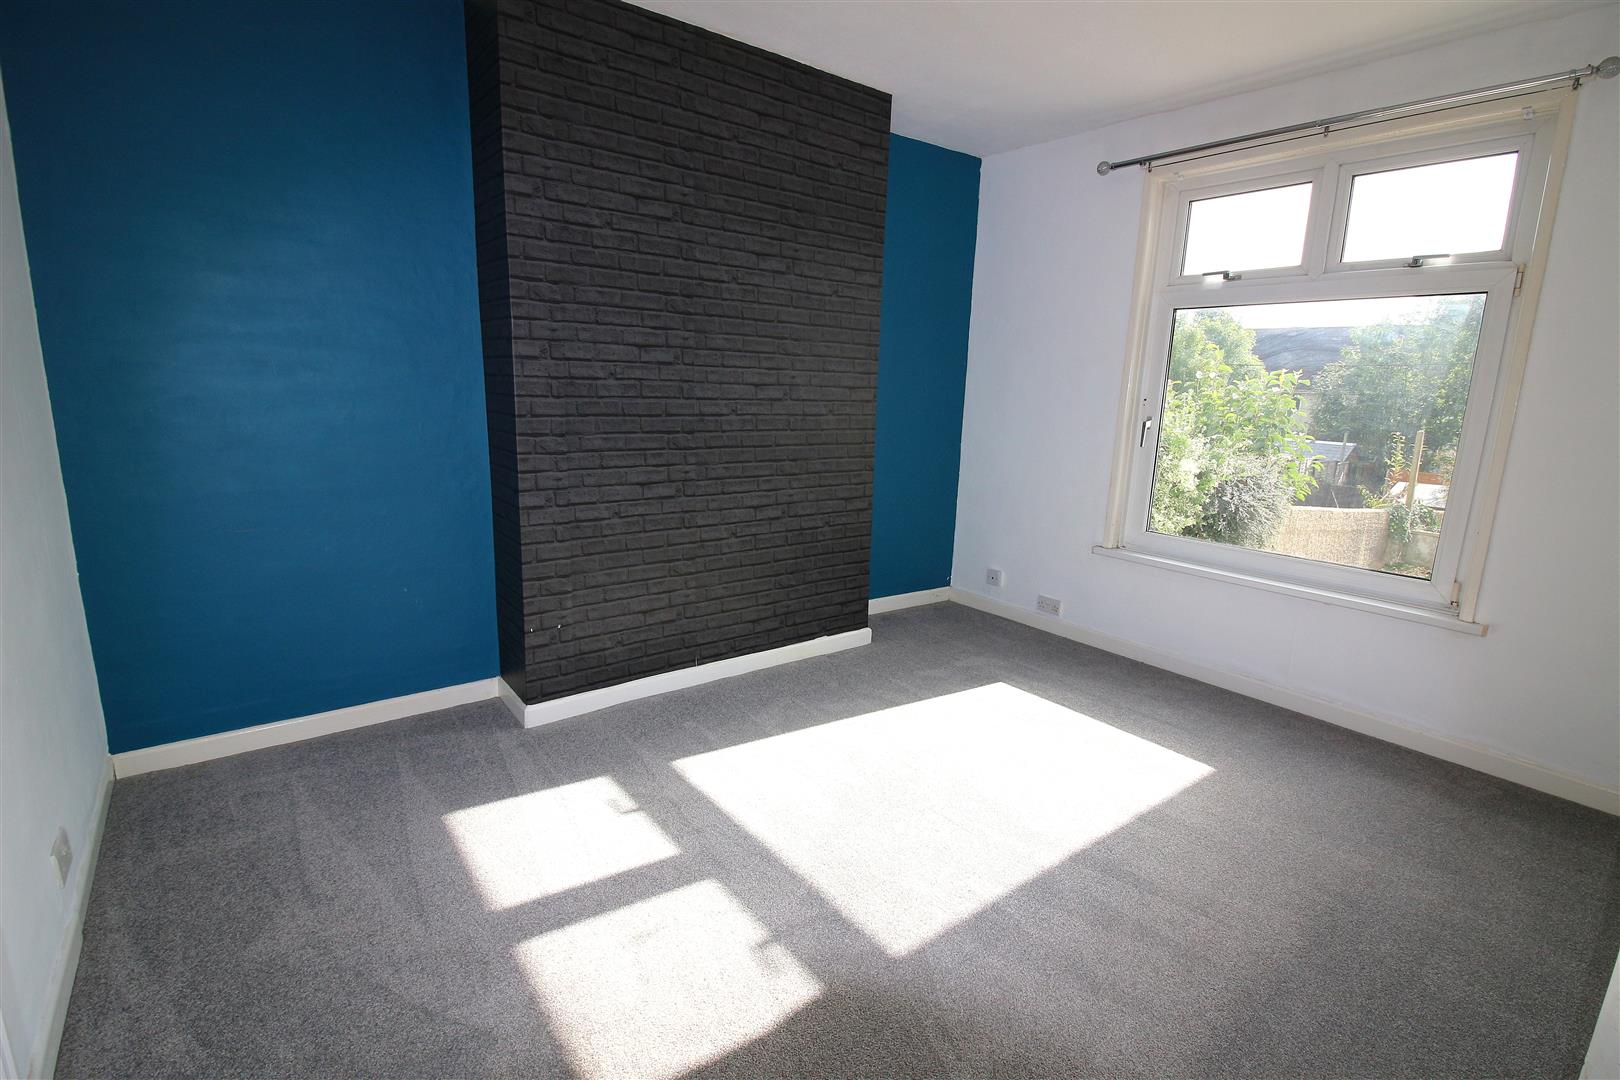
3.81m x 3.63m (12’6 x 11’11)
uPVC DG window to front aspect, radiator, fitted carpet.
BEDROOM TWO
3.66m x 3.23m (12’00 x 10’7)
uPVC DG window to rear aspect, radiator, fitted carpet.
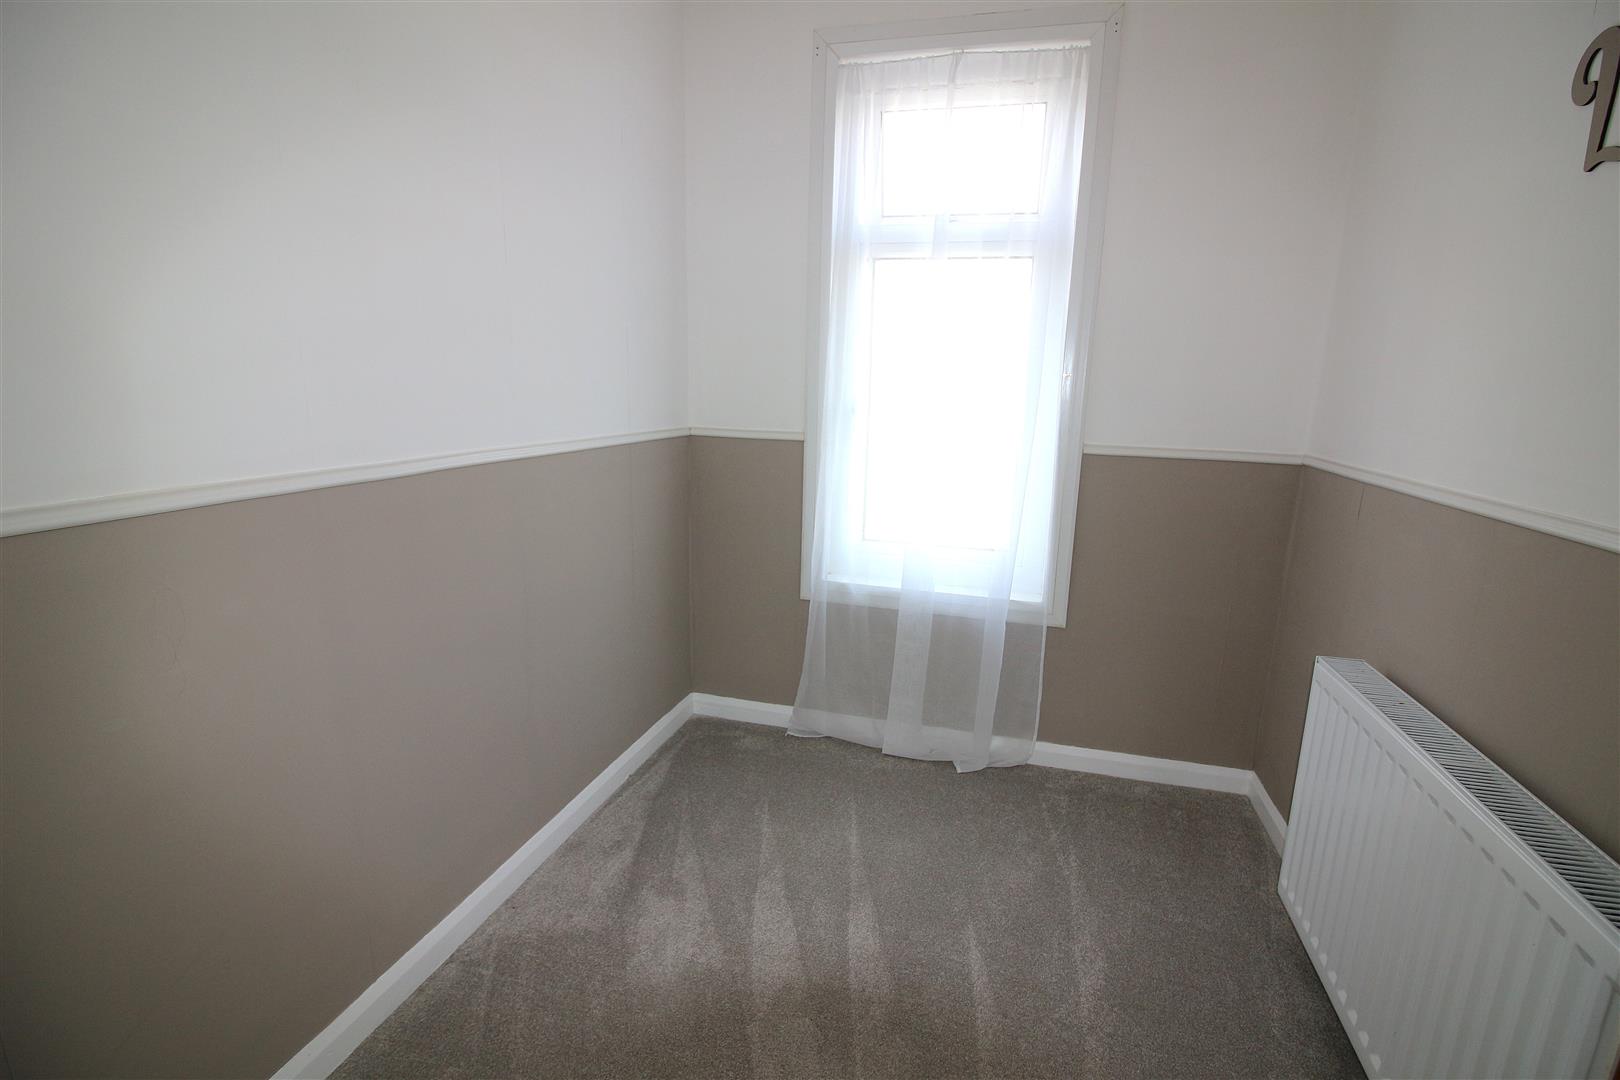
BEDROOM THREE
2.54m x 1.96m (8’4 x 6’5)
uPVC DG window to front aspect, radiator, fitted carpet.
BATHROOM
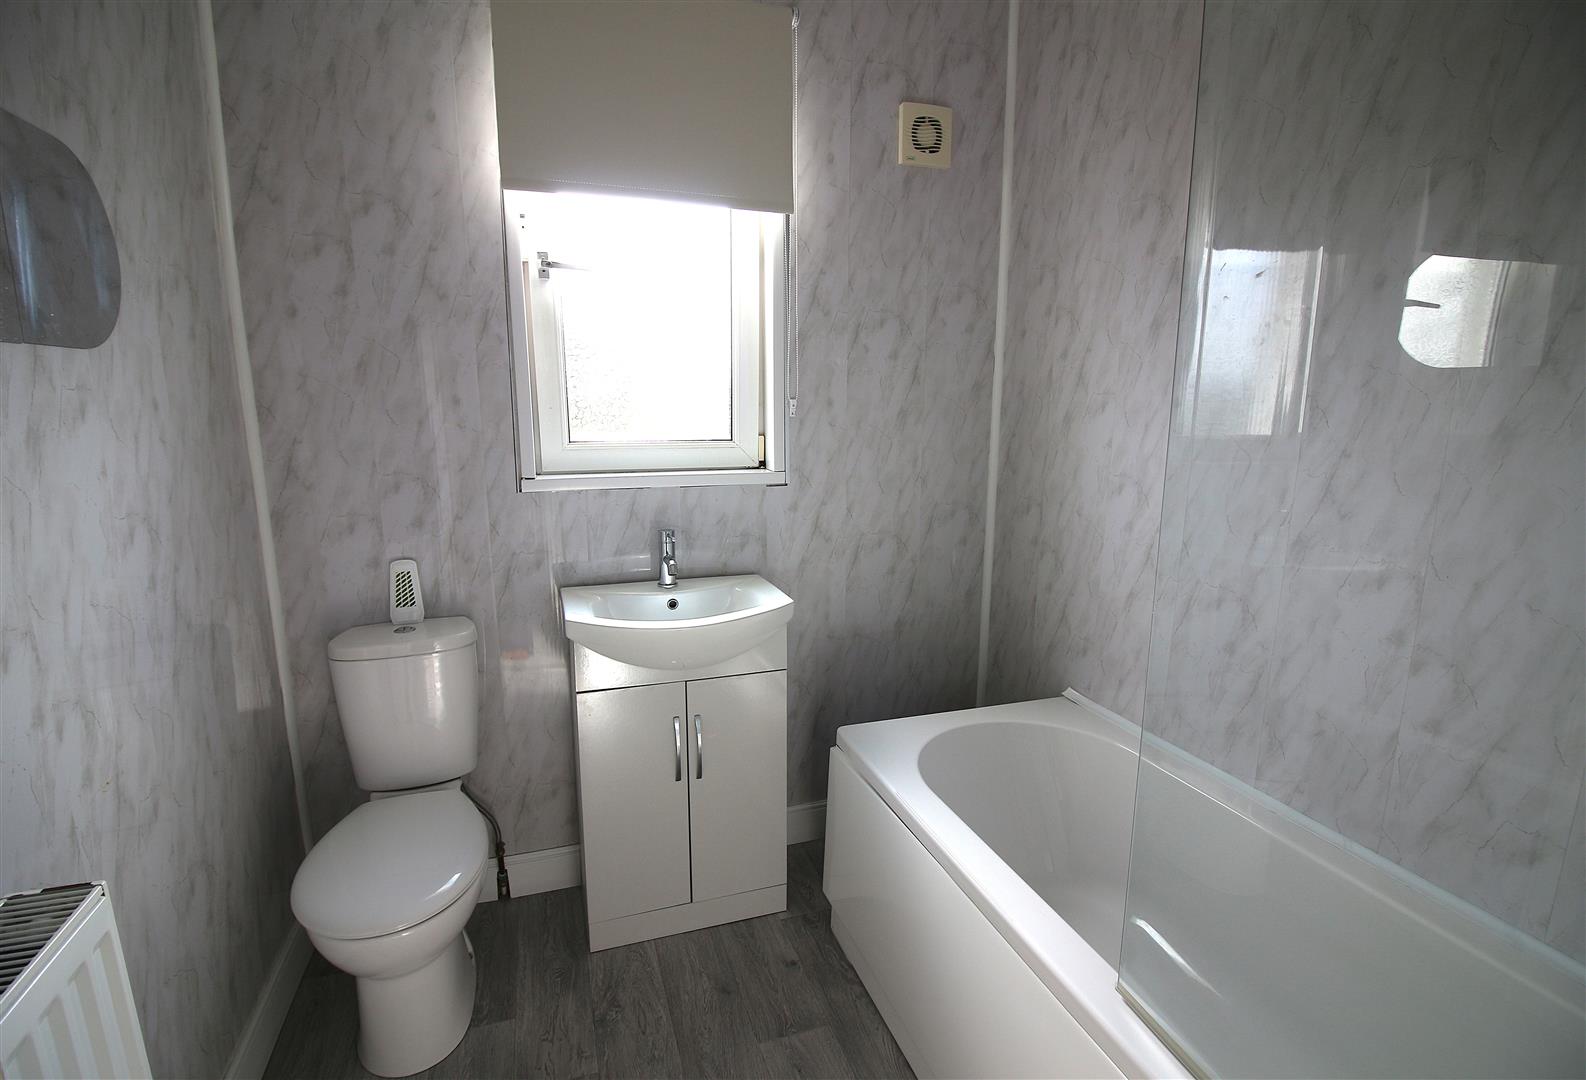
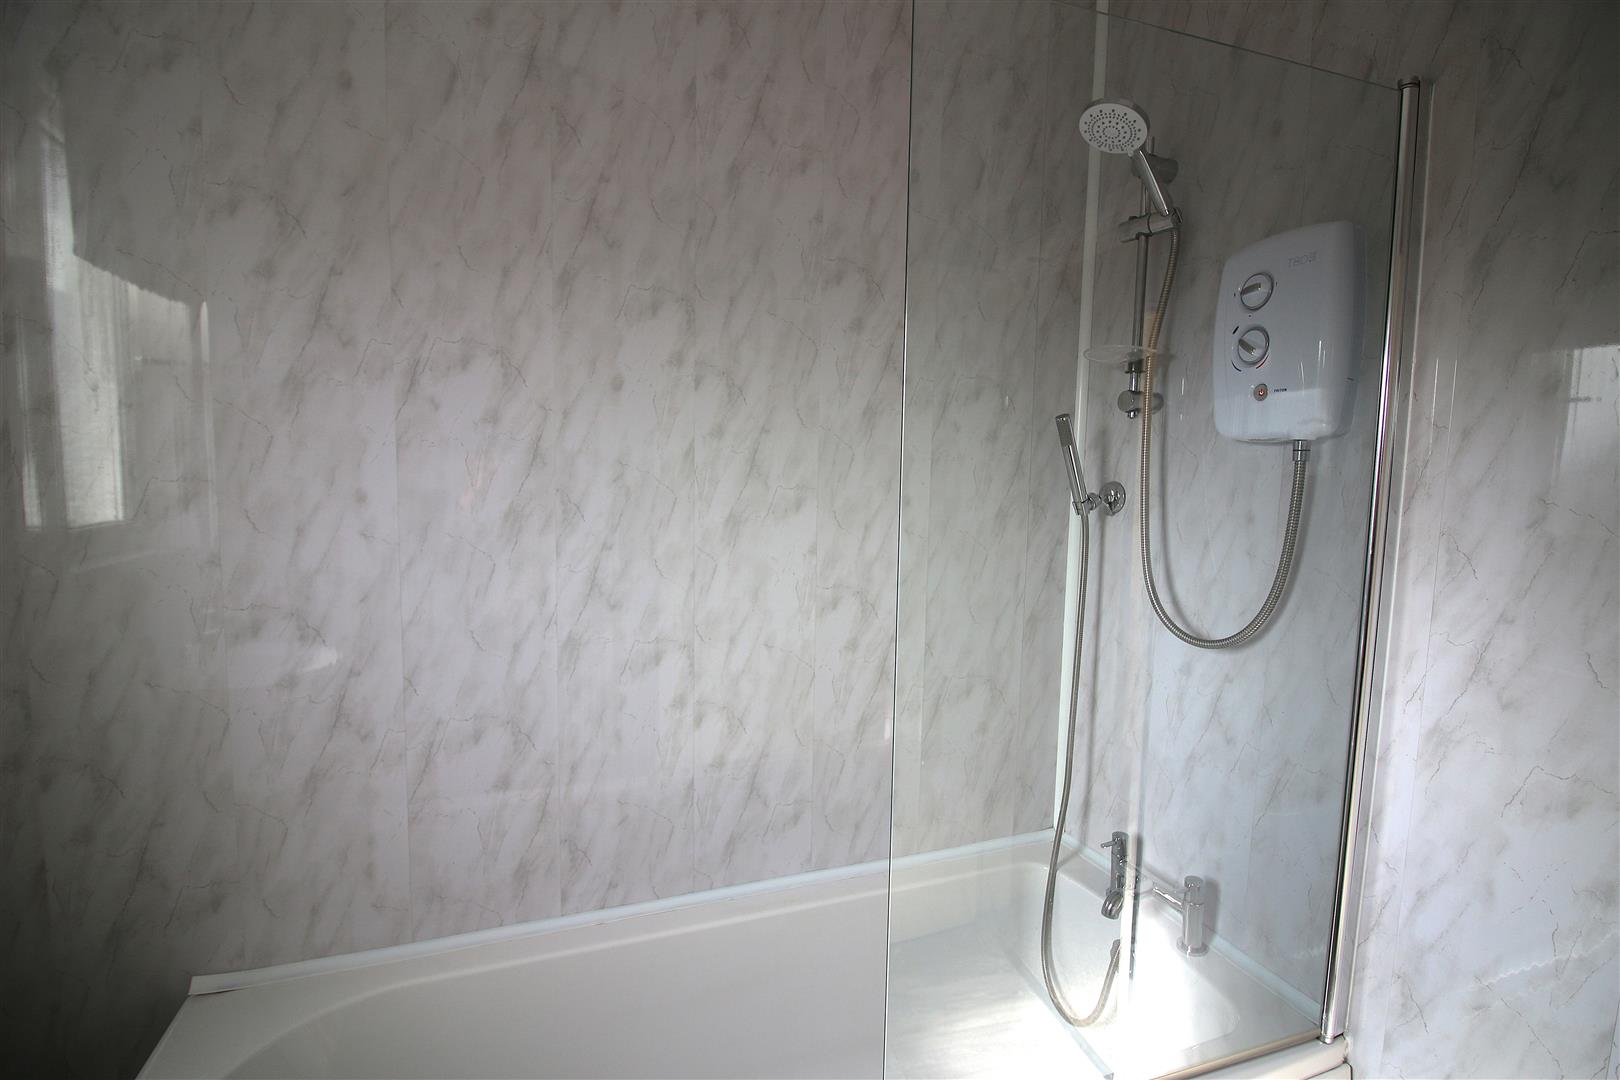
Modern matching bathroom suite comprising panelled bath with electric shower above, vanity unit with inset wash hand basin and storage beneath, low level w.c., radiator, double glazed window to the rear aspect, radiator.
PARKING
To the front of the property there is off road parking for at least one car.
REAR GARDEN
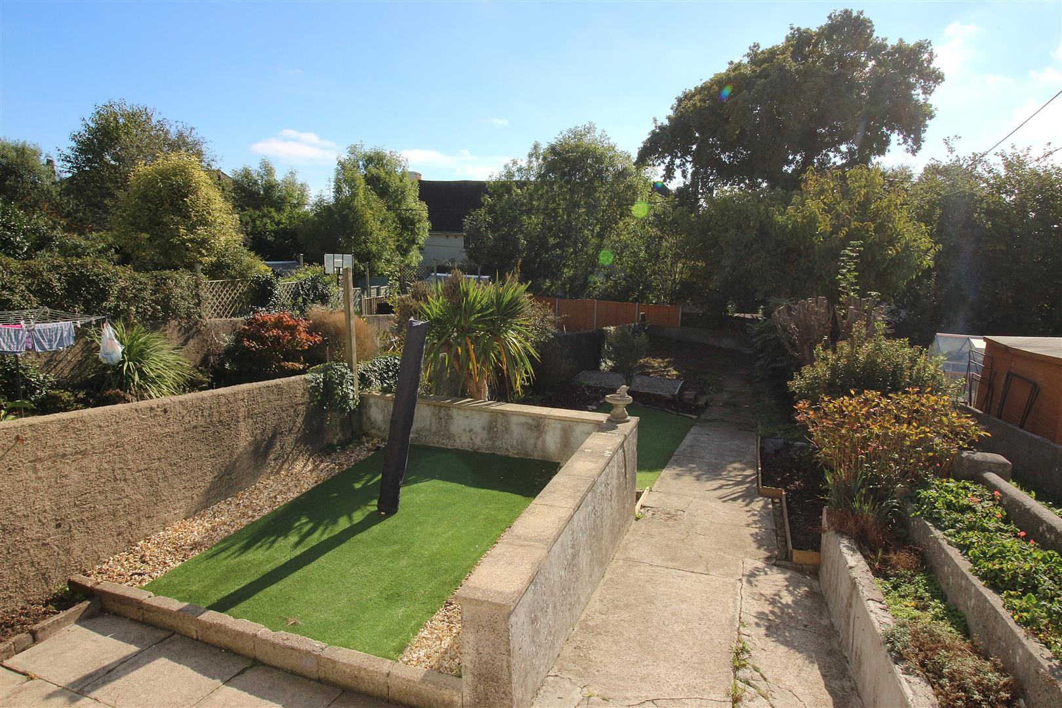
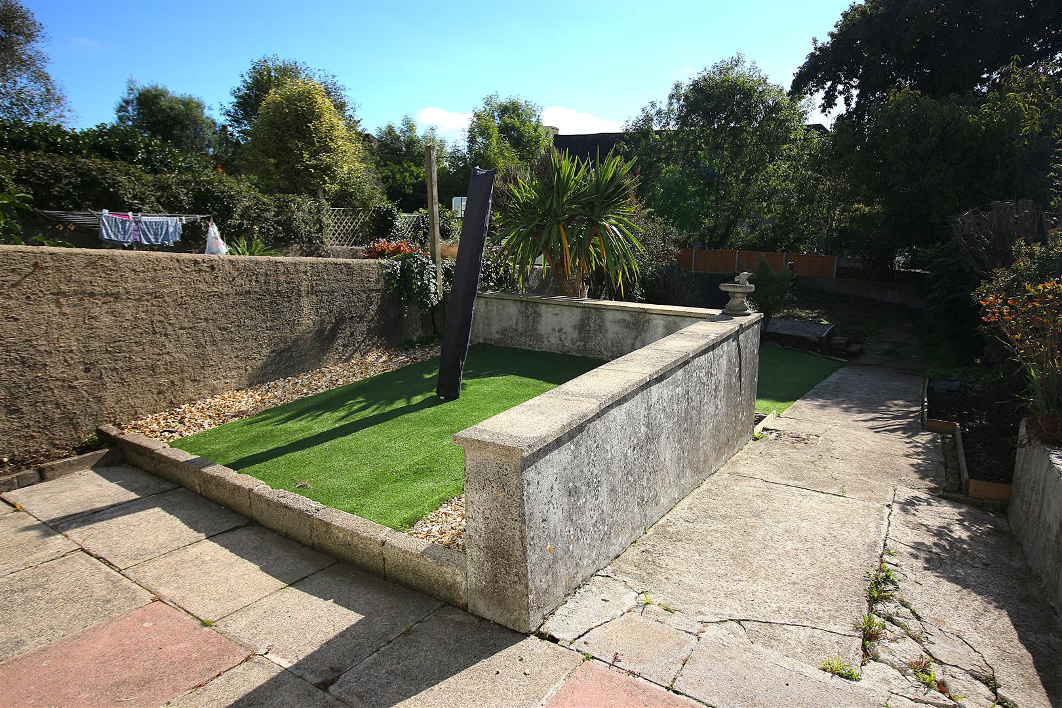
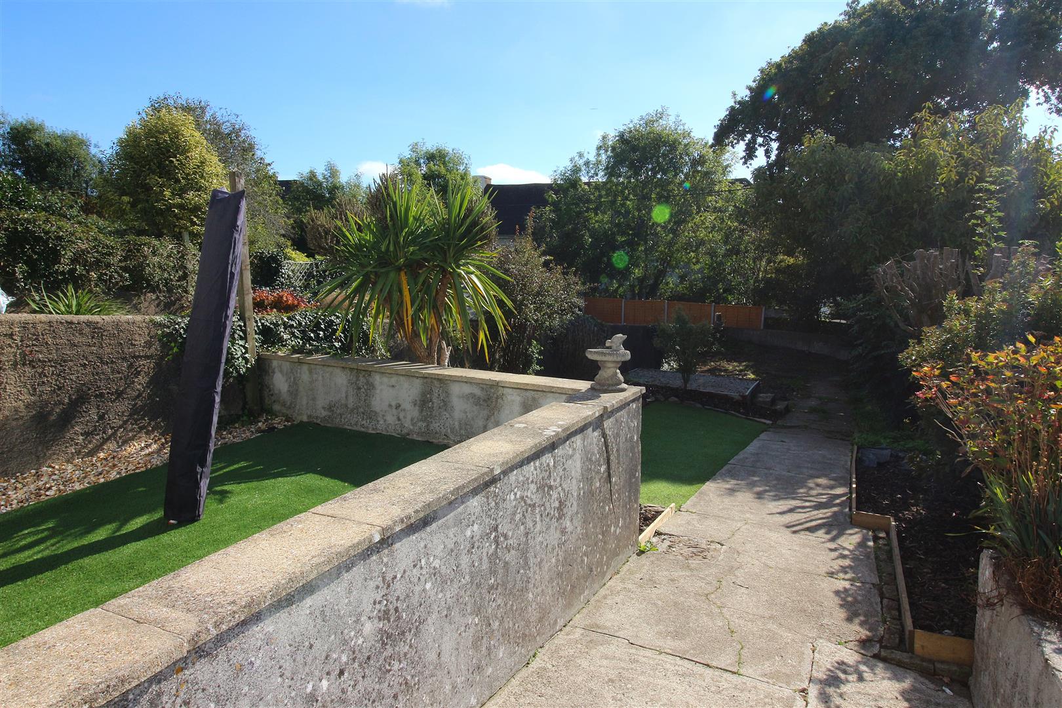
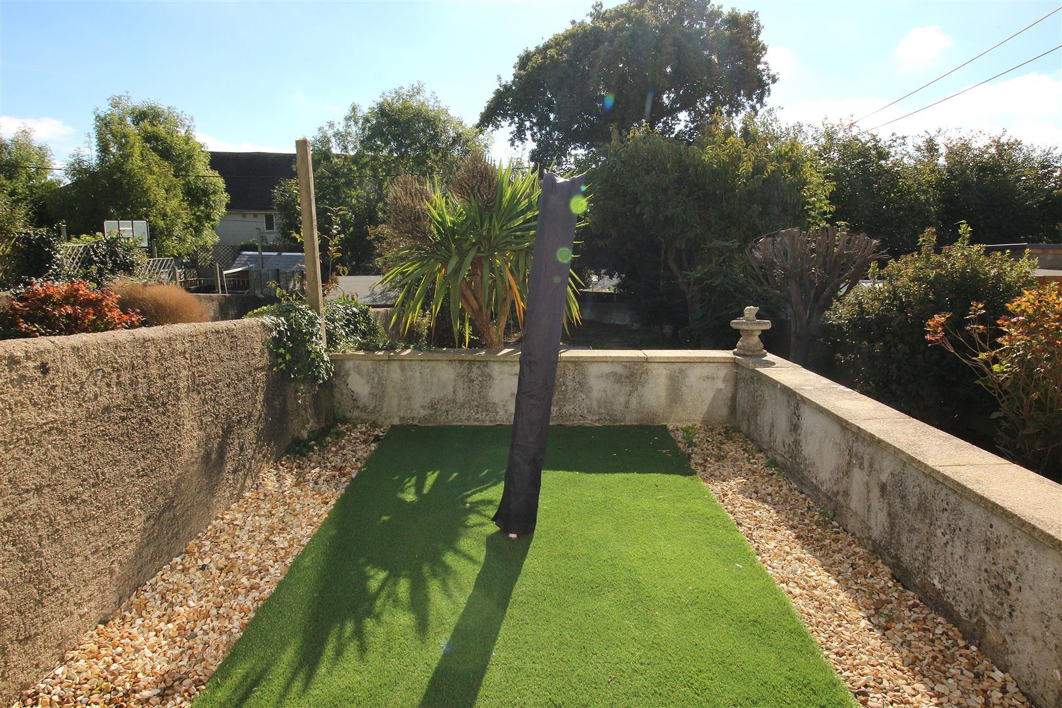
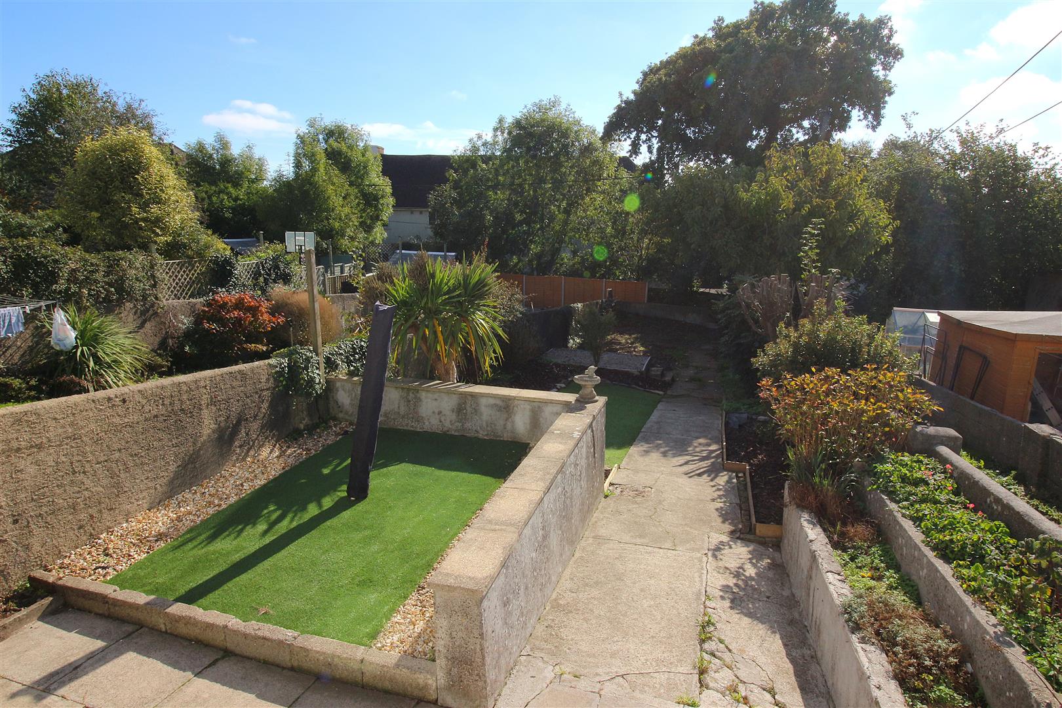
The rear garden can be accessed via doorway from the kitchen or there is a gateway with pathway leading to the side and front of the property. Patio area providing an ideal spot for entertaining or alfresco dining. Pathway leads down to the remainder of the garden which has a grassed area and a selection of plants, shrubs and bushes.
SERVICES
The property benefit from mains gas, mains electric and mains water and sewerage.
The property also benefits from good mobile phone coverage and a good speed internet service.
Please check out the links below where you can find mobile phone coverage services and Interned provider speeds top the property location
https://labs.thinkbroadband.com/local/index.php
https://www.ofcom.org.uk/phones-telecoms-and-internet/advice-for-consumers/advice/ofcom-checker
AGENTS NOTE
Should a purchaser(s) have an offer accepted on a property marketed by Wainwright Estate Agents, they will need to undertake an identification check and asked to provide information on the source and proof of funds. This is done to meet our obligation under Anti Money Laundering Regulations (AML) and is a legal requirement. We use a specialist third party service to verify your information. The cost of these checks is £30 +VAT = Total £36.00 per purchase, which is paid in advance, when an offer is agreed and prior to a sales memorandum being issued. This charge is non-refundable under any circumstances.
Property Brochure
Overview
- House - End Terrace
- 3
- 1
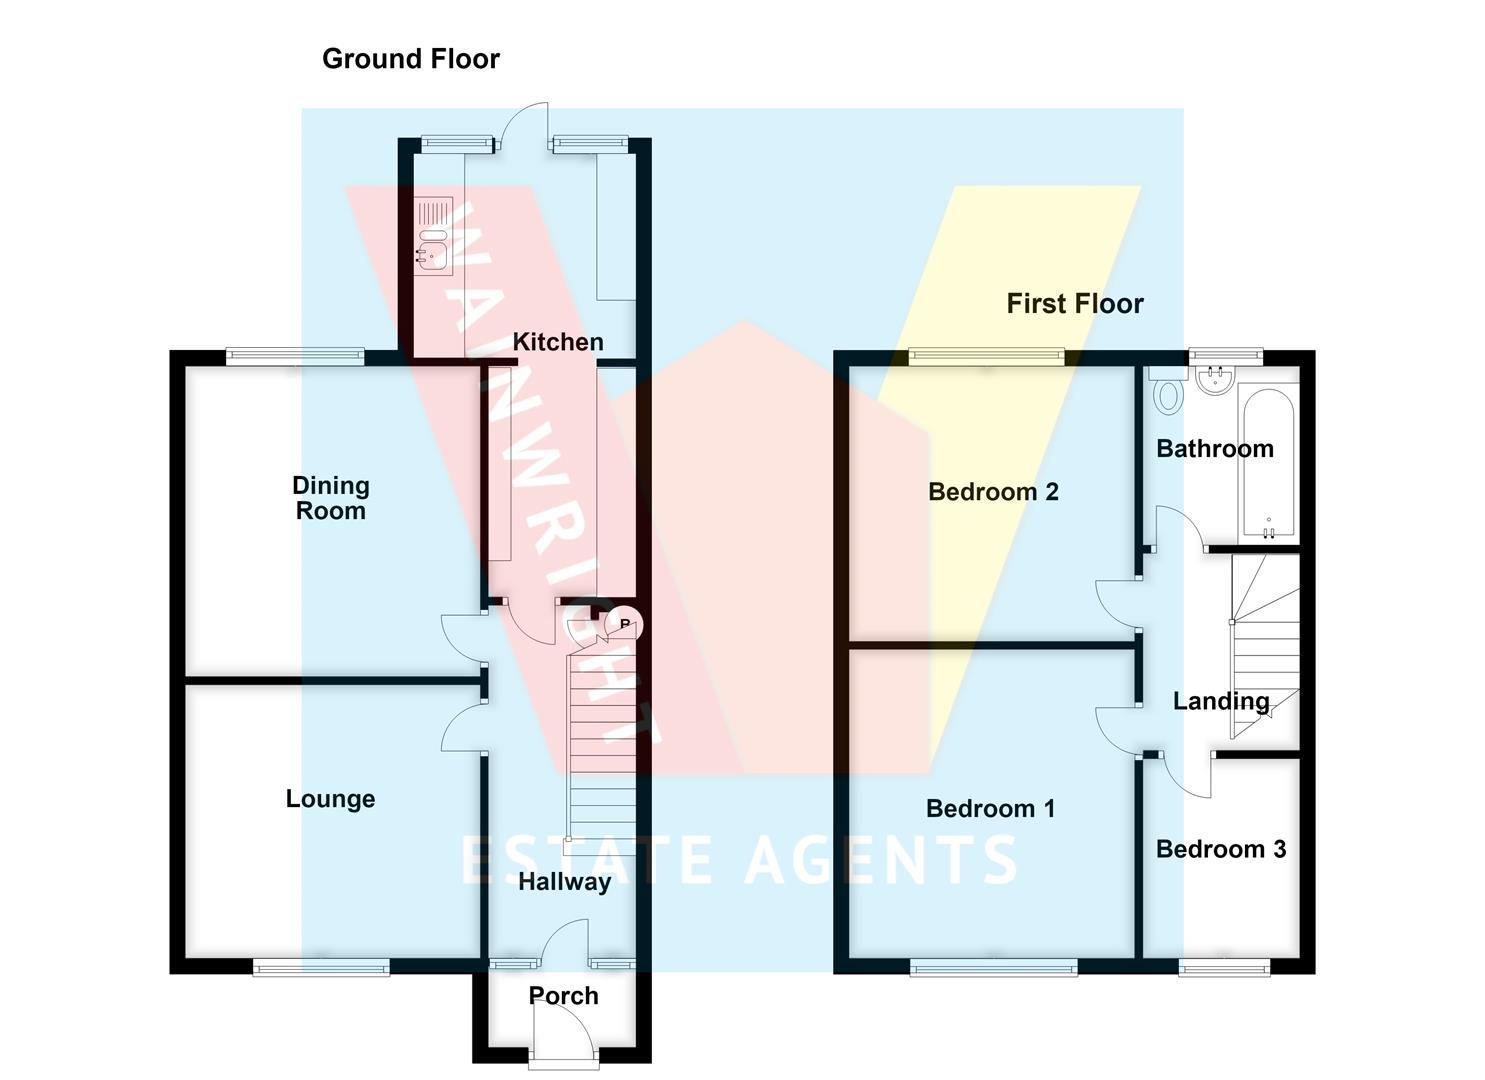
Floor Plans
Description:
Address
Open on Google Maps- Address Callington Road Saltash PL12 6DZ
- City Saltash
- Postal Code PL12 6DZ

